COP31 Reuses Antalya’s Expo Grounds as a Blue-and-Green Conference City
COP31 occupies Antalya’s former Expo 2016 grounds as a conference city built largely from what was already there. SP Architects adapted the 875,117-square-metre site in Aksu for the climate summit, held from 9 to 20 November 2026, retaining its gardens, lake, observation tower and exhibition halls as the armature for new diplomatic, public and logistical spaces. Around 65,000 square metres of existing buildings were returned to use, reducing the need to construct an entirely new temporary venue.
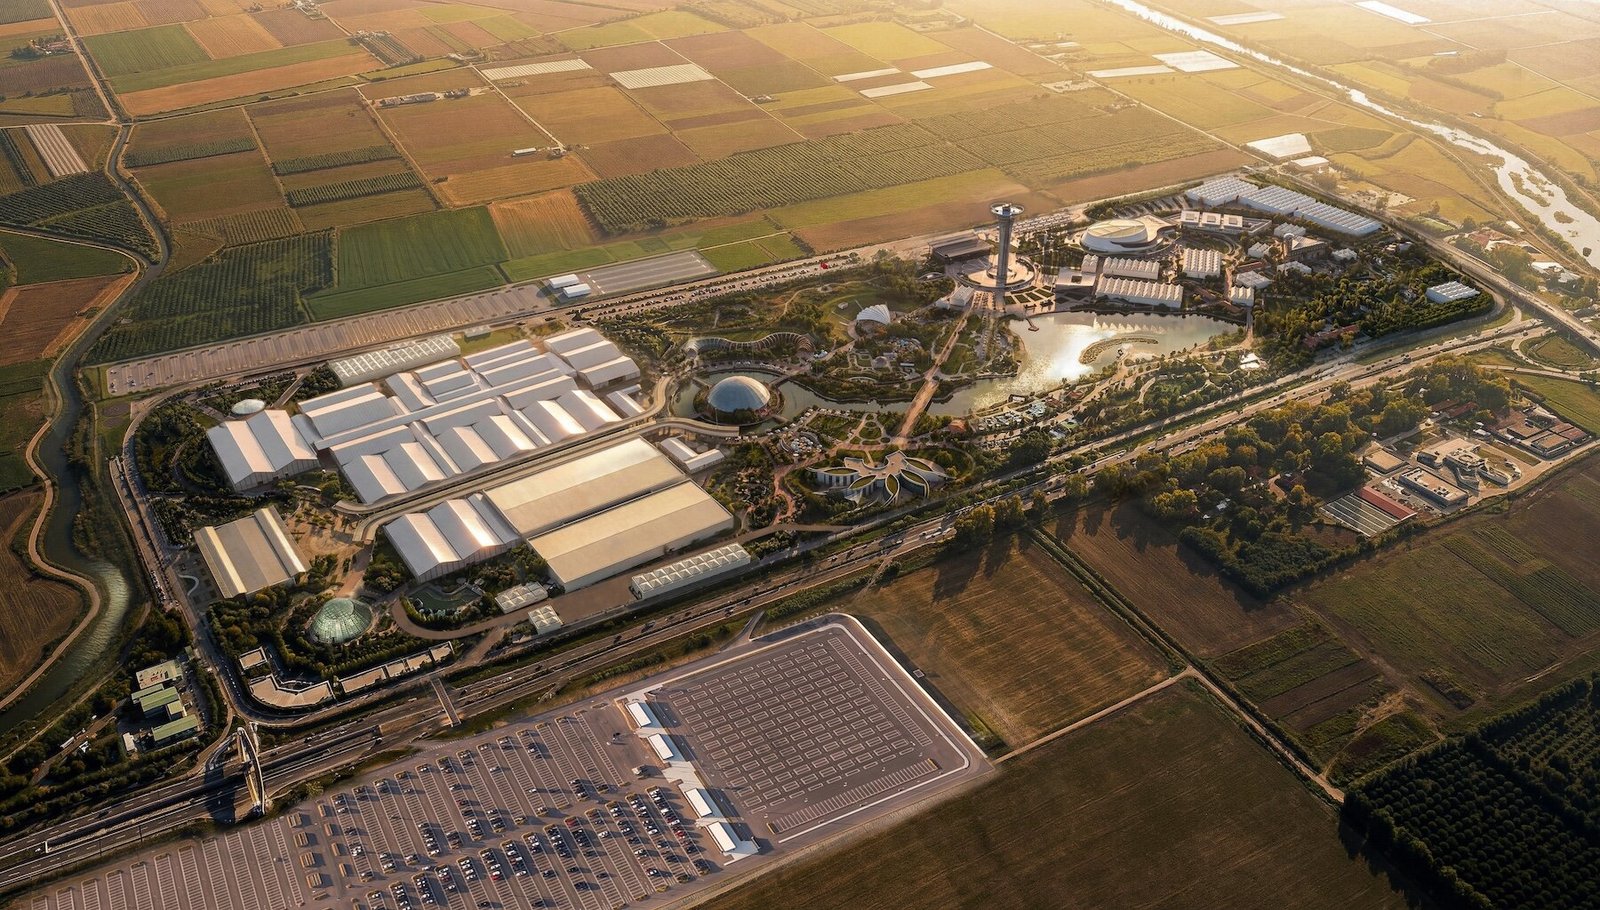
The campus is divided into two territories with different degrees of access. The 393,461-square-metre Blue Zone contains the official UNFCCC negotiations and accredited facilities. Its programme includes assembly halls for 1,600 and 815 delegates, 28 meeting rooms, 15 bilateral rooms and extensive media areas. A 5,400-square-metre registration building marks the entrance beneath a perforated canopy, while a covered promenade connects halls through slender arches, textile shade, timber decks and a linear water channel.
The larger Green Zone is organised for exhibitions and public participation. Almost half of its usable area occupies retained Expo structures, including the convention centre, indoor gardens, the Children’s Science and Technology Museum and open-air amphitheatres. New thematic blocks address energy transition, technology, cultural heritage and climate finance, with meeting rooms, studios and lounges distributed between the displays. This arrangement turns the landscaped grounds into a sequence of working districts rather than treating the event as a single enclosed convention hall.
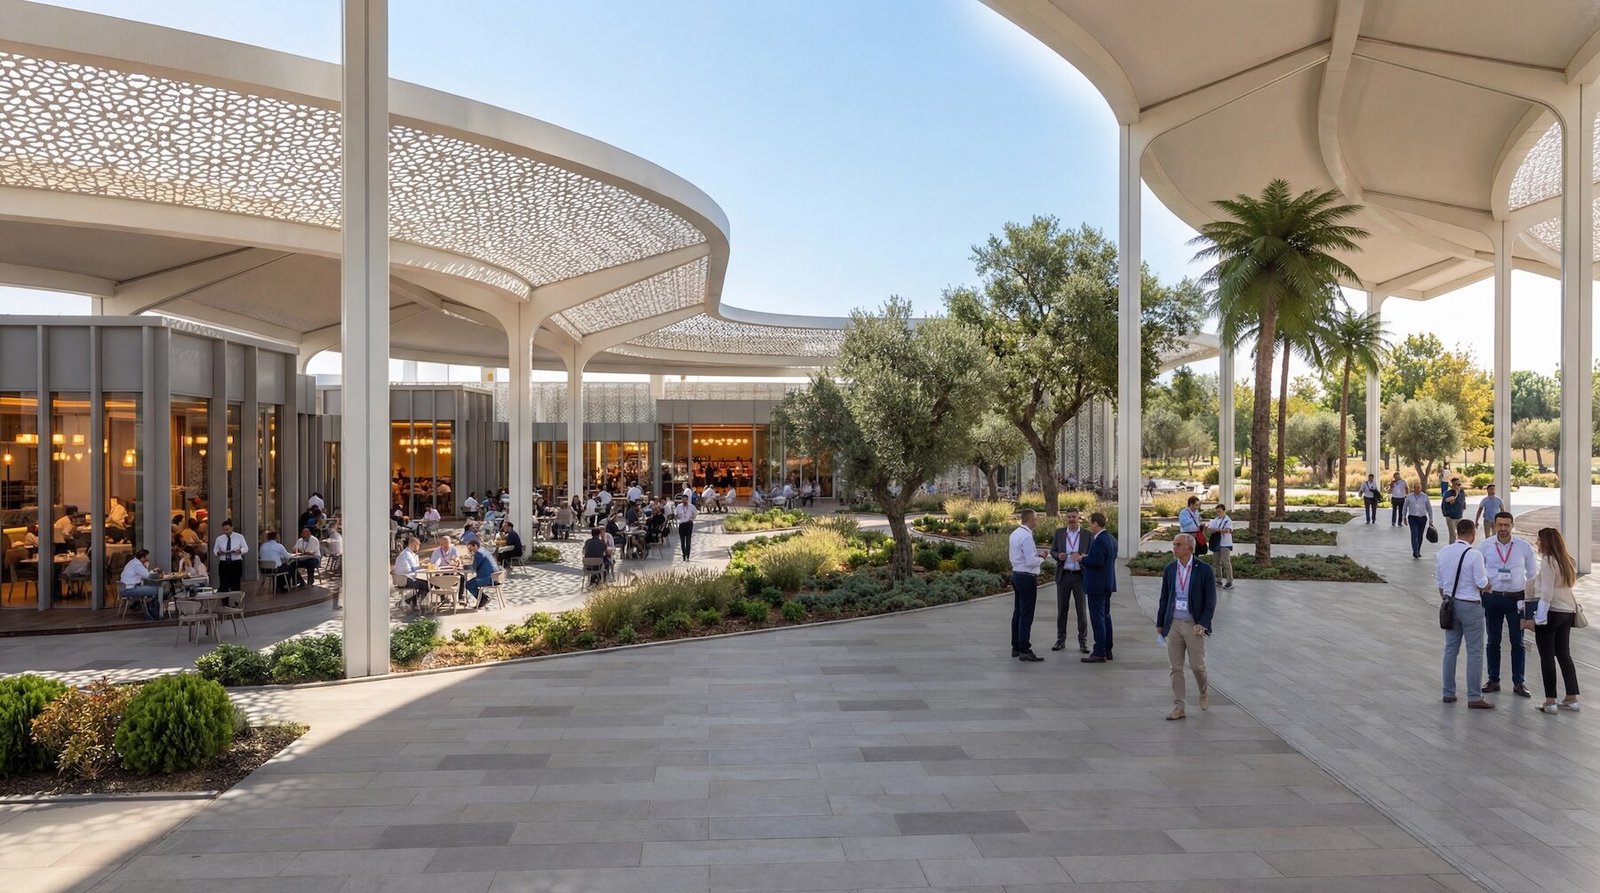
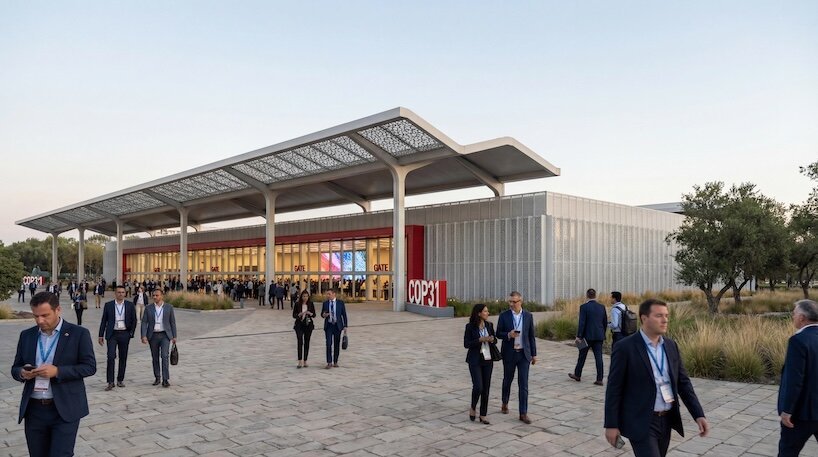

SP Architects led the work from concept through construction, coordinating on site with Turkey’s Ministry of Environment, Urbanisation and Climate Change and the UNFCCC. New components combine permanent construction with modular systems intended for later reuse. The distinction matters: a climate summit can generate enormous quantities of short-lived infrastructure, and the credibility of this project depends on whether its buildings and components continue to serve Antalya after the delegates leave.
The venue’s architectural value lies less in a singular object than in the logistics of reuse. Shade, security boundaries, walking distances and flows between formal negotiations and public activity are treated as design questions across an existing landscape. The Expo grounds are therefore neither preserved untouched nor consumed as disposable scenery. They are reprogrammed as civic event infrastructure, with future fairs, concerts and public gatherings proposed as the next phase of use.
Project information and image origins: Designboom. Architecture by SP Architects; project developed with Turkey’s Ministry of Environment, Urbanisation and Climate Change and the United Nations Framework Convention on Climate Change. Images courtesy SP Architects.