Siracevizler Rebuilds a Bursa Block Around Terraced Courtyards
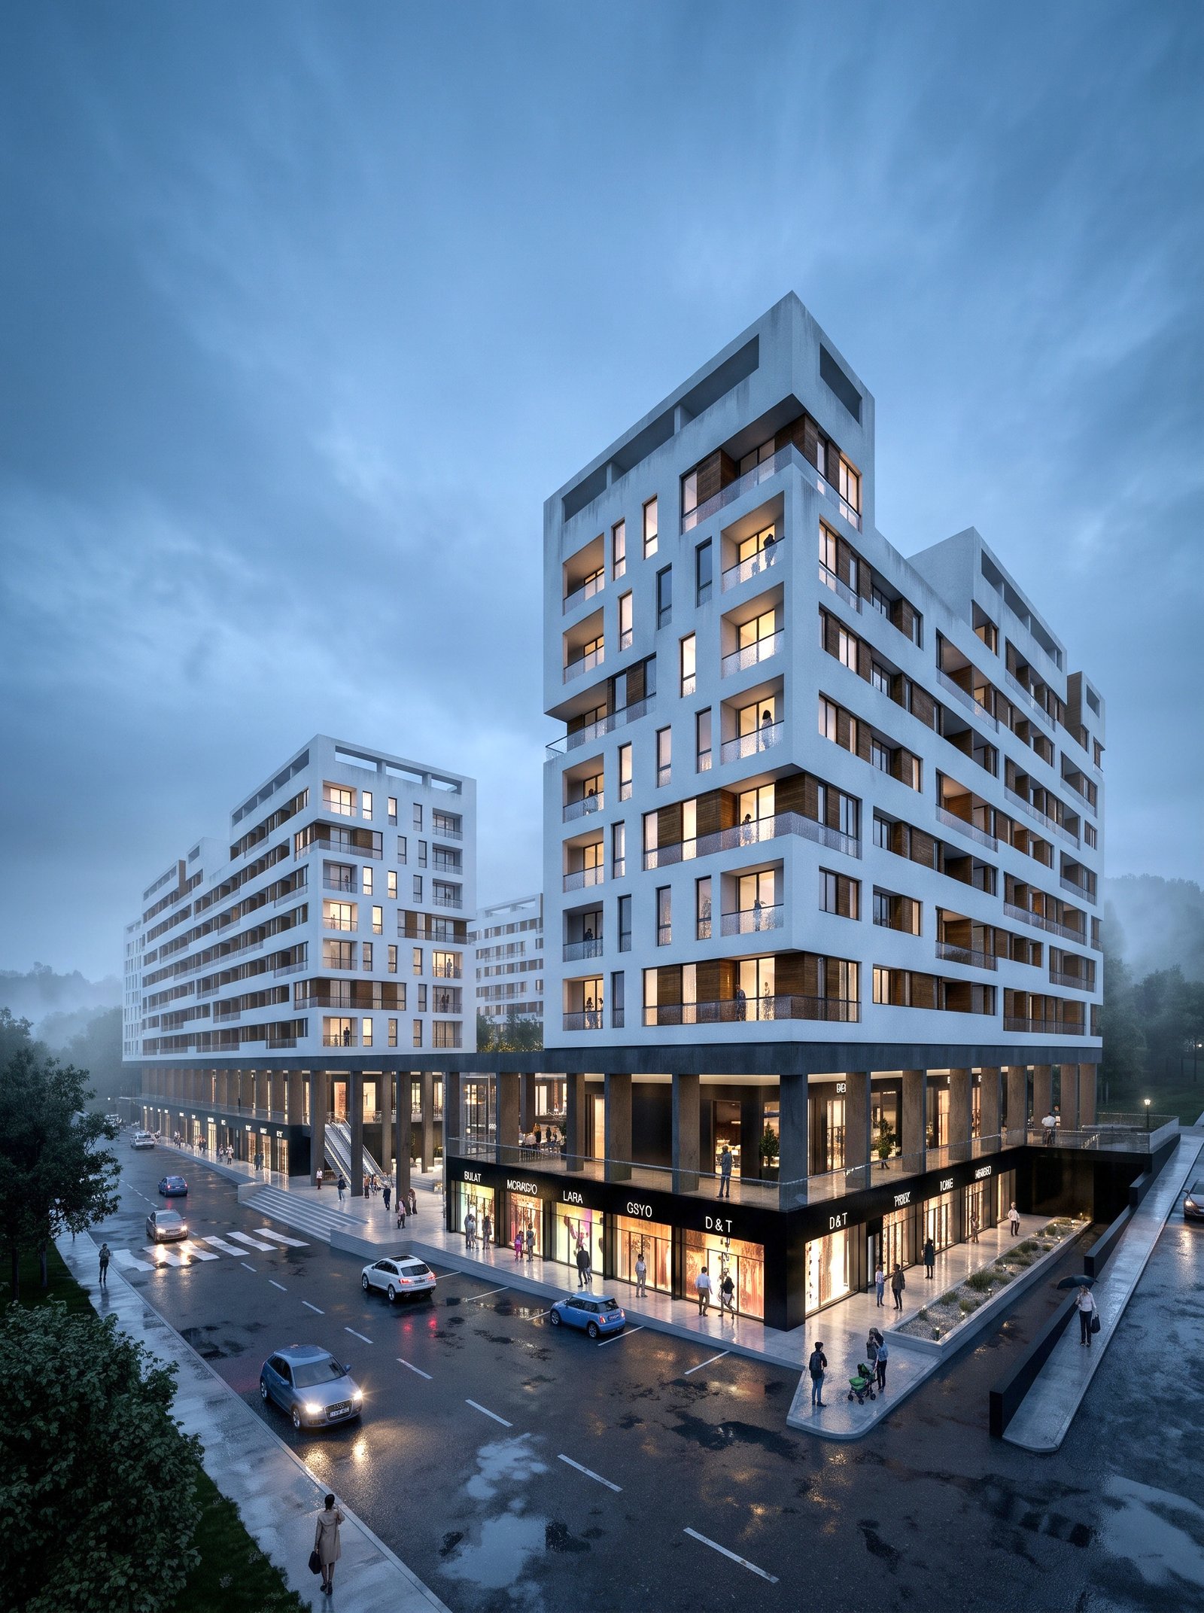
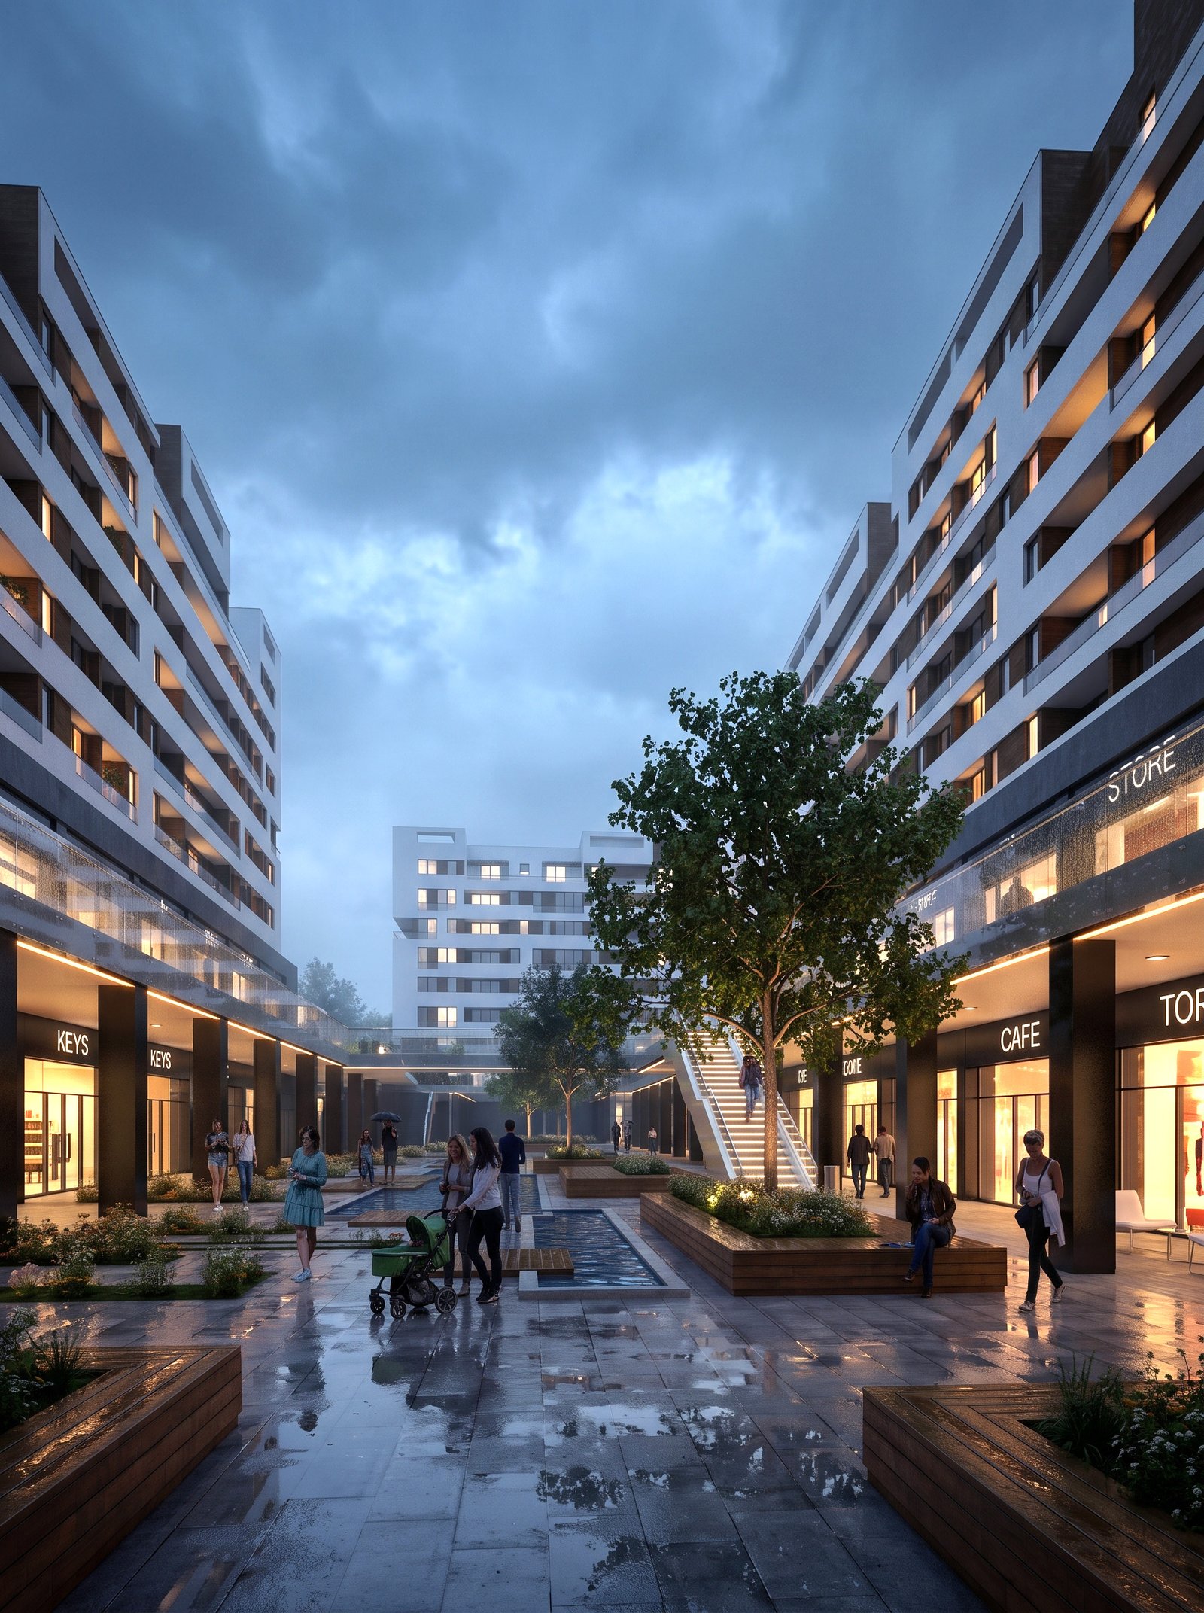
Siracevizler Kentsel Donusum Projesi is a 2017 urban-renewal proposal by SN Architects for Yildirim in Bursa, Türkiye. The studio’s own project chronology places it firmly in 2017, so it should be understood as an older design resurfacing in 2026 rather than a newly completed scheme.The proposal replaces isolated residential slabs with a denser composition of perimeter blocks, stepped towers and shared courtyards. Instead of concentrating open space in leftover strips, the plan collects it into legible gardens and pedestrian routes. Lower volumes define the street, while taller elements are pulled back to reduce their impact at ground level.Terraced blocks frame shared gardens and pedestrian routes. Image courtesy of SN Architects.The drawings show a deliberate gradient from public streets to semi-public courtyards and private terraces. This spatial sequence matters in a transformation project, where replacing existing neighbourhood fabric can easily produce anonymous superblocks. SN Architects uses setbacks, passages and changes in height to keep the new density visually porous.The tower profiles are not uniform. Their stepped upper levels create terraces and vary the skyline, while the continuous bases hold the street edge. Repeated structural bays give the housing a rational framework, but planted platforms and recessed façades soften the scale of the ensemble.The masterplan concentrates open space into coherent courtyards. Image courtesy of SN Architects.Setbacks create private outdoor space above the block base. Image courtesy of SN Architects.Pedestrian passages connect streets with internal gardens. Image courtesy of SN Architects.Its interest lies less in novelty than in the unresolved urban question it addresses: how to increase housing capacity without erasing the social scale of the street. The proposal is unbuilt in the material reviewed here, and the images are architectural visualisations rather than construction photographs. Presented with that status clear, it offers a useful study in block structure, shared landscape and vertical density. The project’s weakness is equally instructive: large transformation schemes depend on phasing, tenure, existing residents and street-level programme, none of which can be resolved by massing alone. The drawings are strongest where they describe spatial hierarchy and weakest where they imply that planting will automatically produce community. Even so, the combination of continuous bases, differentiated towers and connected courtyards gives the proposal a coherent urban framework that could support more detailed social and technical development. Its long-term credibility would depend on preserving those connections through construction phases and ensuring that the internal landscape remains genuinely shared rather than fragmented by plot boundaries, parking access or private management.