VOUL Sets Kaunas Housing into a Porous Green Perimeter
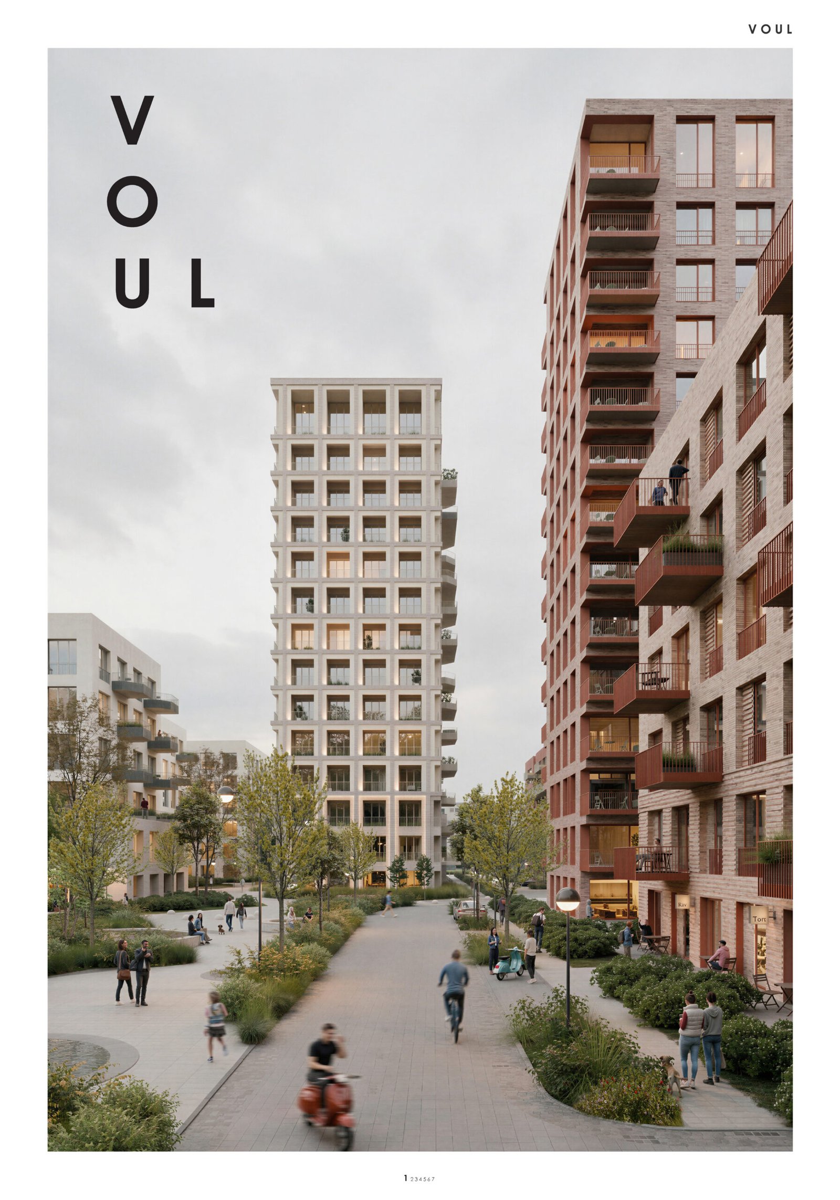
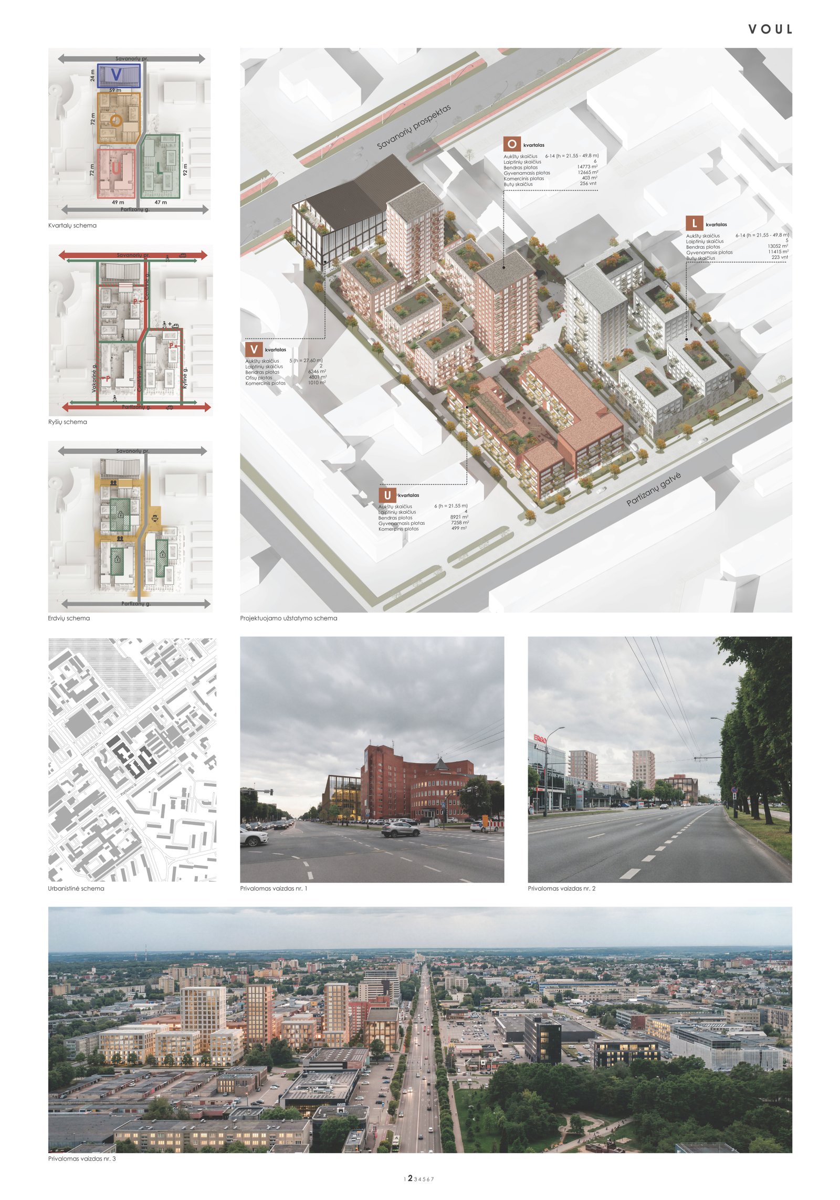
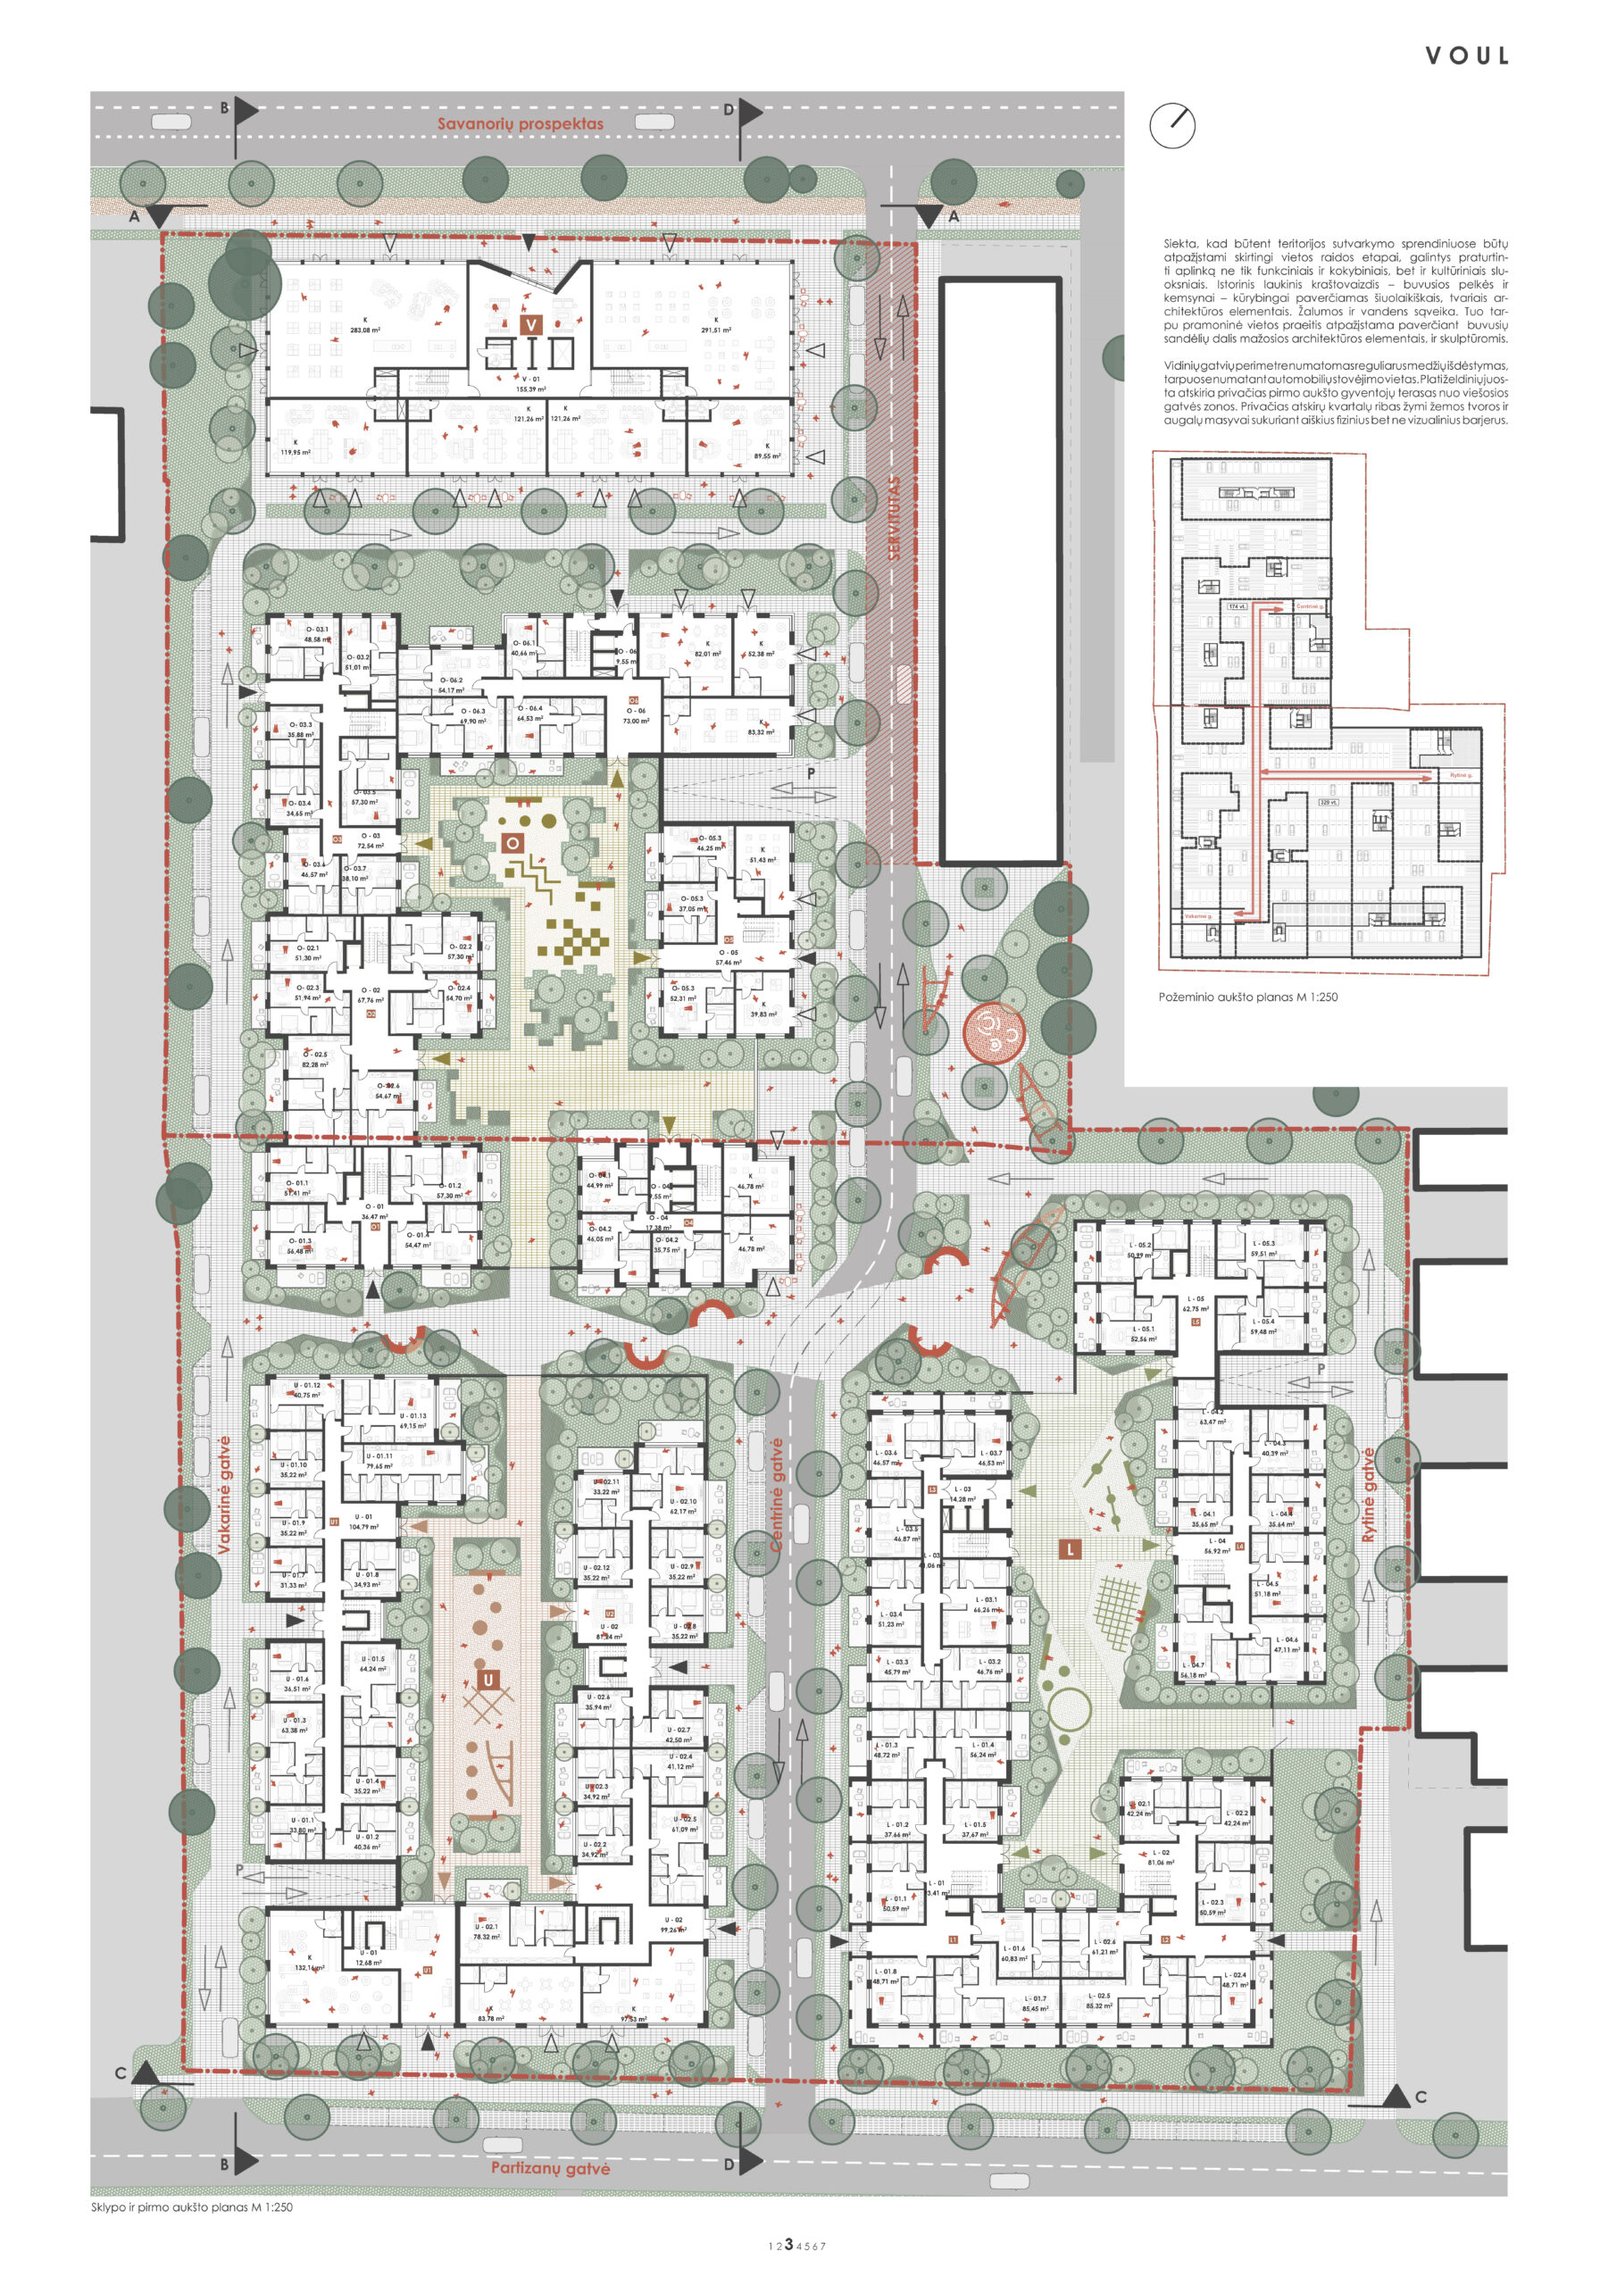
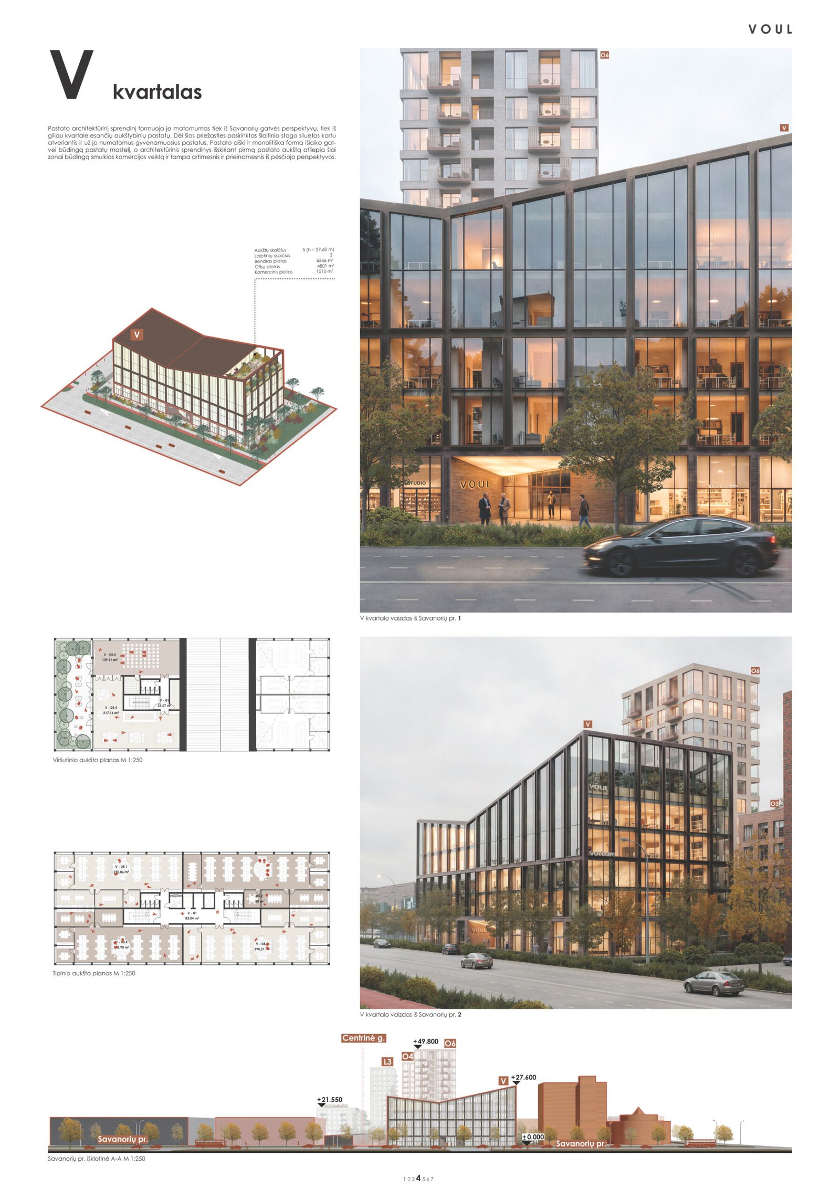
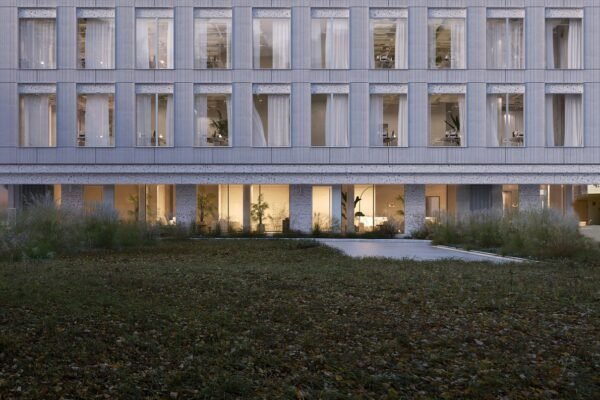
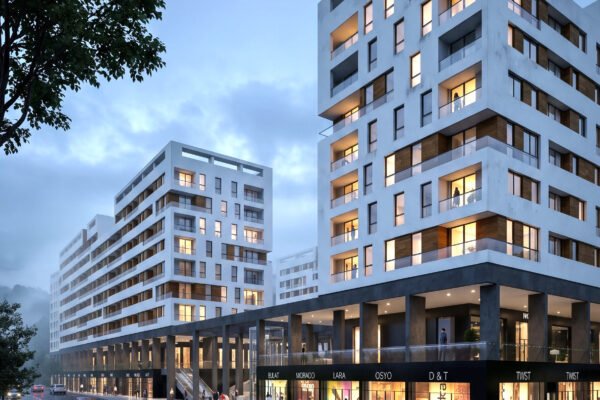
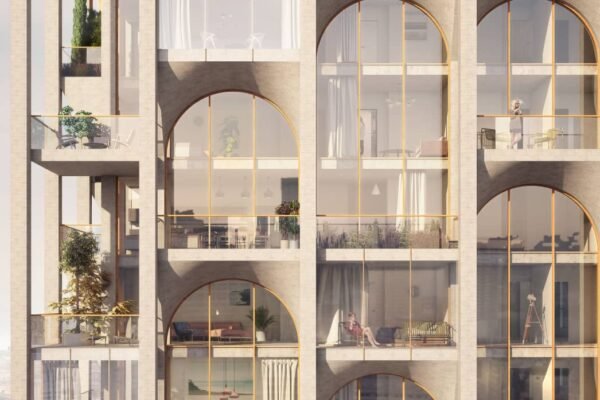
VOUL is the winning 2026 proposal for new multi-family housing at Savanori? Avenue and Partizan? Street in Kaunas, Lithuania. Designed by AKETURI, the scheme placed first among nine entries with 97.77 points in results announced on 26 October 2026. It remains an unbuilt competition proposal, documented through drawings and visualisations.The design forms a perimeter around a shared green interior while opening selected passages to the surrounding streets. This avoids a sealed superblock: pedestrian routes cut through the mass, corners are adjusted to local alignments and lower volumes mediate between the larger avenue and neighbouring buildings.Plans and sections show a porous perimeter around a shared landscape. Drawing courtesy of AKETURI.Apartment wings are shallow enough to maintain daylight and cross-views, while stair cores divide the long elevations into smaller addresses. Balconies and loggias are incorporated into the façade depth rather than applied as a separate layer. At ground level, entrances and active uses face both the street and the courtyard.The landscape is treated as the project’s organising room. Planting, play and circulation occupy a continuous interior ground, with rainwater and seasonal change integrated into the public-space strategy. The competition jury praised the scheme’s coherent urban structure and residential environment.The elevations use recessed balconies and repeated structural bays. Drawing courtesy of AKETURI.The shared courtyard is conceived as the social centre of the block. Visualisation courtesy of AKETURI.The official competition record provides unusually complete boards, allowing the proposal to be assessed beyond its renders. Plans, sections and elevations support the same idea: density is held in a disciplined perimeter, then loosened through passages, setbacks and a substantial common landscape. Because the proposal is still unbuilt, its environmental and social promises remain to be tested through detailed design. The competition material nevertheless establishes a robust basis for that work: clear entrances, manageable building depths, active ground edges and a courtyard large enough to operate as shared infrastructure. It is a proposal whose urban value can be read in plan before the visualisations are considered. The next design stages would need to prove the apartment mix, construction logic and maintenance of the shared ground. Even at competition level, however, the scheme avoids the common split between an impressive aerial image and an unresolved street. Its sections and entrances show how residents would actually move between home, courtyard and city.