OASIS Student Residence Shades 200 Rooms with Deep Concrete Frames
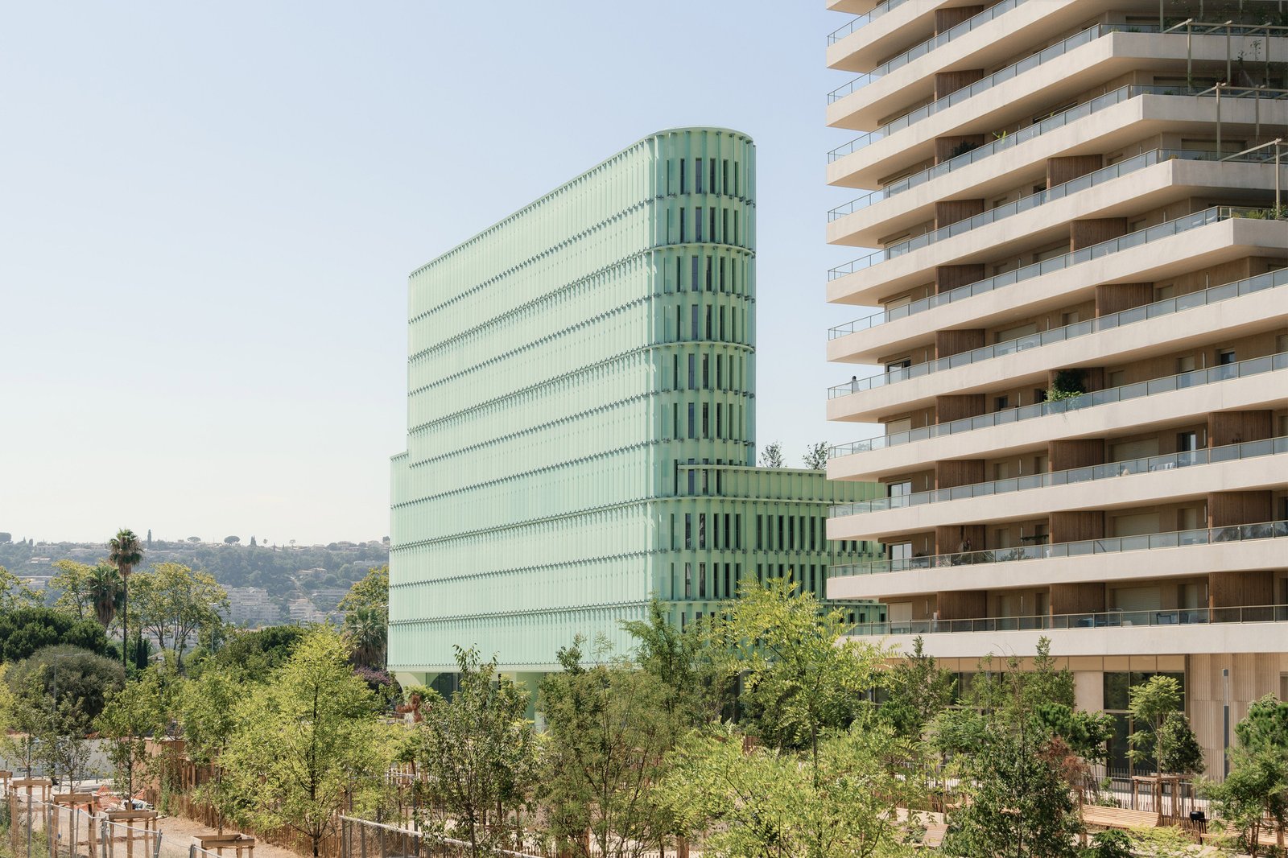
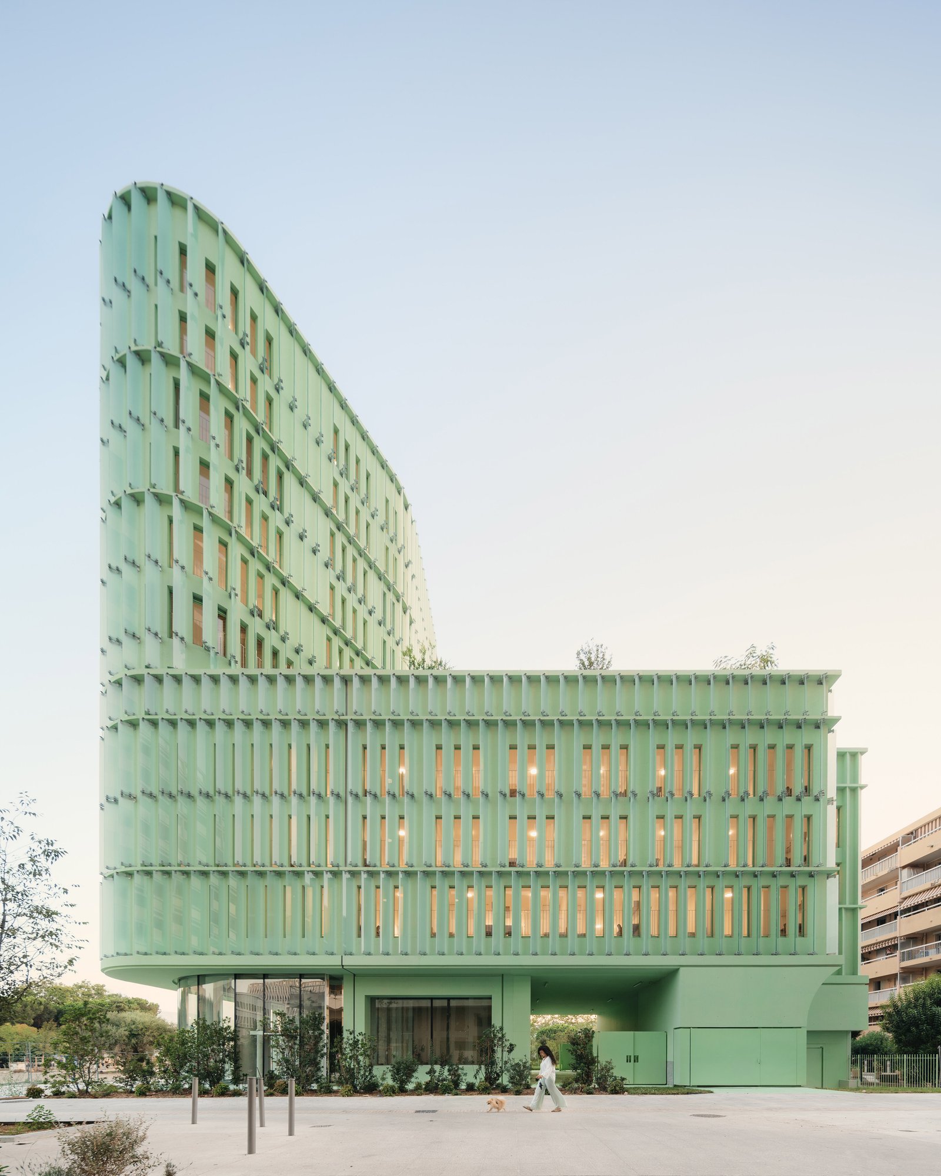
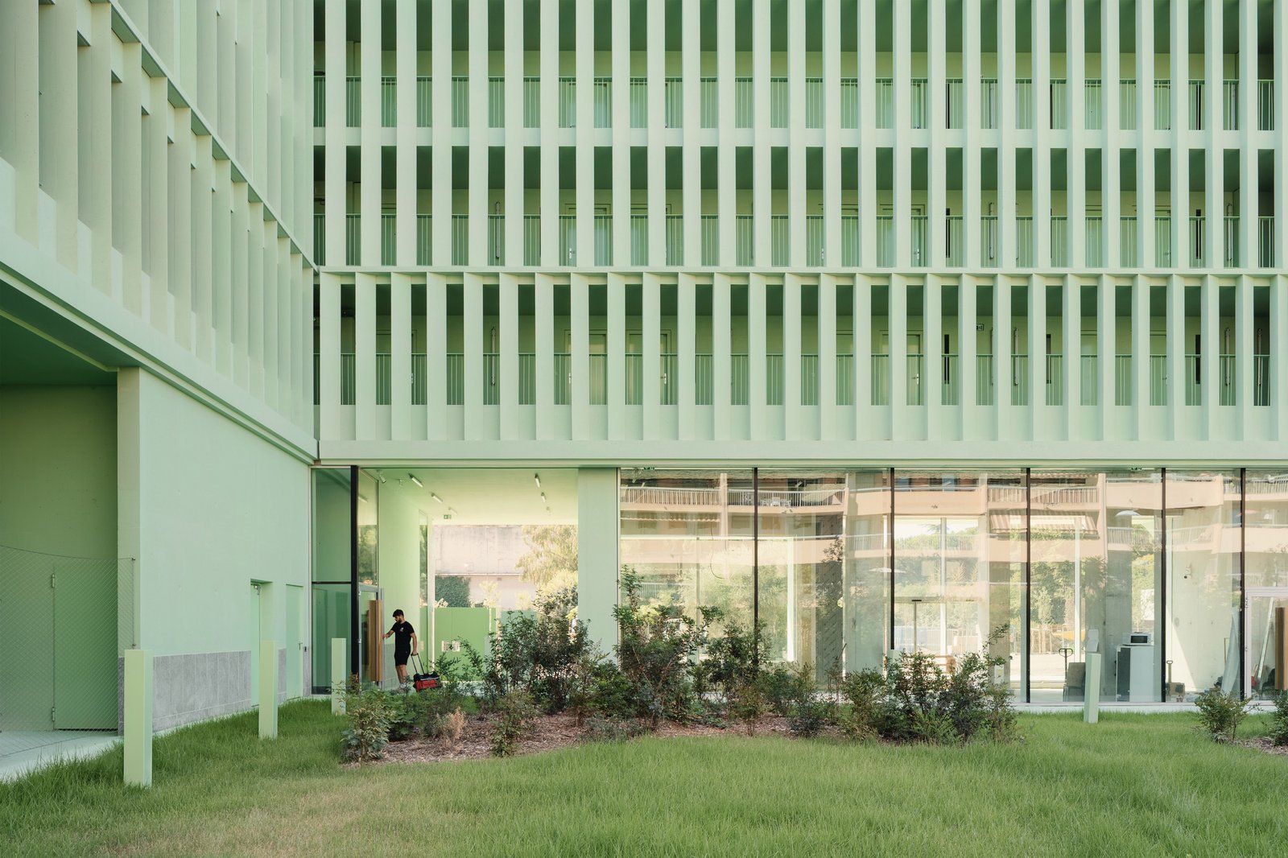
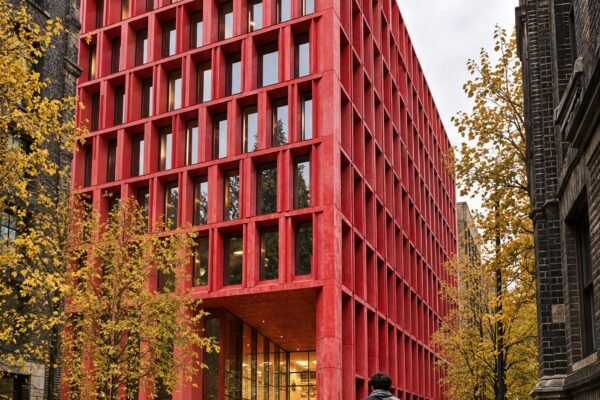
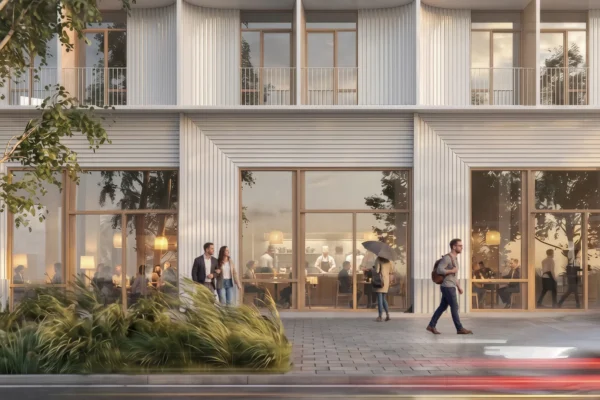
OASIS Student Residence is a 4,500-square-metre housing project completed in 2026 in Nice by Atelier Stéphane Fernandez. The building contains 200 student units and uses a deep mineral envelope to manage sun, privacy and the repetitive scale of small rooms. Its architecture is defined less by colour than by the thickness of shade.A regular concrete frame runs around the façades, but the grid is varied by recessed loggias, planted edges and changes in depth. Each room receives an outdoor threshold rather than a flush window. In Nice’s bright climate, these intermediate spaces reduce glare and create privacy without closing the rooms from the landscape.Deep frames shade student rooms and create private outdoor thresholds. Photograph by Vladimir de Mollerat du Jeu.The plan gathers compact units around shared circulation and collective spaces. Corridors are treated as more than service routes: daylight, framed views and wider meeting points break their length. At ground level, common rooms connect to planted exterior areas, giving the residence a social base beneath the repeated rooms.Structure and expression are closely aligned. The concrete rhythm provides a durable external order while allowing each opening to respond to orientation. Planting softens the frame over time, and the restrained palette keeps attention on shadow, depth and occupation.Shared landscape sits within the residence’s shaded concrete edge. Photograph by Vladimir de Mollerat du Jeu.The available project documentation supports a clear reading of the building’s climatic logic. OASIS is worth publishing because it shows how a highly repetitive programme can gain identity through section and façade depth. The rooms remain compact, but the threshold between inside and outside becomes generous. That generosity is produced with ordinary architectural means: structural depth, shade, repetition and planted ground. The building avoids disguising the economic logic of student housing, yet it refuses to let efficiency flatten every elevation and corridor. Its strongest lesson is that collective housing can gain dignity without oversized private units when the shared circulation, exterior thresholds and climatic envelope receive equal design attention. The project turns a strict room count into a layered building edge, giving each resident a small measure of shade, distance and outdoor occupation while preserving the economy of a repetitive structural system.Only three distinct source photographs could be transferred reliably to the ONUP library; the remaining remote files rejected server retrieval. The article therefore uses the verified images once each and avoids duplicated or degraded substitutes.