BIG and ALB-Architect propose a sweeping roof for Kosovo’s Opera & Ballet Theatre
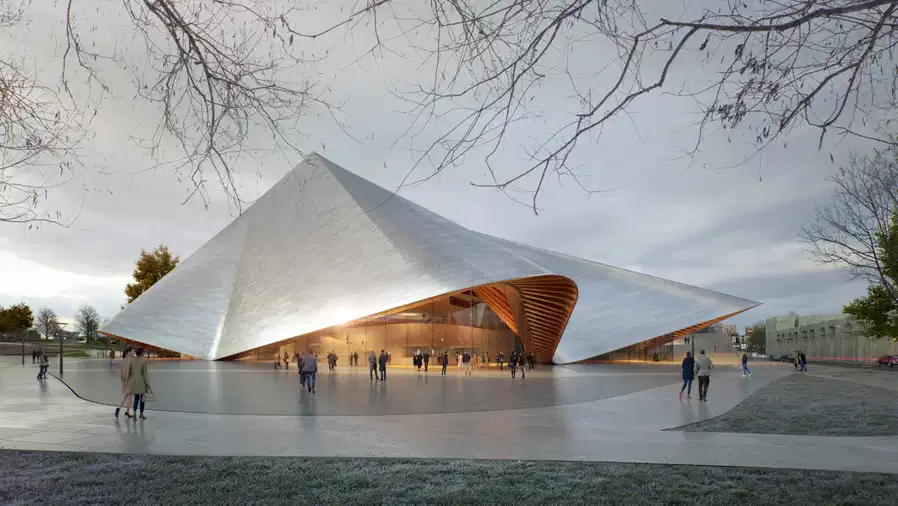
BIG and Prishtina-based ALB-Architect propose a new home for Kosovo’s performing arts beside the Palace of Youth and Sports. Commissioned by the Ministry of Culture, Youth and Sports, the Opera & Ballet Theatre of Kosovo brings four performance venues together beneath a sweeping roof. BIG currently lists the 42,395-square-metre project as an “Idea”; the images presented here show the proposed design, rather than a completed building.
The canopy gives the scheme its recognisable silhouette. Bjarke Ingels relates its folds to the Xhubleta, translating the garment’s flowing profile into an architectural gesture. Viewed from the plaza, the roof rises and dips around the building, opening sheltered thresholds between the interior and the city.
The programme includes a 1,200-capacity Concert Hall, a 1,000-capacity Theatre Hall and a 300-seat Recital Hall, alongside a Theatre Room and an Education and Conference Centre. This range of spaces could accommodate different scales of performance without asking every event to occupy the largest auditorium.
A shared public foyer gathers these venues into one building. In the visualisations, the glazed perimeter and exposed timber rafters make the arrival spaces a substantial part of the architectural experience. The relationship between those communal areas and the enclosed halls is particularly interesting: the spaces before and after a performance become opportunities to encounter the wider city.
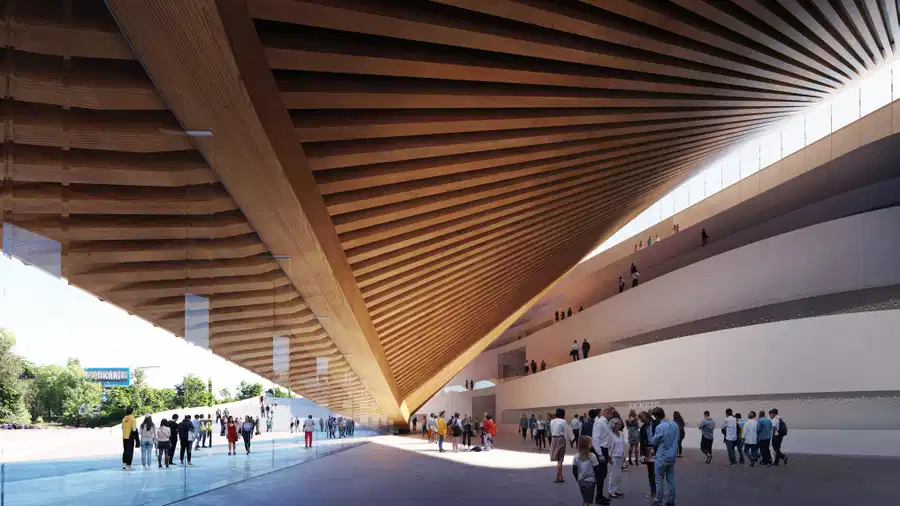
Behind that public face, a central service spine links the venues, with rehearsal and administrative accommodation arranged above. The design therefore pairs an expressive outer form with a compact working organisation. For a building serving several kinds of performance, that balance will matter as much as the roof’s visual impact.
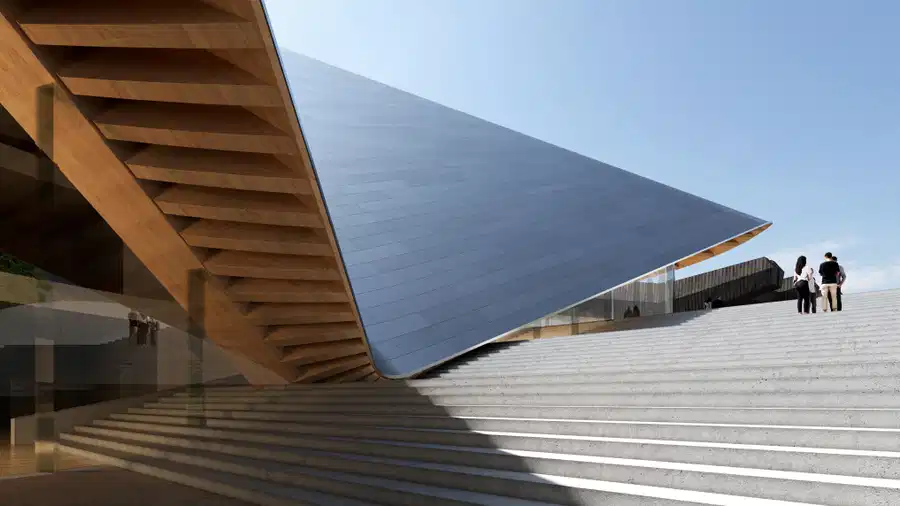
The proposal also treats its surroundings as part of the cultural infrastructure. An extension of the Palace of Youth and Sports podium, connected by civic stairs, would link the two buildings. Parking and servicing are placed below ground or beneath the podium, leaving space for a plaza and planted areas at street level.
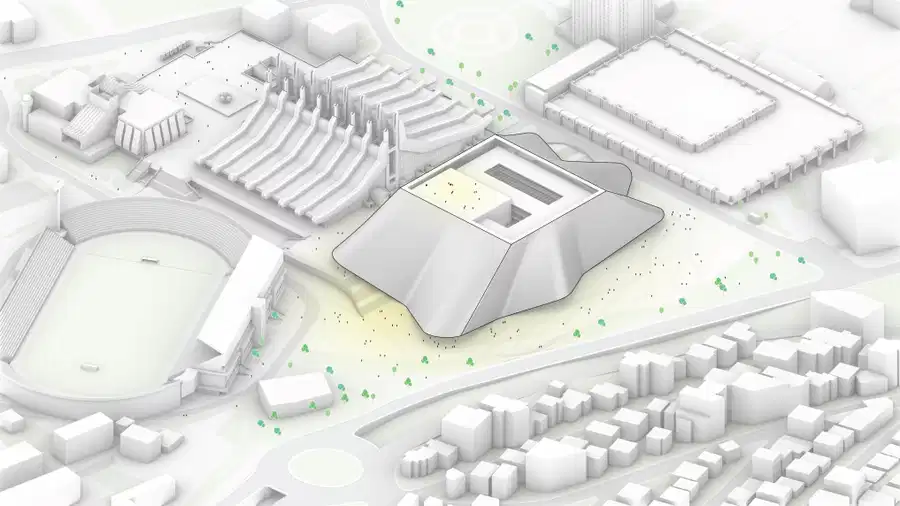
This is where the scheme’s potential significance for Prishtina extends beyond a new landmark. A generous outdoor setting could support everyday meetings and routes through the city, as well as gatherings associated with performances. Its success would depend on how comfortably those spaces work when no event is taking place.
Solar shingles are proposed for the roof, giving its large surface an energy-generating role. The design brings together a national cultural programme, an international architecture practice and a local collaborator. At this stage, it is best read as a proposal for how performance, public space and a distinctive architectural identity might meet in central Prishtina.
Project: Opera & Ballet Theatre of Kosovo
Location: Prishtina, Kosovo
Architects: BIG + ALB-Architect
Client: Ministry of Culture, Youth and Sports (MKRS)
Status: Design proposal; listed as “Idea” by BIG
Cover visualisation: bloomimages, courtesy BIG.
Sources: BIG and ALB-Architect.