Refugee Future Cities Proposes an Incremental Framework for Bidi Bidi
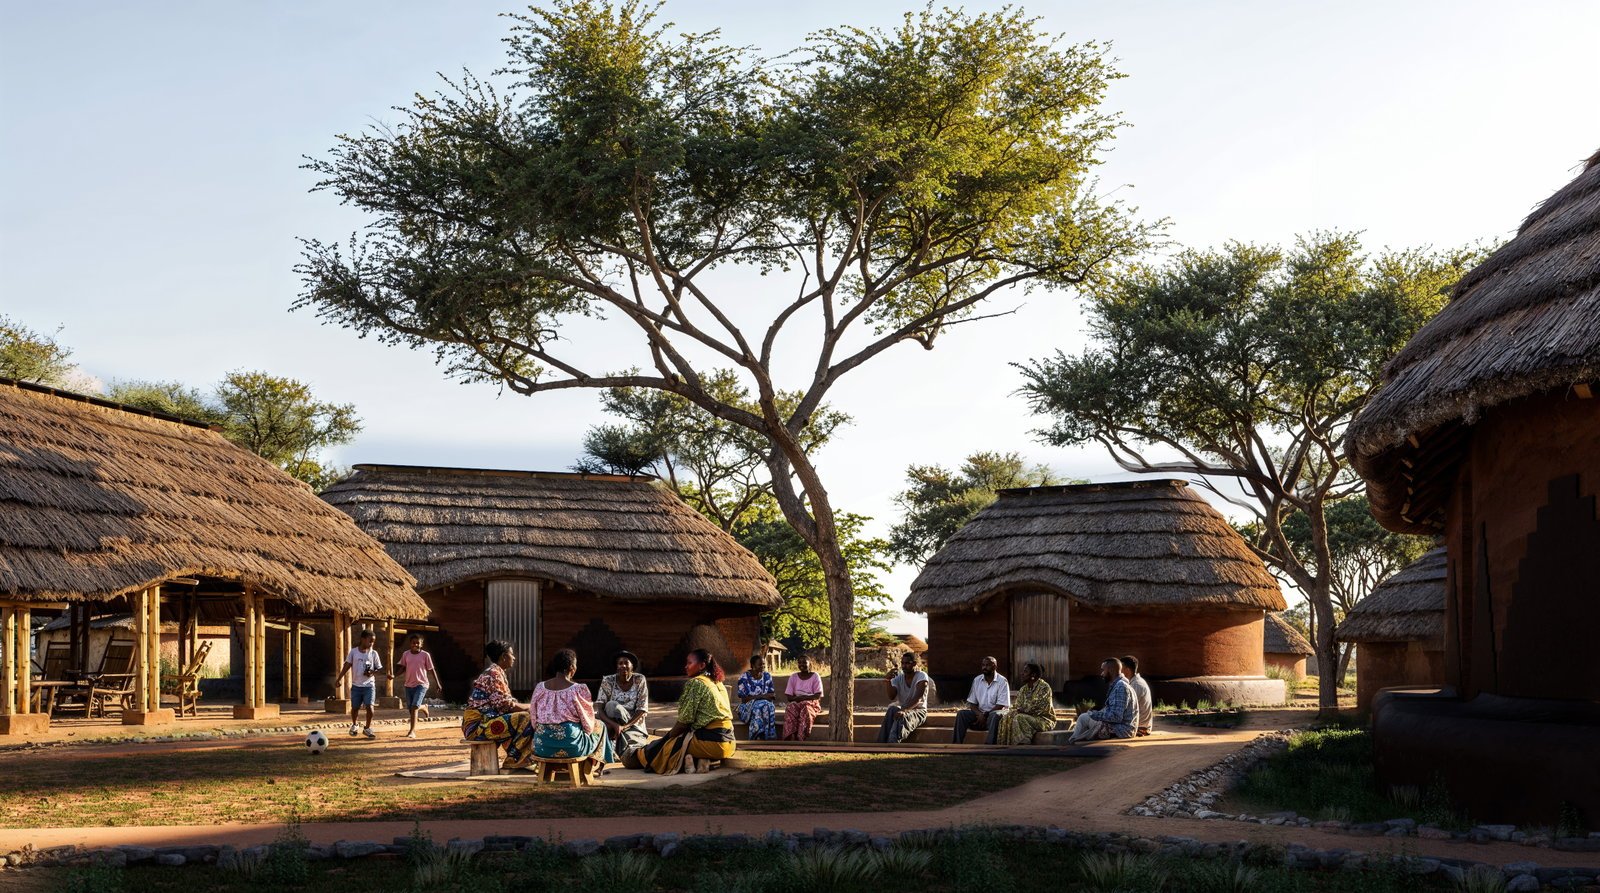
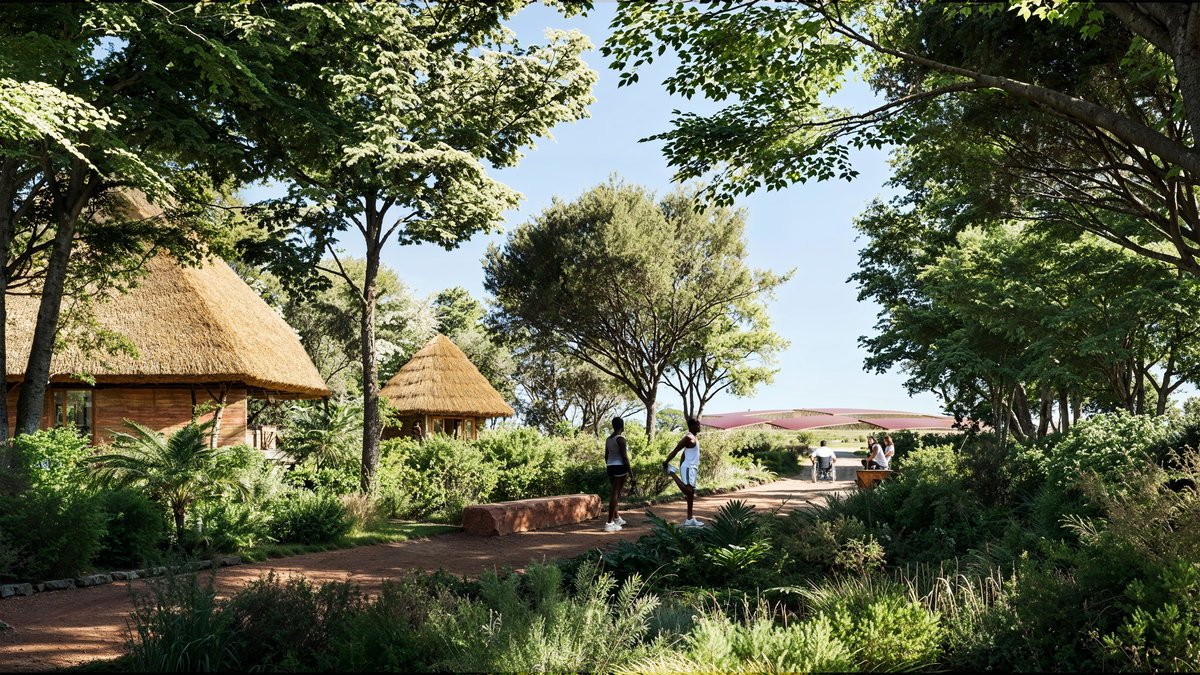
Refugee Future Cities is a 2026 masterplan proposal for Bidi Bidi in Uganda’s Yumbe District, developed by BIG and to.org with LocalWorks and Buro Happold. The settlement already accommodates roughly 230,000 people; the plan considers capacity for another 155,000. It remains in design, so the images are renderings and planning studies rather than photographs of a completed project.
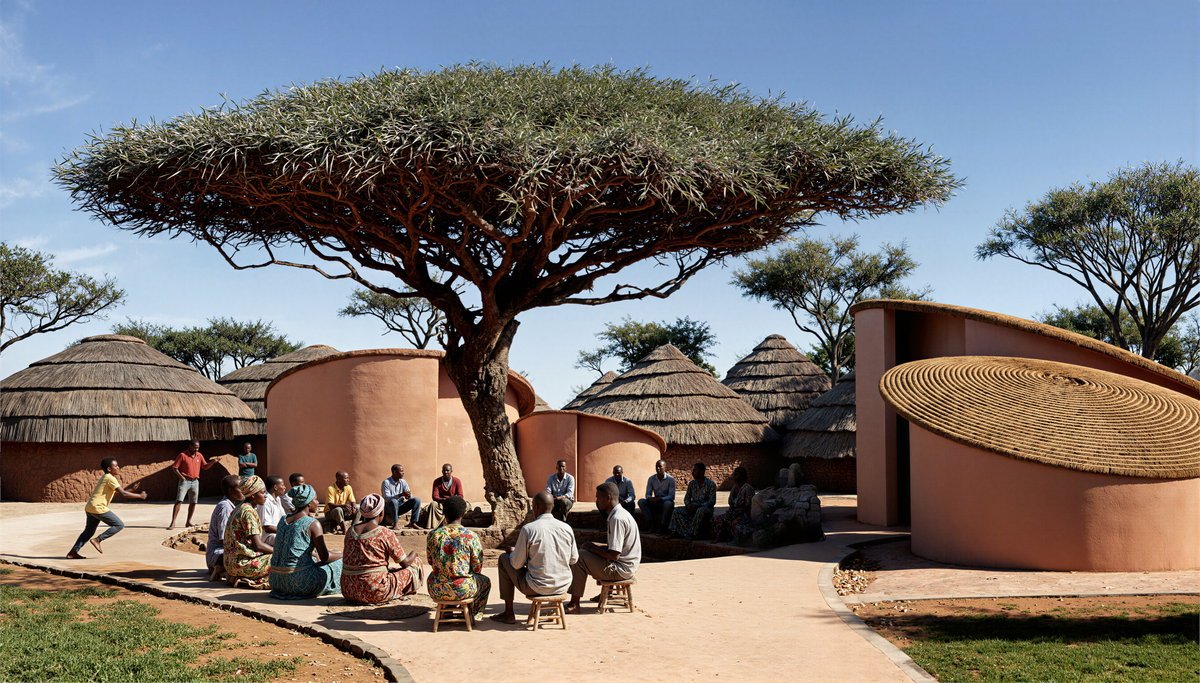
Its basic unit is a 250-square-metre family plot. Six plots form a compound, compounds gather into clusters, and those clusters build neighbourhoods around shared facilities. This nested structure gives growth an order without demanding that every home or street be delivered at once.
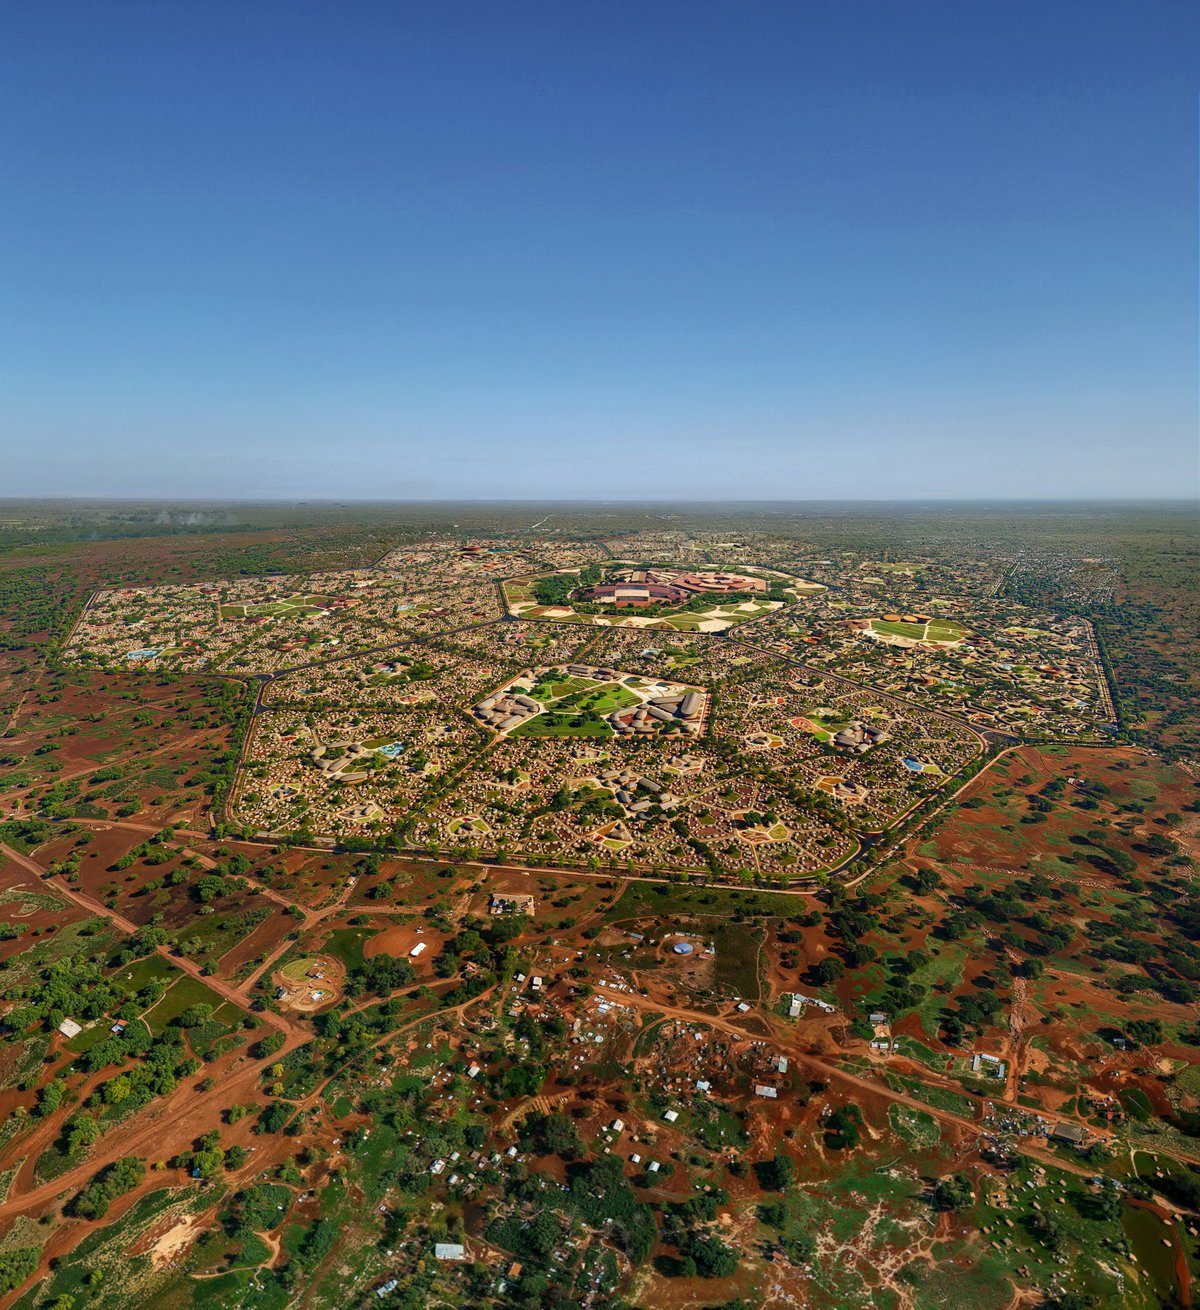
From emergency settlement to durable town
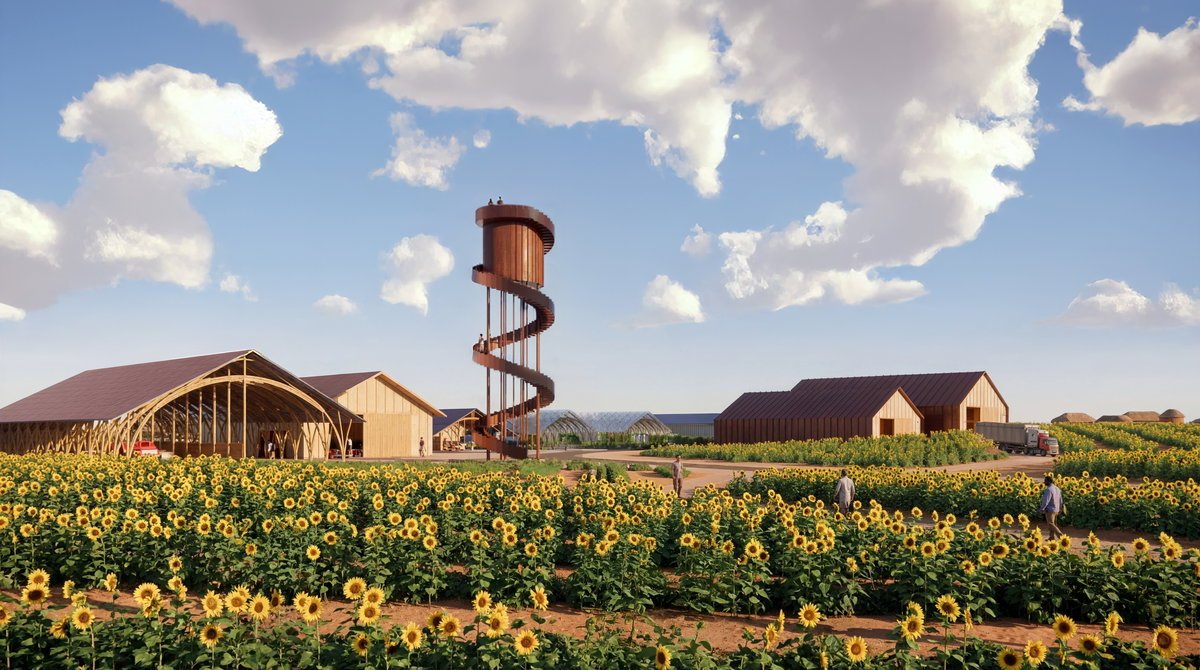
The proposal treats permanence as a practical reality. Sun-dried earth brick, laterite and bamboo are specified as locally workable materials, while productive landscapes connect water, food and public space. A solar-powered industrial hub, health centre and technical school are intended to support livelihoods as well as shelter.
The most valuable idea is incremental urbanism. A family can develop its plot over time, but the larger framework preserves routes, services and shared ground. That balance can prevent the fragmented access patterns that emerge when rapid settlement expands without a spatial armature.
Ambition alone does not prove delivery. Land governance, resident participation, water systems and long-term maintenance will decide whether the hierarchy becomes a living town or stays a persuasive diagram. Even at proposal stage, the project is worth examining because it frames humanitarian architecture as city-making rather than temporary enclosure.
Source and image gallery: BIG.