PRA Connects Chunan Distillery Through Earth Walls and Open Courtyards
At Qiandao Lake in eastern China, Chun’an Distillery brings whisky production and a visitor route into one landscape. PRA – Project for Research & Architecture designed the complex for Angus Dundee Distillers. Completed in 2026, it occupies a peninsula in Chun’an, Hangzhou, where the surrounding hills and water establish the scale of the project.
Four roofs rise and fall across the site. Their shared profile gives the buildings a recognisable outline, while the spaces beneath accommodate different activities. From the lake, the complex reads as a low group of connected forms rather than a single industrial shed.

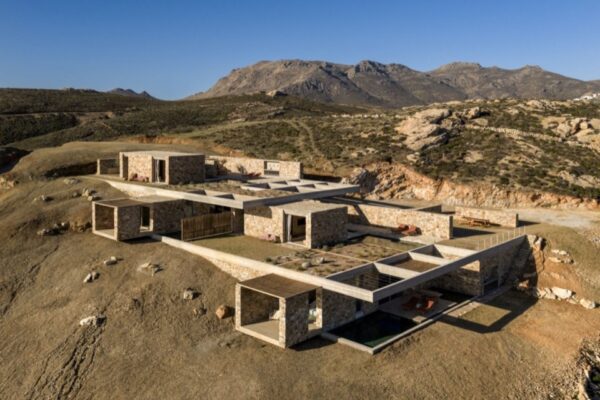
The visitor experience develops through movement. Covered passages lead into courtyards, then narrow again before opening towards another garden or view. This repeated change in width and enclosure gives the walk a measured pace. It also brings spaces for gathering into the intervals between the larger halls.
That makes the plan as important as the roofline. A distillery must accommodate equipment and production, but visitors encounter it through entrances, thresholds and places to pause. Here, the route offers a way of understanding the complex in parts, without needing to take in the whole building at once.
Material construction reinforces that approach. PRA reports reusing 3,000 cubic metres of excavated soil in rammed-earth walls. Copper-toned aluminium roofing, stone, steel and concrete sit alongside the earth. The walls give the courtyards a substantial edge, while deep roof projections introduce a lighter line above them.
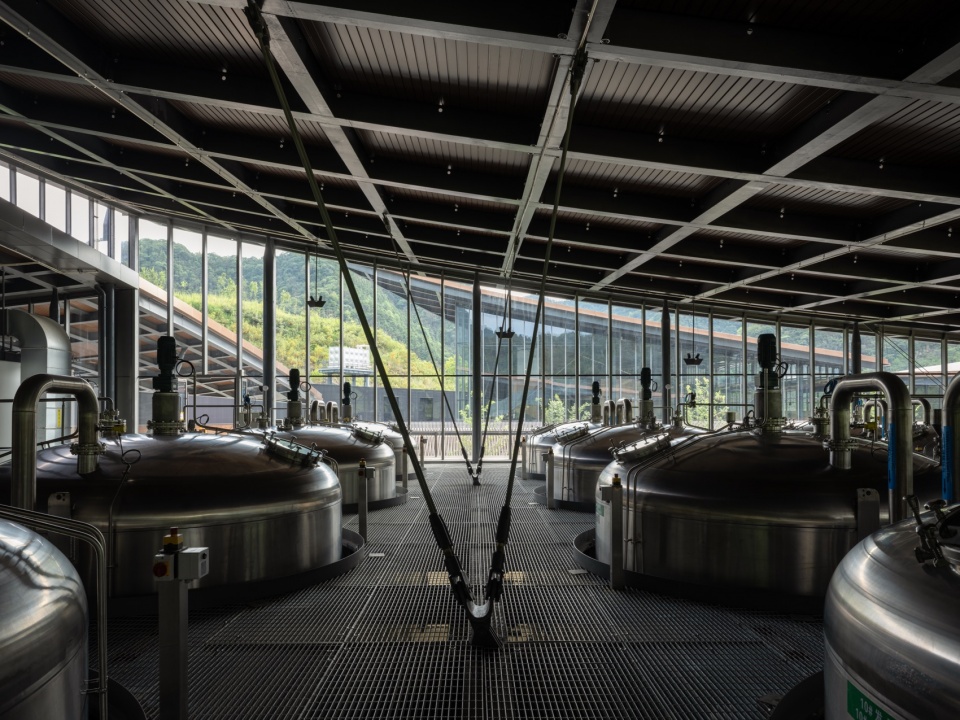
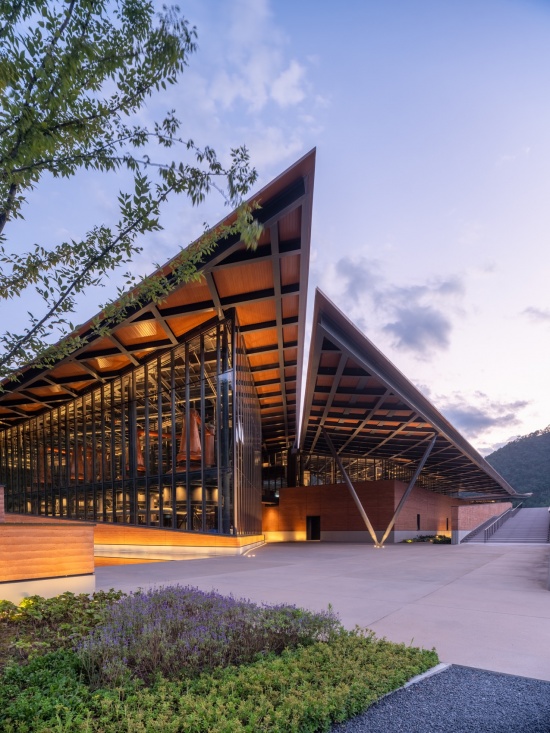

The relationship between a heavy wall and a projecting roof is particularly useful here. One establishes enclosure; the other creates shelter without closing the view. Together they make outdoor circulation feel like part of the architecture, giving the complex more than an interior and an exterior.
The project’s strongest architectural idea is this sequence of intermediate spaces. Production provides its purpose, but the courtyards and passages make the larger facility legible at the scale of a person walking through it.
Project information and images were supplied by PRA to gooood, which released the project on 19 October 2026. Photographs are by Tian Fangfang; the drawing is by PRA.