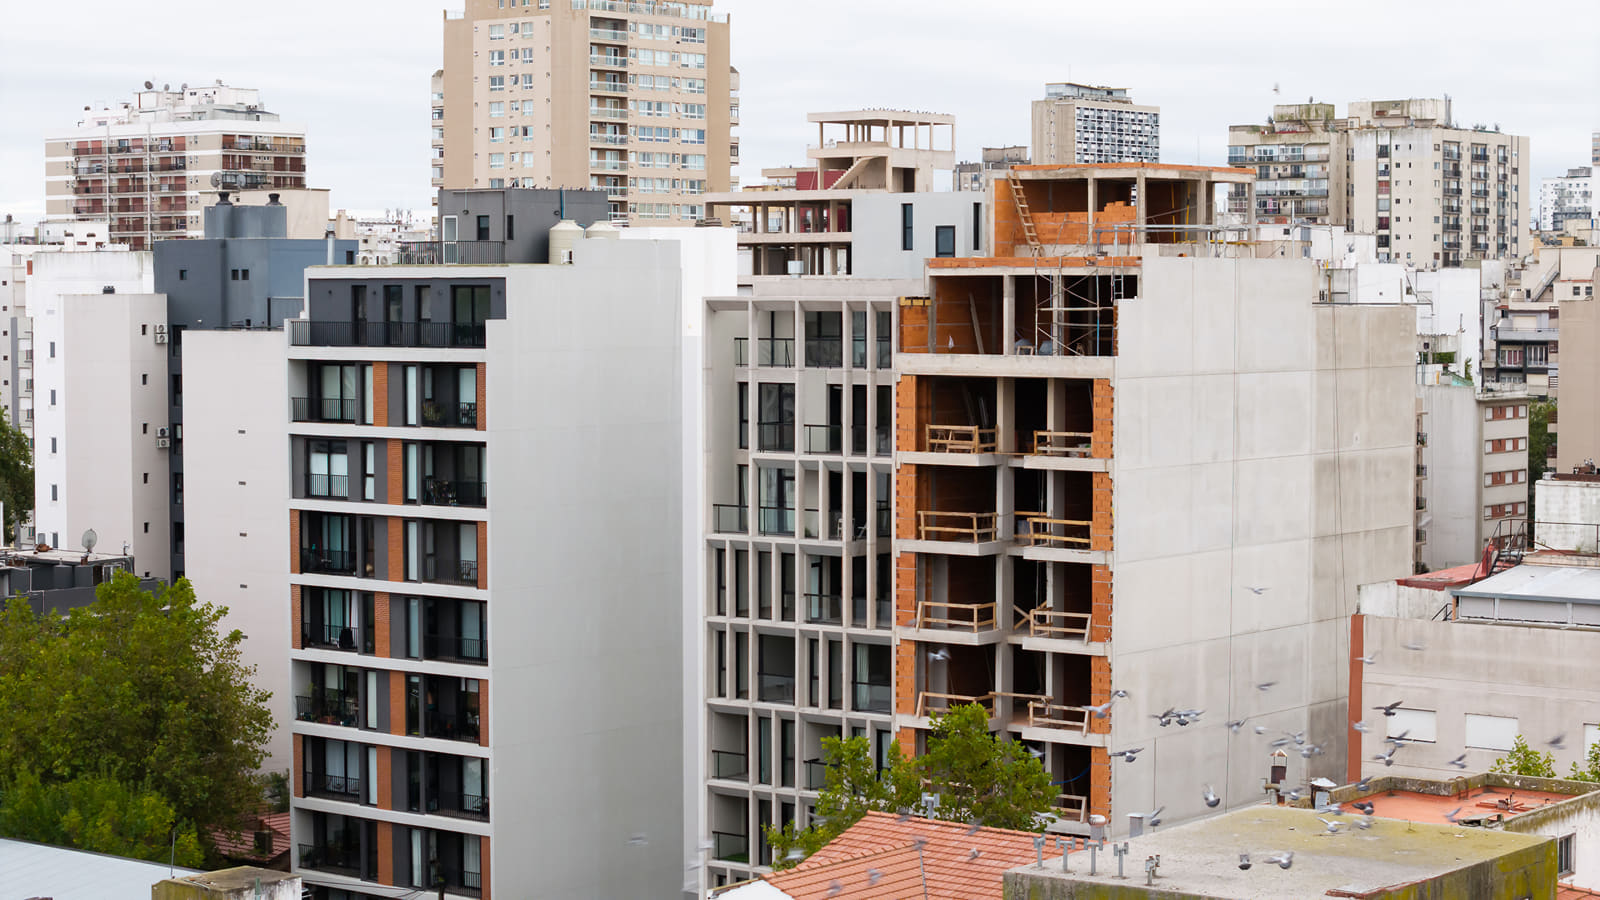
Moirë Arquitectos Gives B_10 a Deep Concrete Edge in Mar del Plata
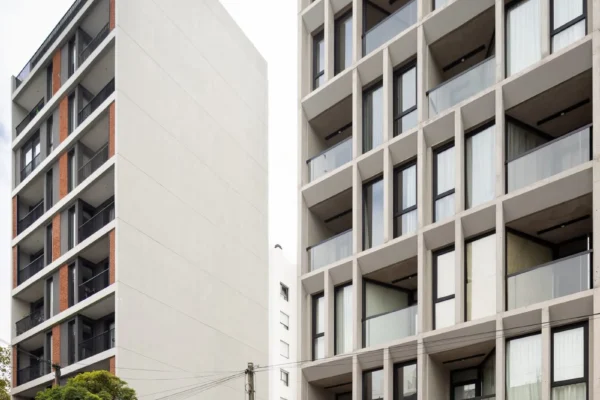
B_10 gives an apartment building in Mar del Plata a substantial edge between domestic life and the street. Completed in 2026 by Moirë Arquitectos, the project uses an exposed concrete framework to organise its front and rear elevations. Deep openings contain balconies and windows, giving the building a rhythm that remains legible from a distance.
The concrete is central to the architecture’s spatial organisation. Horizontal slabs and vertical elements form a succession of framed recesses. Within this depth, residents can stand outside while remaining partly sheltered from neighbouring views. The facade becomes an intermediate space, extending the apartment toward the city through a series of smaller outdoor rooms.
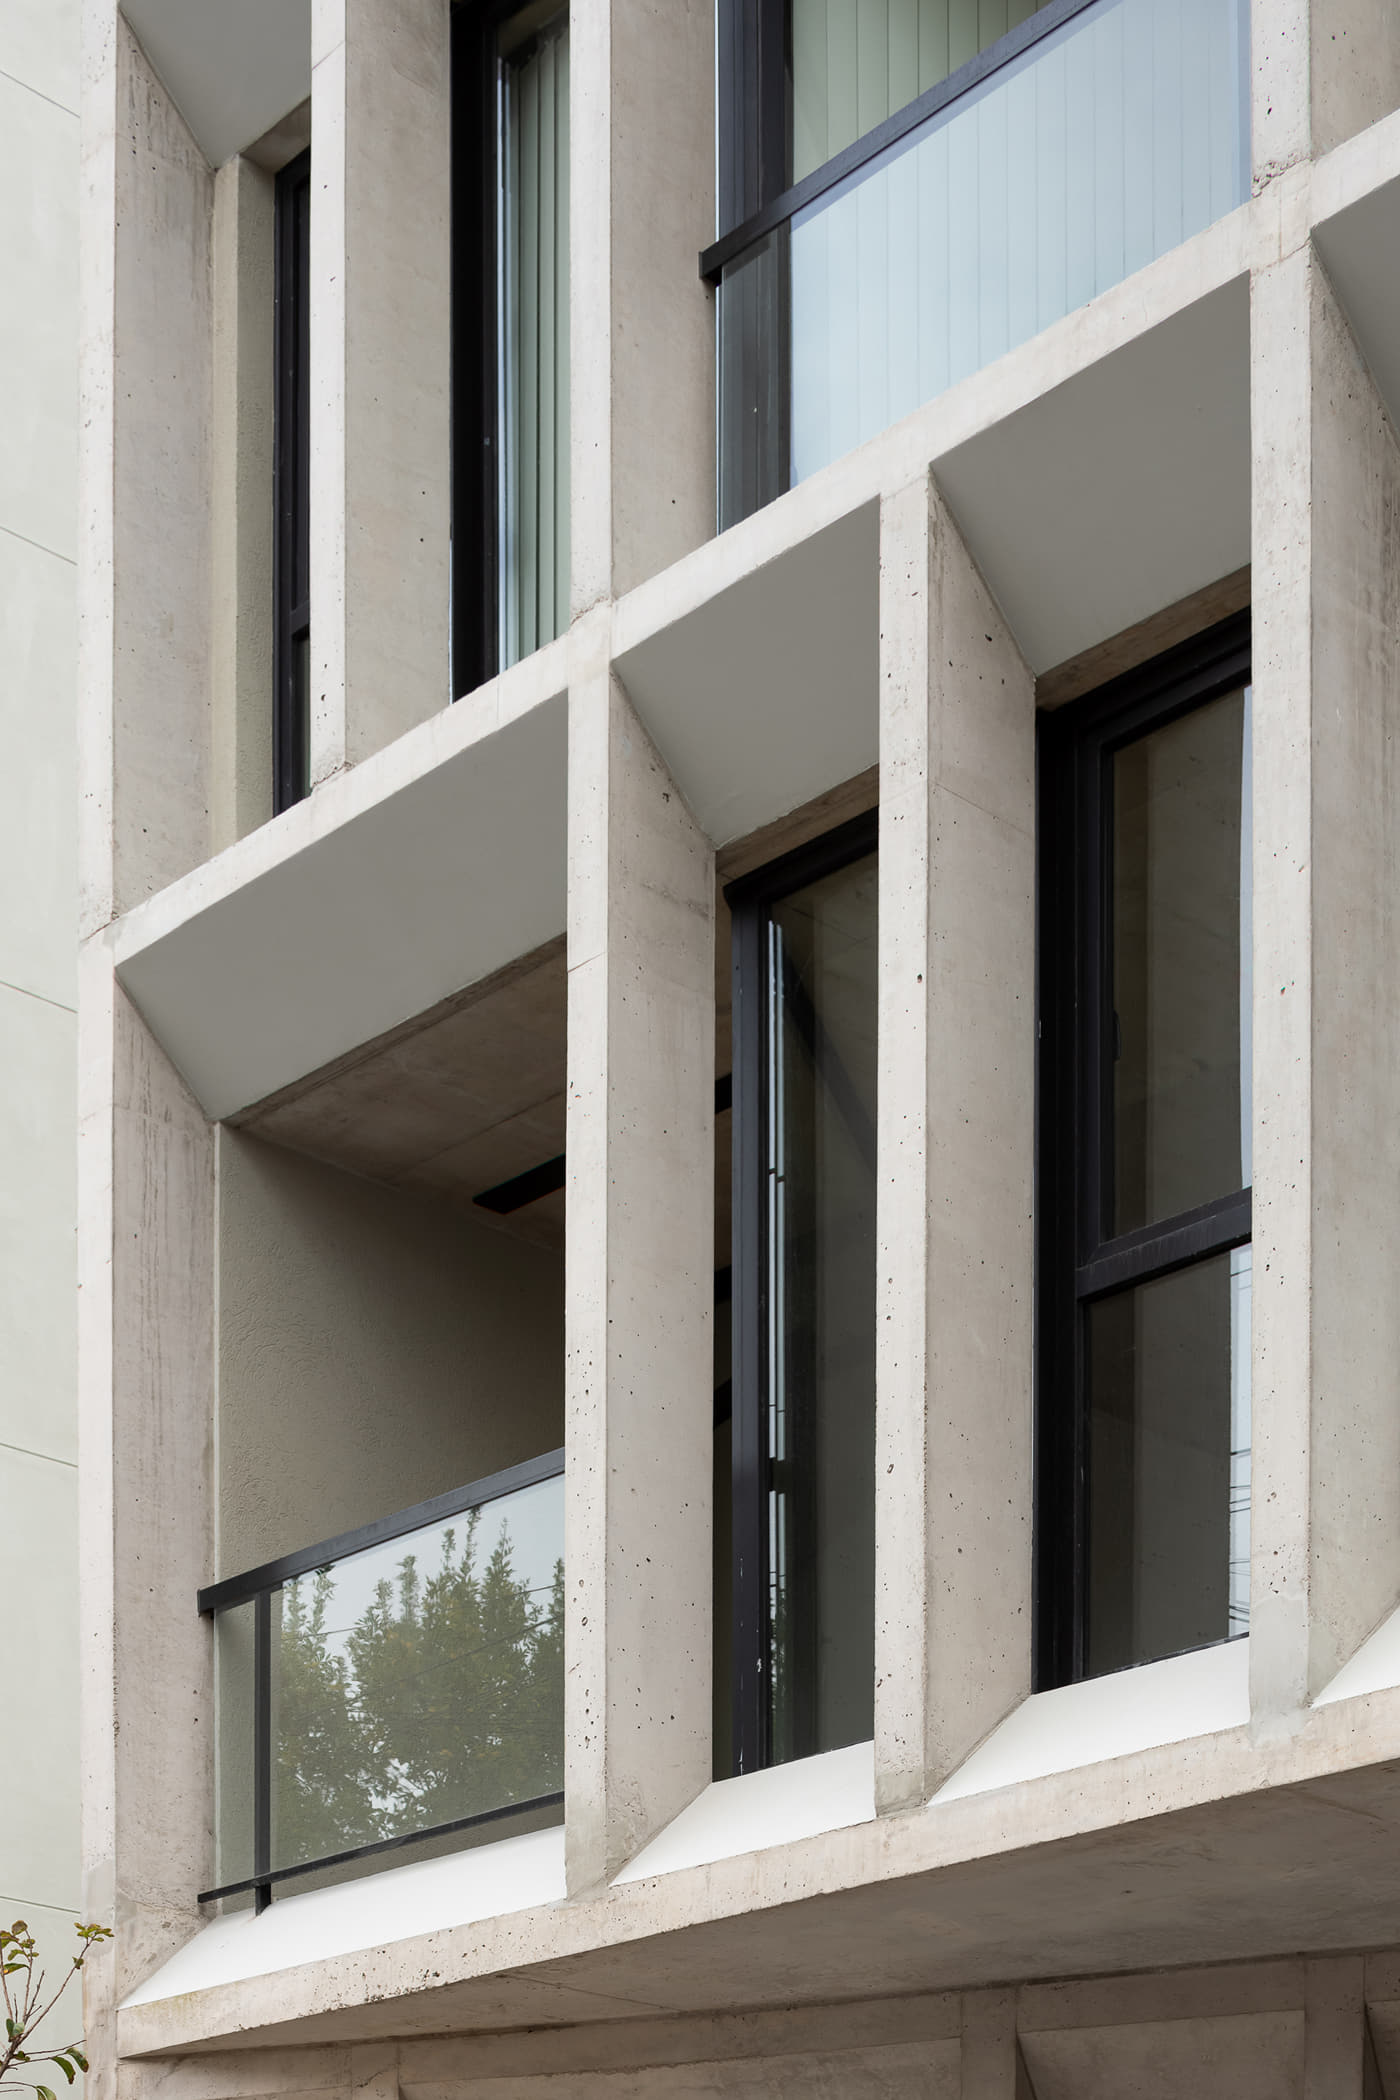
That thickness also changes how the building is perceived. From directly opposite, the frame reads as an ordered grid. At an angle, its projecting edges become more prominent and obscure parts of the glazing behind them. Sunlight catches the concrete faces while the recesses remain darker, allowing the elevation to shift through the day without relying on applied decoration.
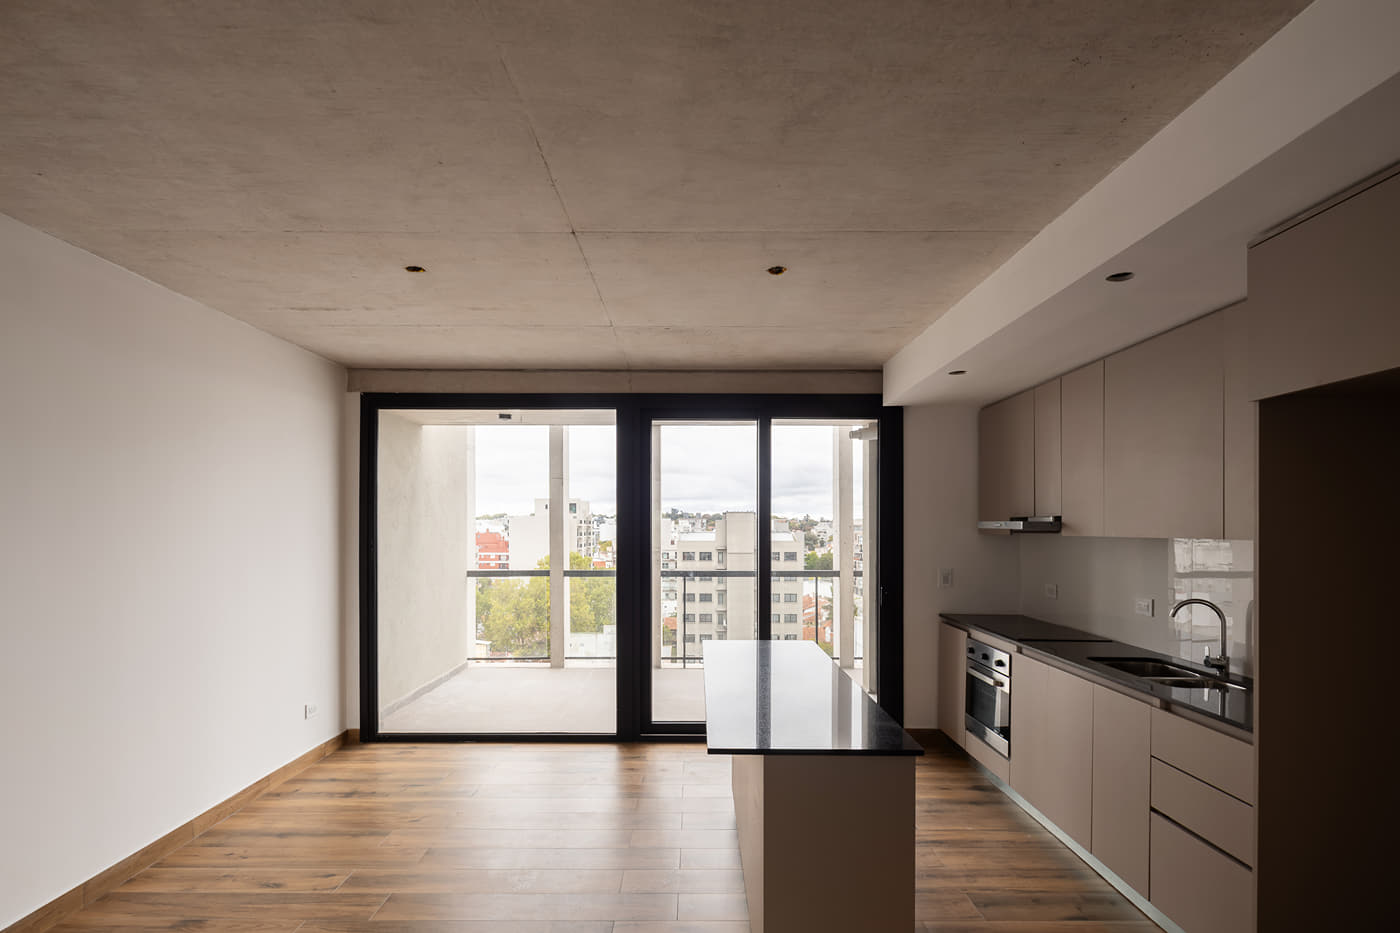
The same principle gives the rear elevation an architectural role. Outdoor extensions and framed openings continue the relationship between enclosed rooms and open air, rather than concentrating all of the building’s attention on its public face. In the apartment interiors, broad glazed openings make the balcony part of the room’s visual field.
At ground level, the programme adds another kind of connection. A flexible coworking space faces the street, bringing a shared working use into a building otherwise organised around housing. This gives the access level a purpose beyond movement to and from the apartments and allows activity to remain visible at pedestrian height.
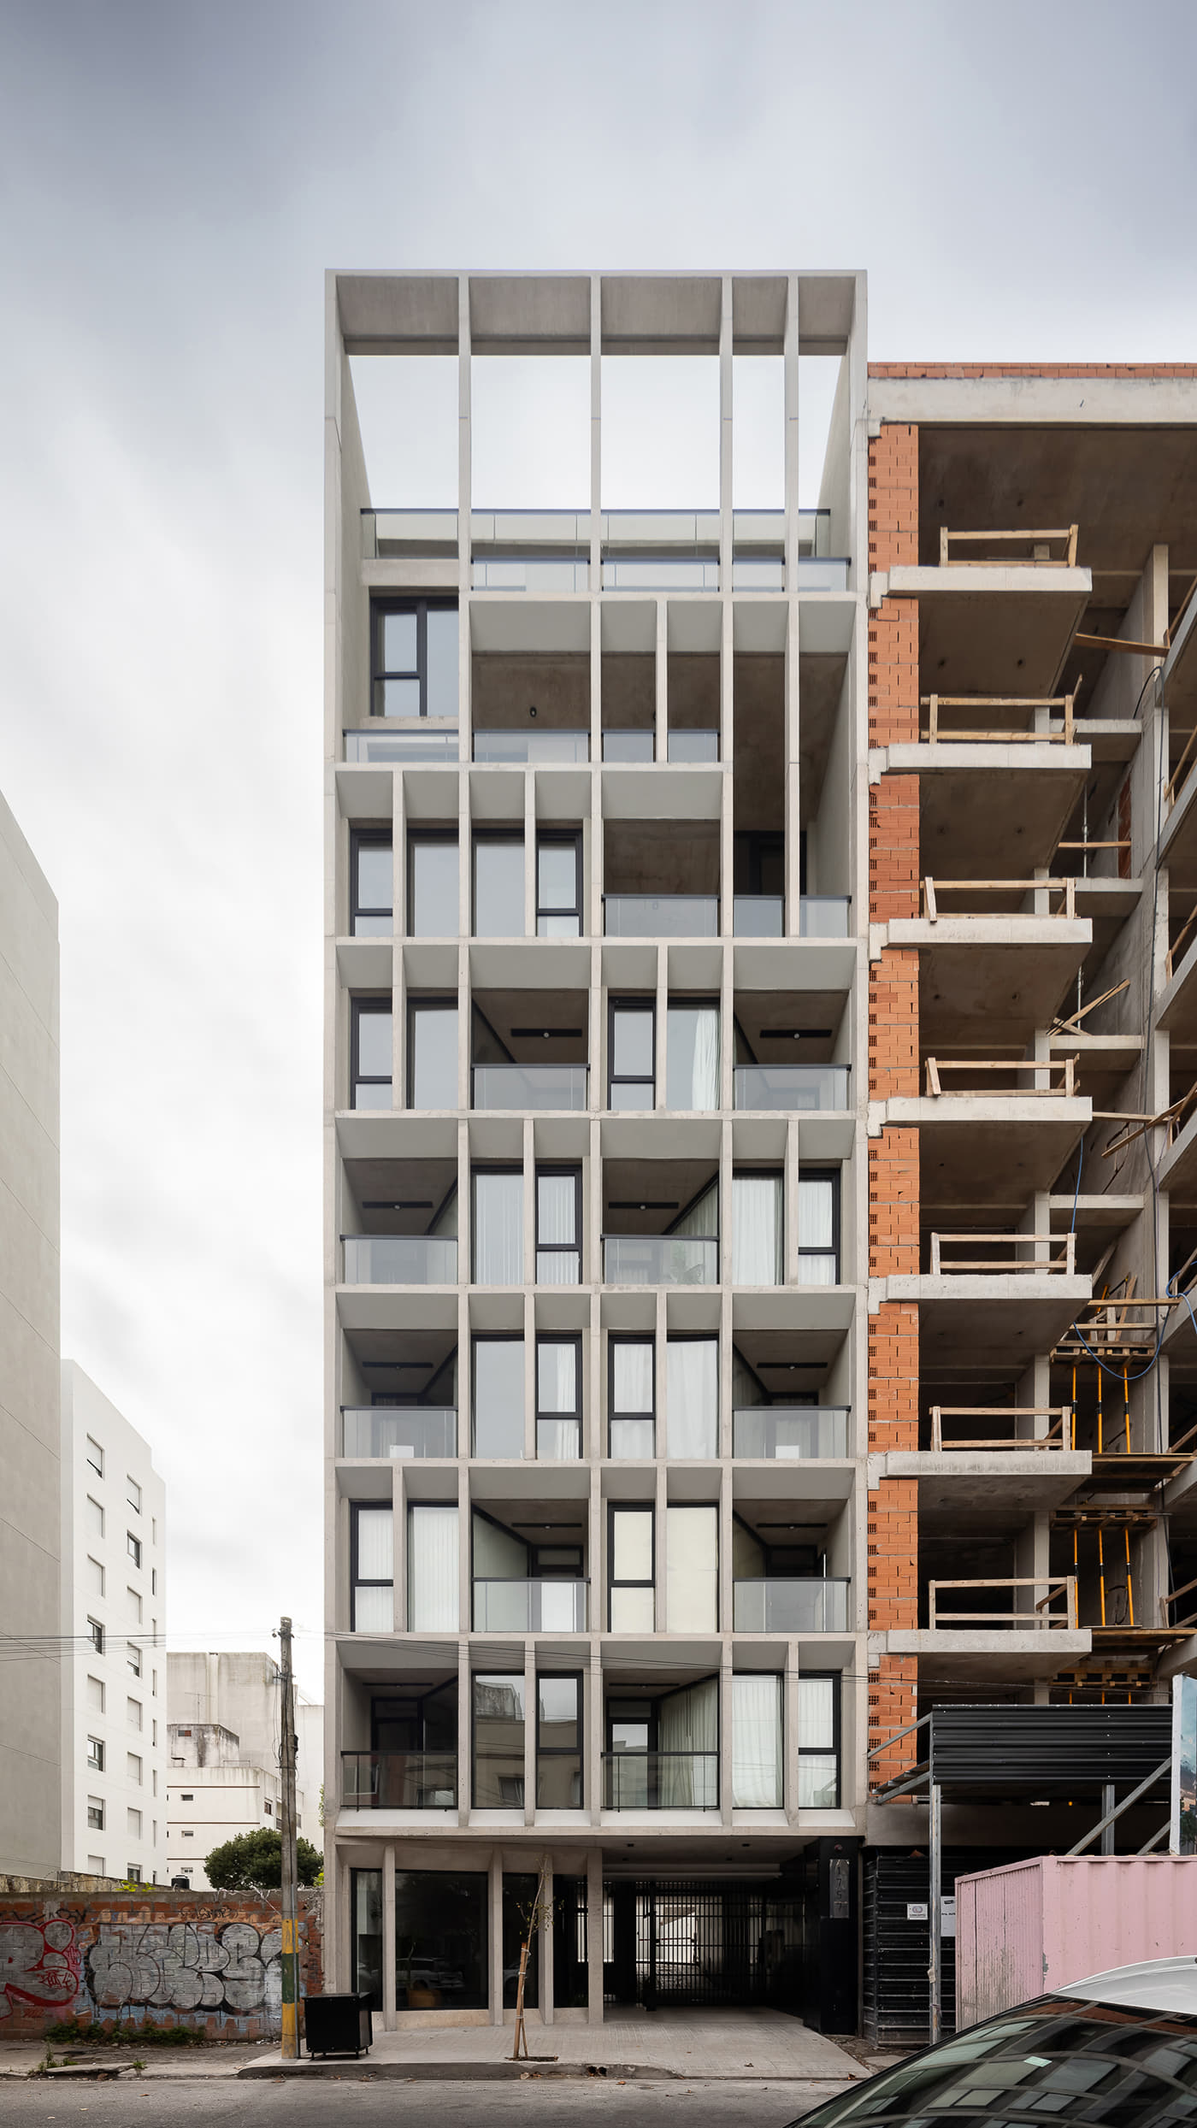
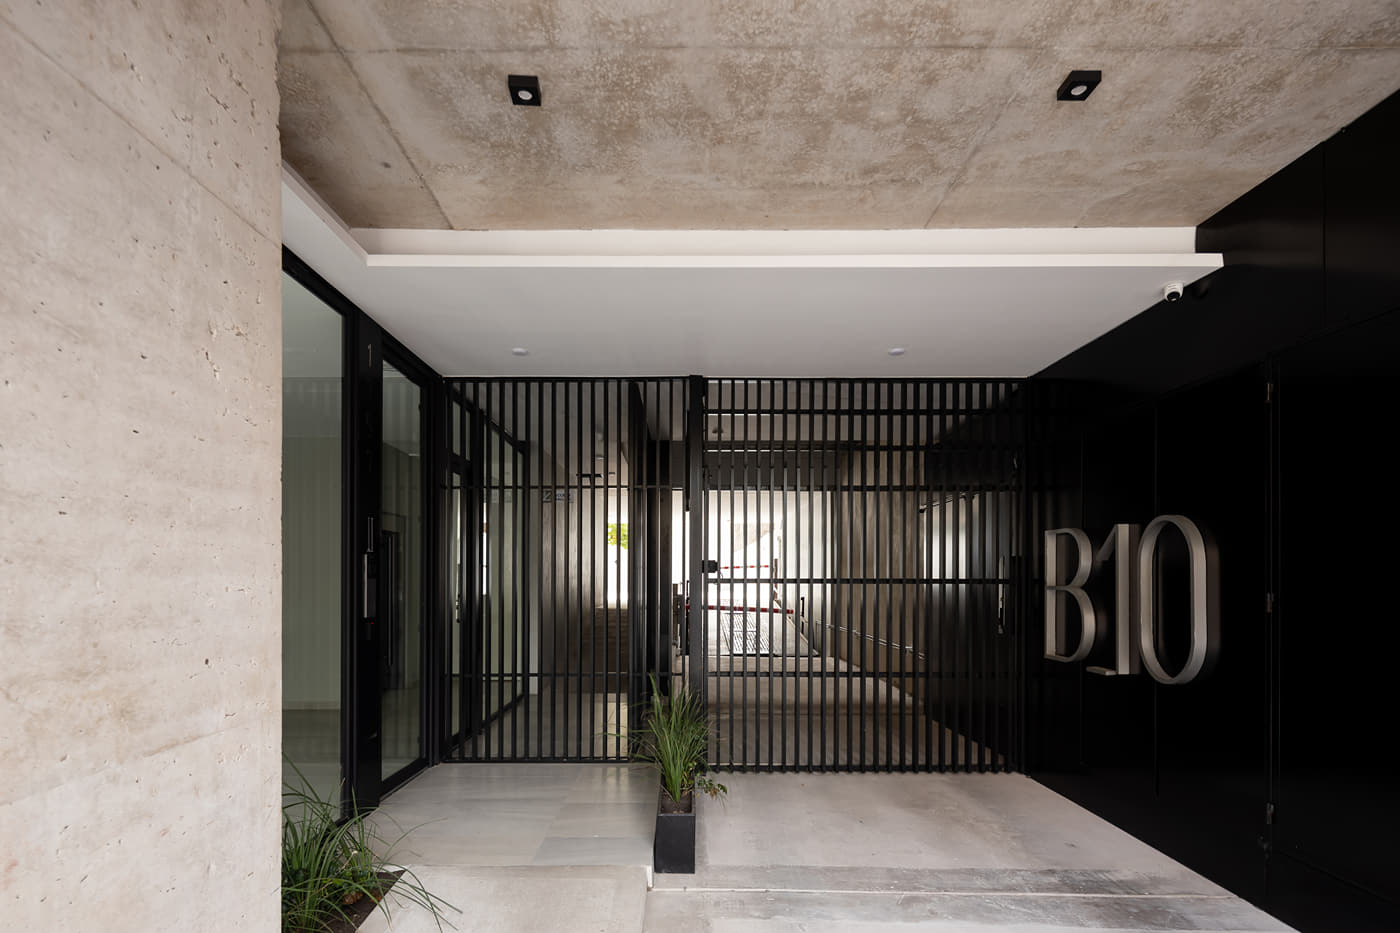
The sheltered entrance marks the passage from pavement to interior through a change in depth and light. Above it, the repeated concrete bays establish a domestic scale within the taller volume. Each opening can be read individually, while the complete framework holds them together as one urban elevation.
Moirë’s published project information records an area of approximately 12,900 square feet and a design process beginning in 2024. The completed building demonstrates an approach to collective housing in which privacy, outdoor space and street presence are considered together. Its clearest contribution is the use of architectural depth to mediate those relationships.
Photography by Ramiro Sosa, reproduced from the project material supplied through Moirë Arquitectos’ Archinect portfolio. Completion and project data are also recorded in the studio’s World Architecture Community project entry.