MU Architecture Wraps The Lens House in Filtered Daylight
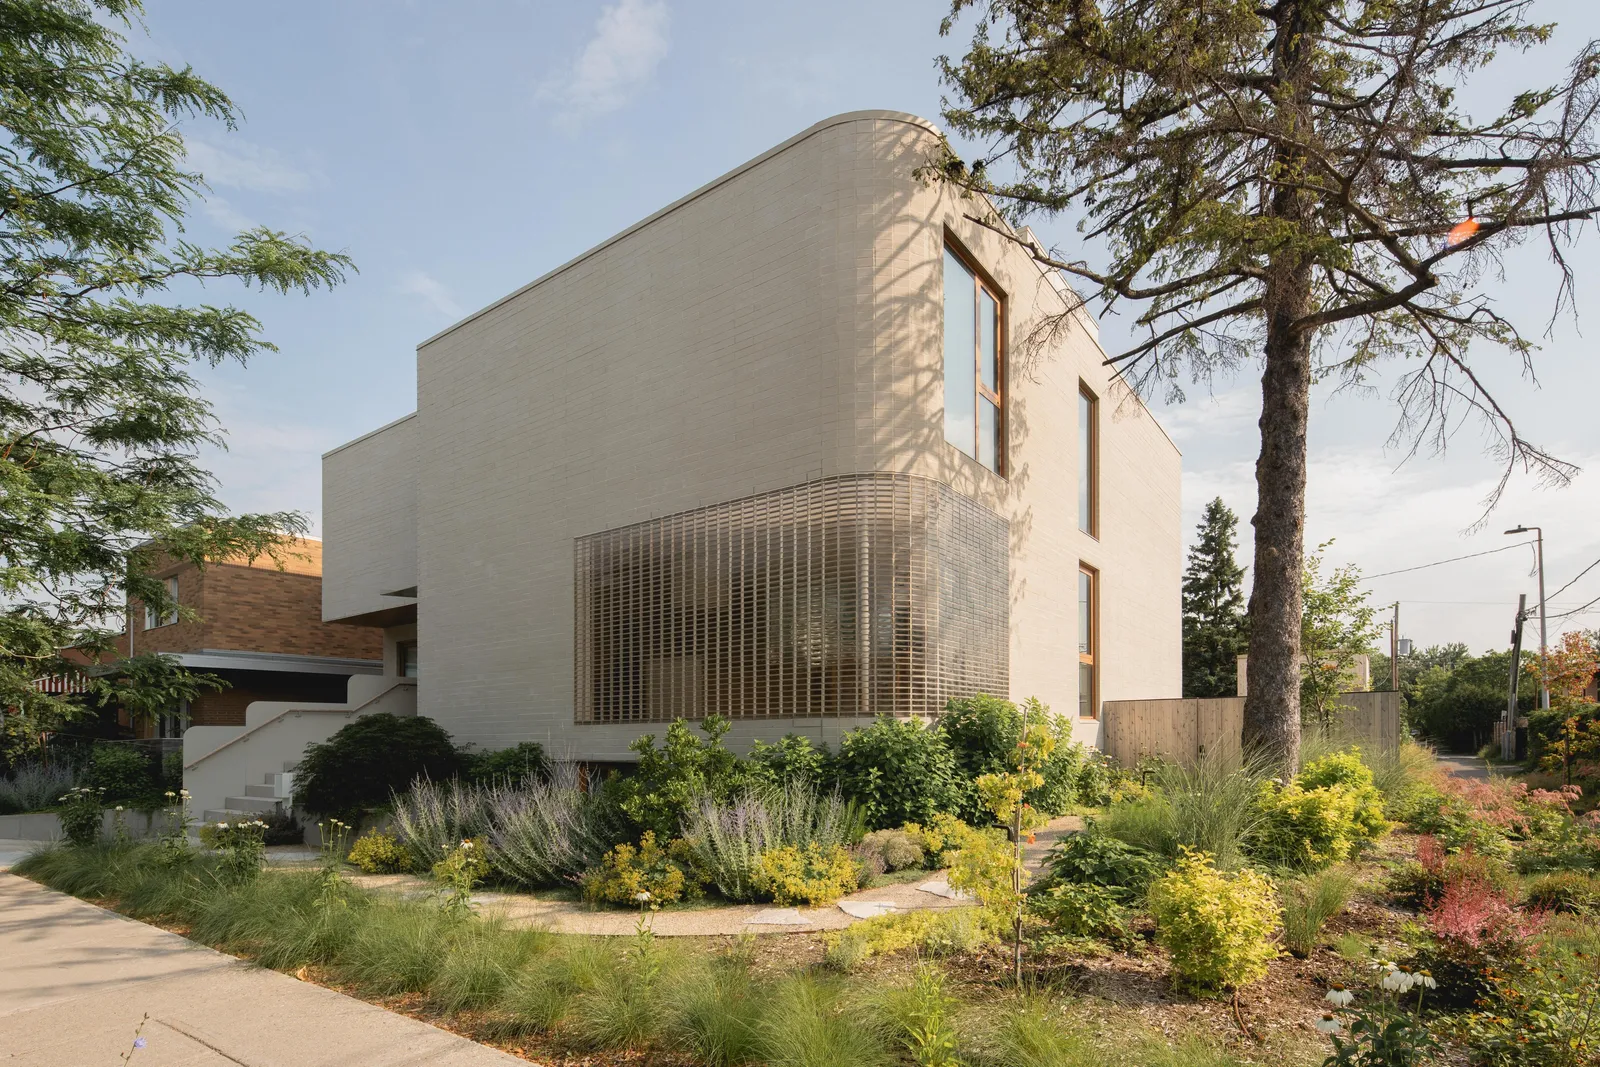
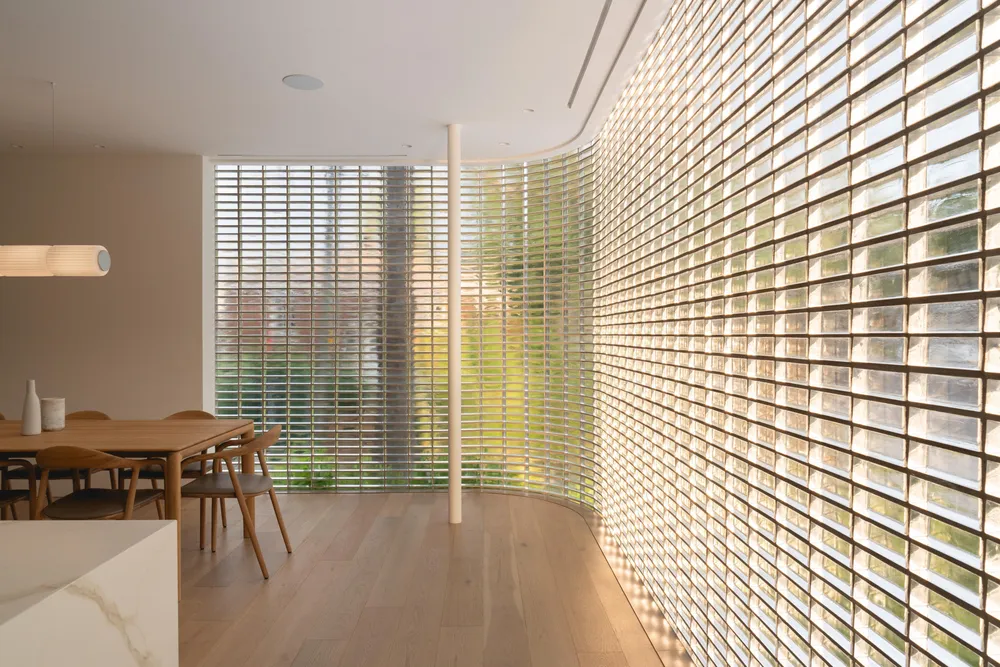
A curved glass-block wall gives The Lens House daylight and privacy on an exposed Montreal corner. MU Architecture completed the family home in Villeray in July 2026.
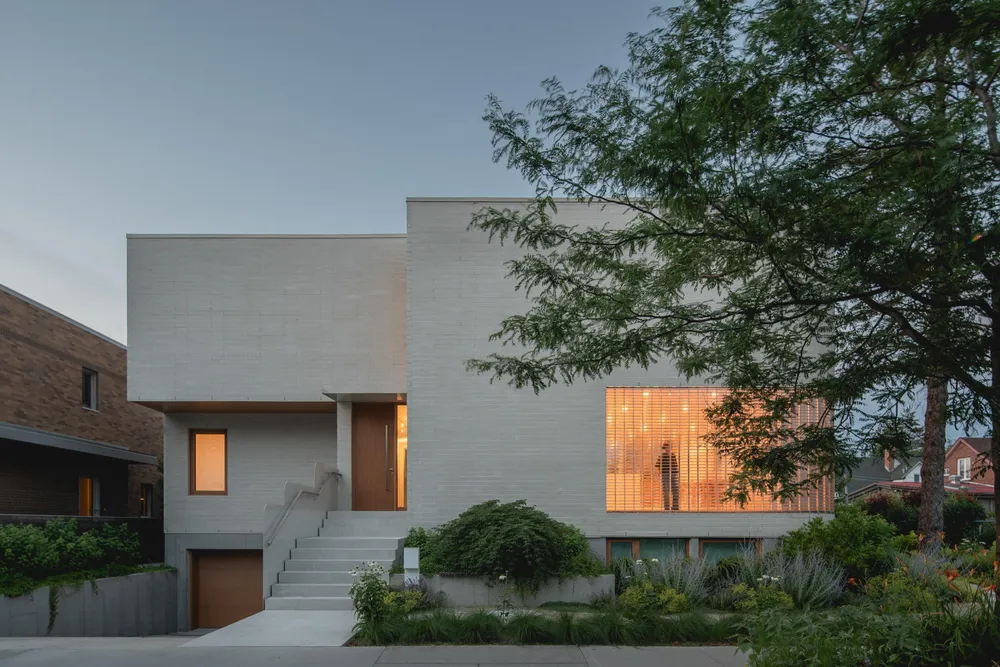
With a street to the south and alleys on two sides, the site offered little shelter from passing views. The translucent wall admits southern light while blurring the rooms behind it. Beige masonry volumes frame more selective openings, and an existing white spruce remains part of the setting.
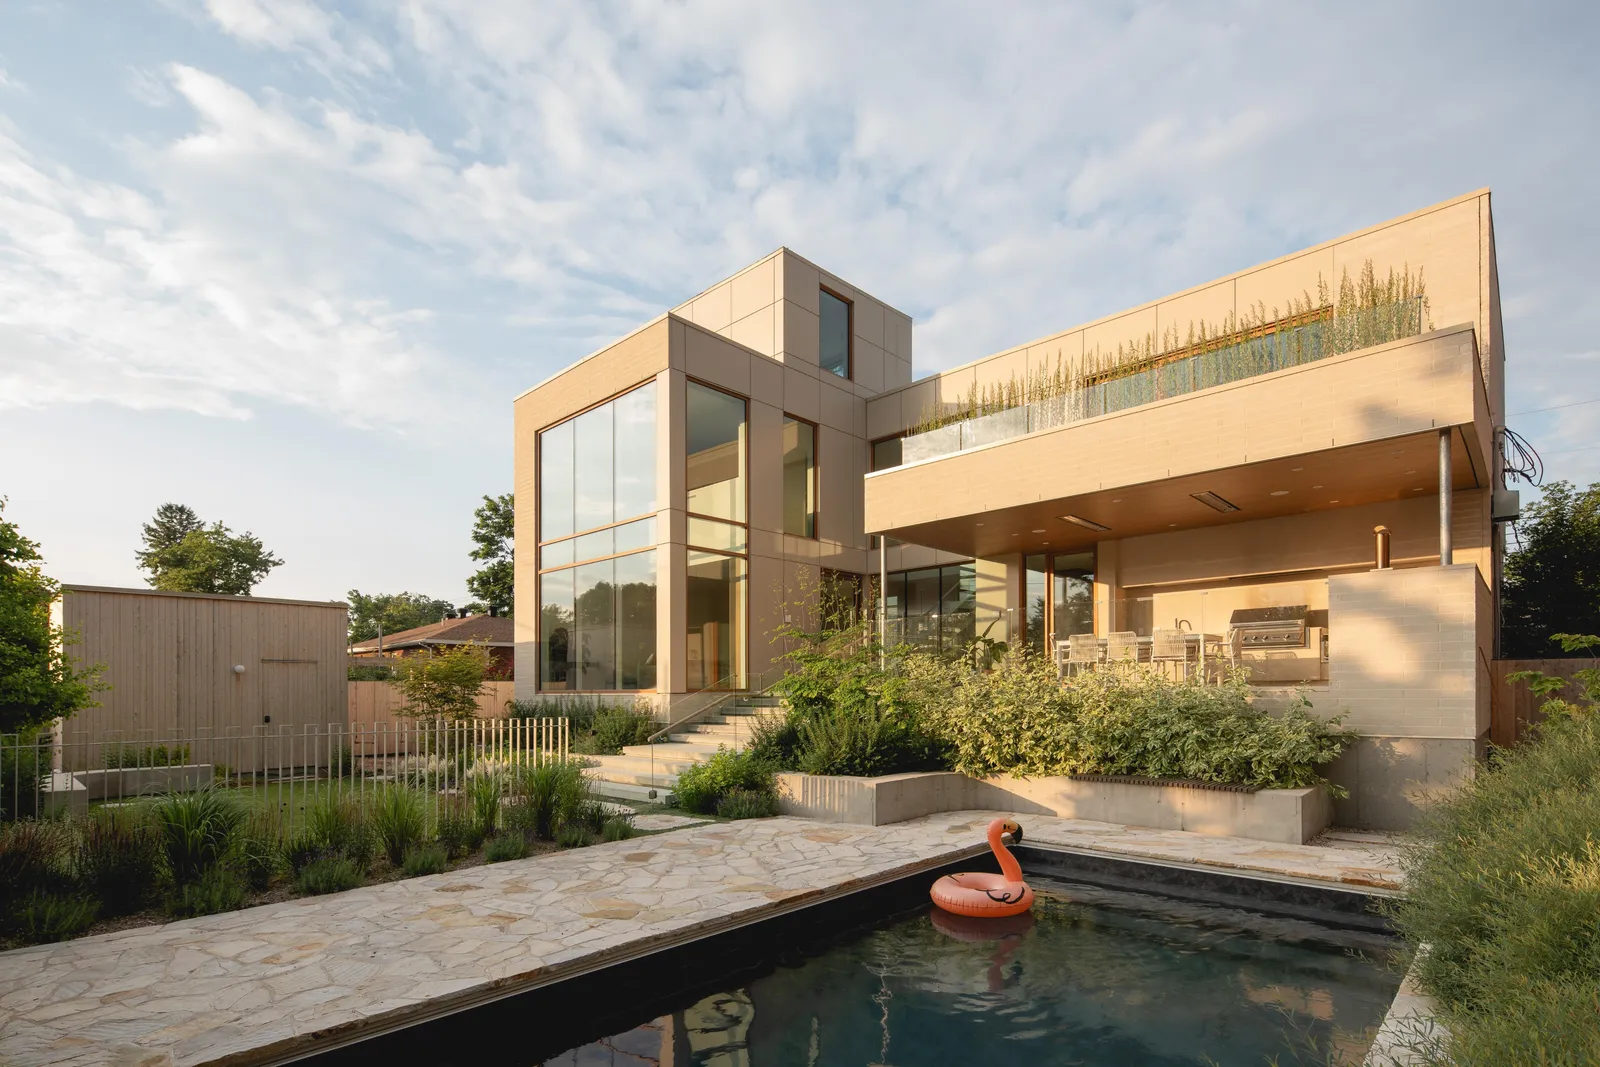
A driveway descends to a basement garage, leaving the ground floor for family life. Kitchen, dining and living spaces connect with the garden; a covered veranda extends this sequence outdoors.
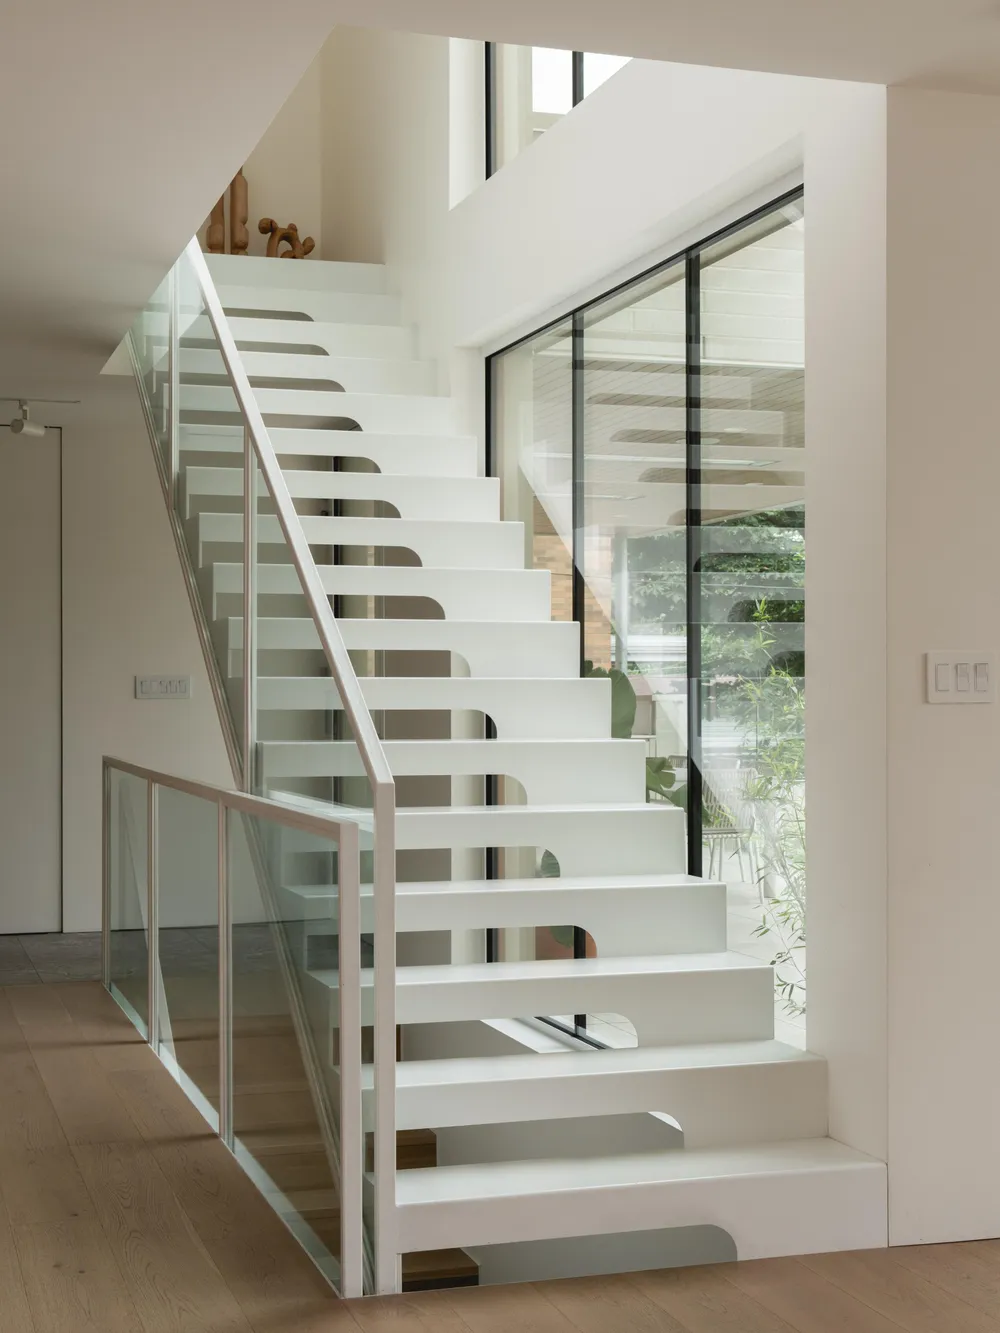
Above, bedrooms occupy the quieter level, alongside a mezzanine office overlooking the double-height living room. A white steel stair links the floors around a vertical opening that carries daylight into the house.
Photographs by Raphaël Thibodeau originate from MU Architecture’s project presentation on Archilovers. The completion date and spatial programme are documented in the project release received on 15 October 2026.