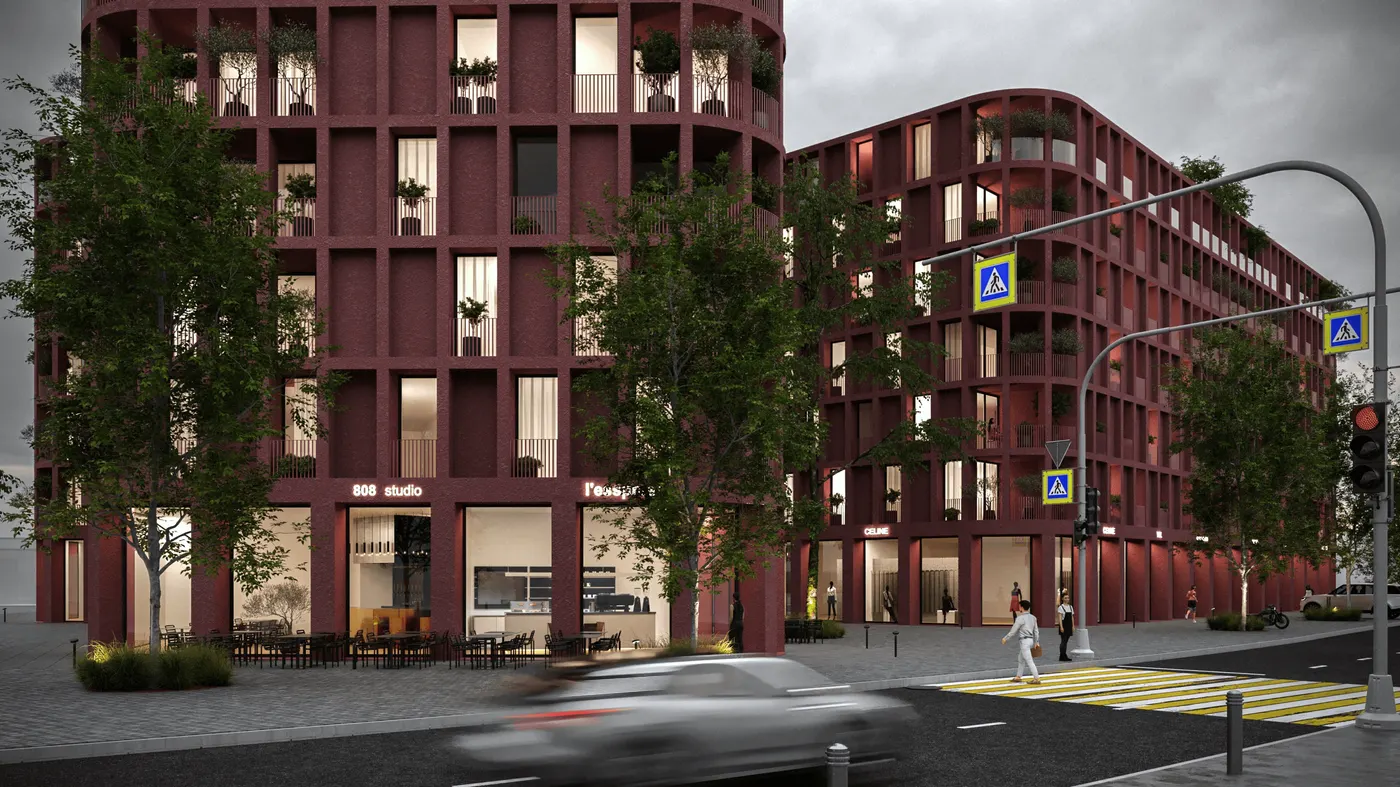
NIC Housing: a shared park between the blocks
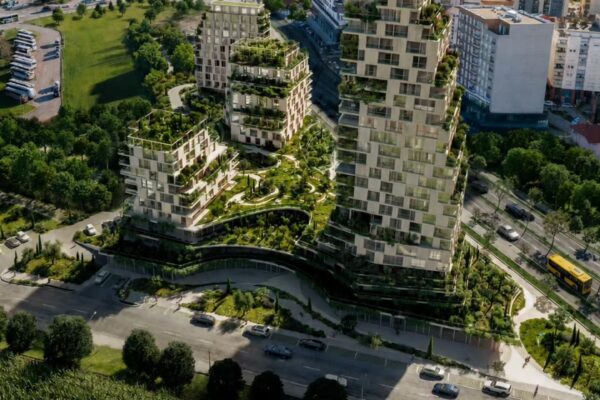
eightoeight’s NIC Housing proposal arranges residential blocks around a shared park, using the space between buildings to connect housing with the city.
NIC Housing, designed by eightoeight for NIC Construction in Kosovo, is presented through a series of architectural renderings. The studio dates its project page 15 April 2026; this is not a confirmed completion date.
The scheme’s organising element is a central park. Openings between the residential blocks maintain connections through the development, while pathways make the landscape part of everyday circulation.
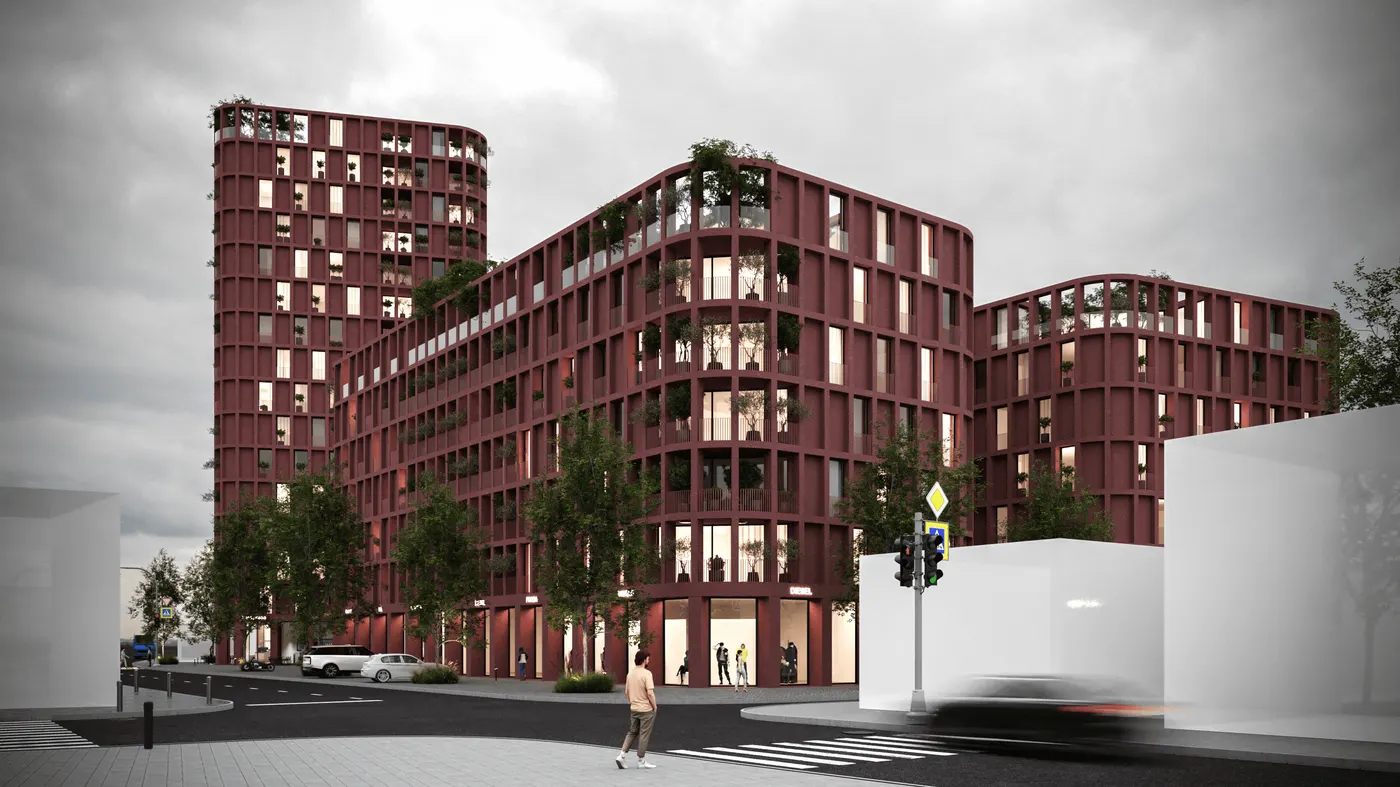
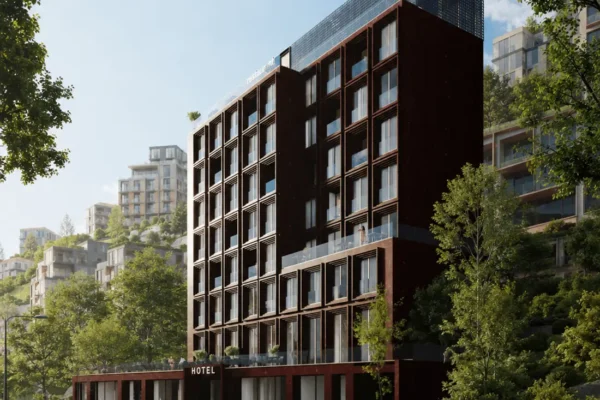
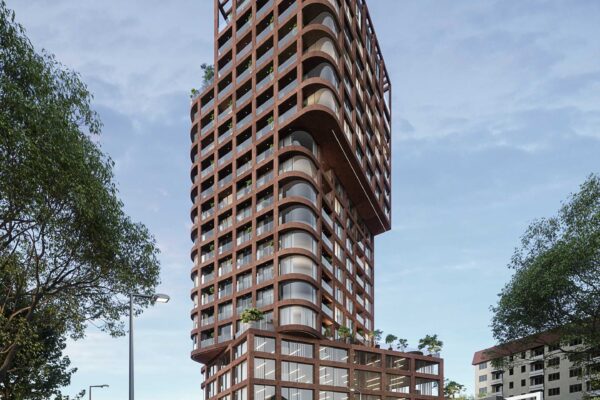
Rounded corners soften the volumes, and deep façades and integrated planting give their edges a layered character. The buildings retain separate identities within a larger composition, with the shared landscape providing continuity between them.
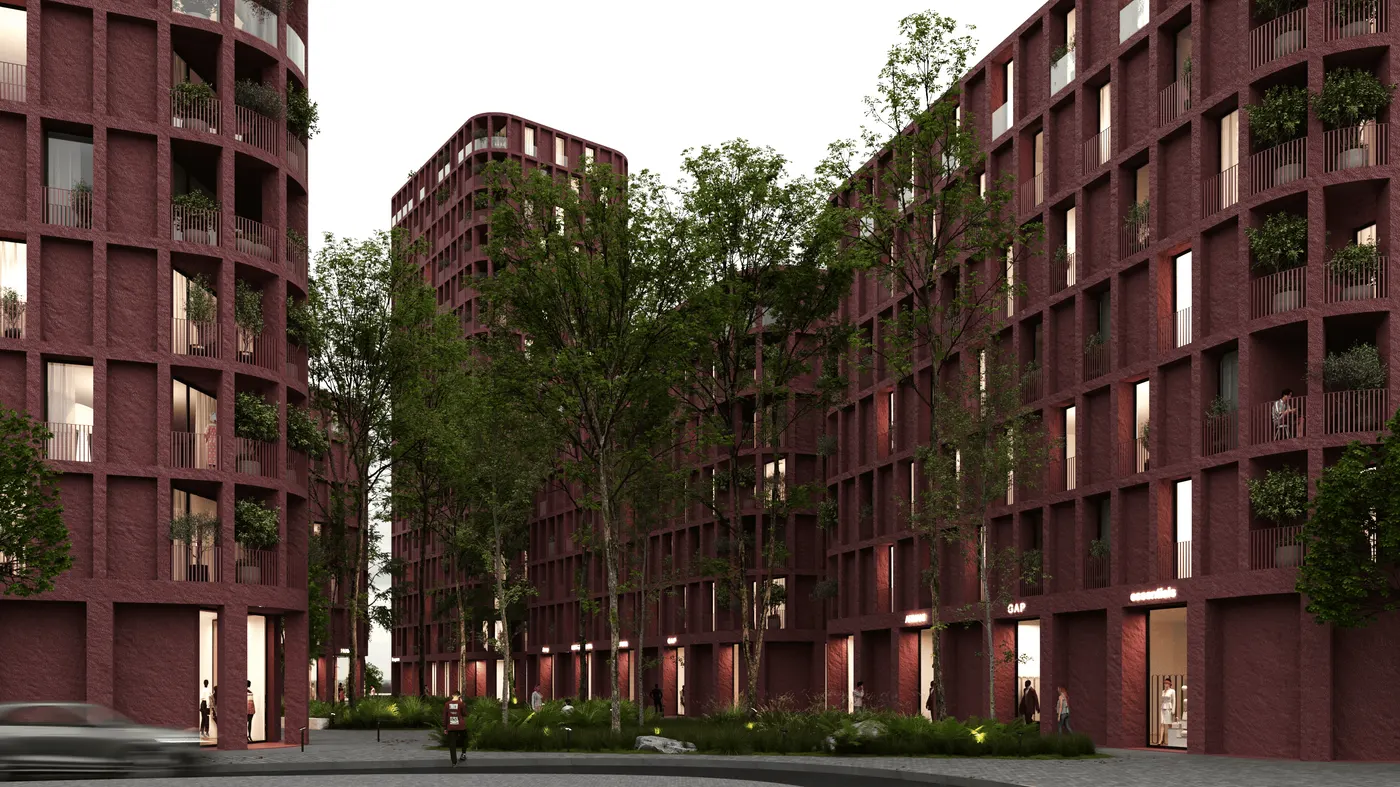
The studio describes a physical and visual connection between the park and the city square. This relationship is the proposal’s most useful urban idea: shared outdoor space becomes a link between residential life and the surrounding city.
The documentation refers to Podujevë in its description and location field, but labels the gallery Prishtina. The precise location and construction status remain unconfirmed.
Source and rendering origin: eightoeight, NIC Housing.