Not A Studio Makes Room by Stepping Back in Quanzhou
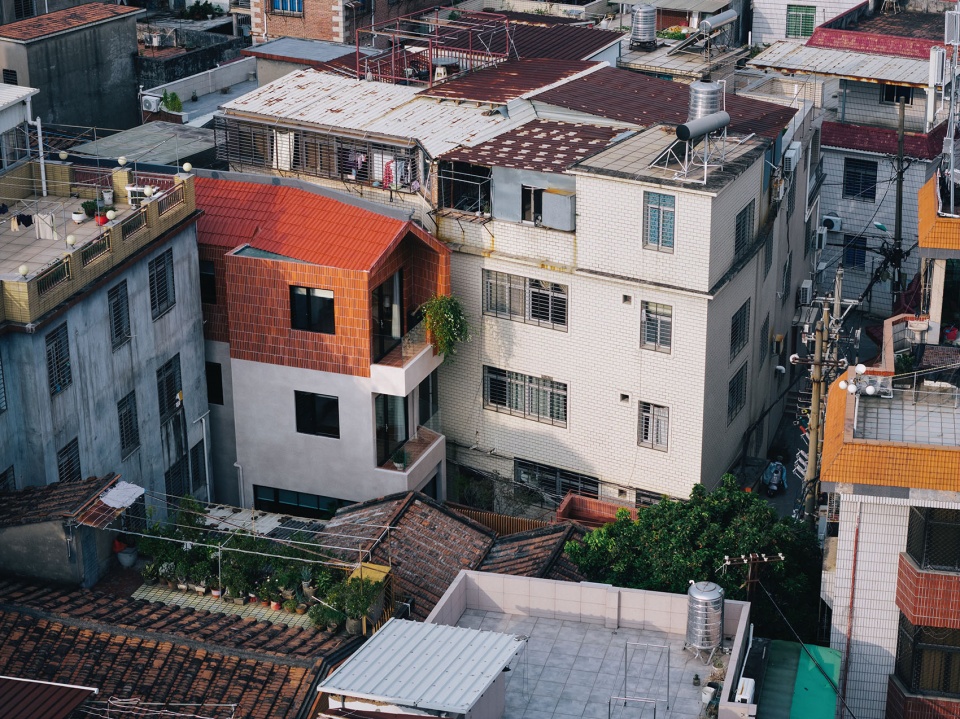
In Quanzhou’s old town, the Long-Necked House begins with a difficult relationship between a family home and its neighbours. Not A Studio has rebuilt the Ye family’s dwelling on an irregular triangular plot whose narrowest part measures only 1.5 metres. Completed on 20 September 2026, the 235-square-metre project accommodates four generations while making a small contribution to the alley outside.
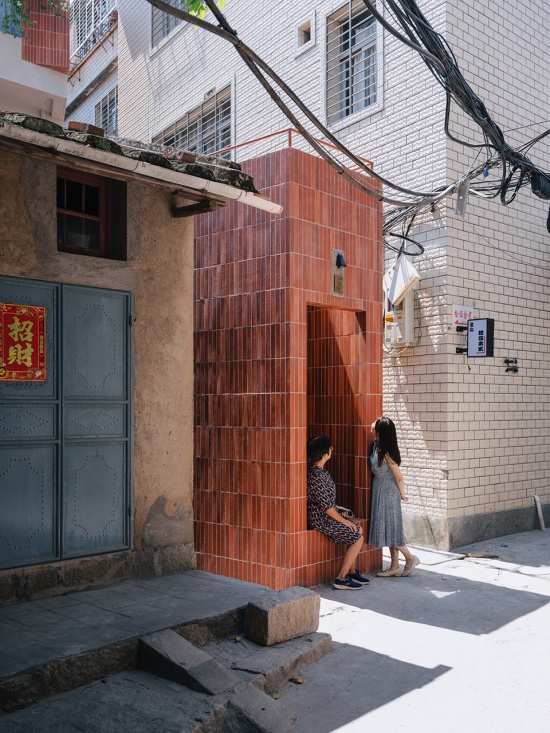
The design gives up part of the possible footprint. Following negotiations with neighbours, its boundary retreats beyond the statutory building line, leaving the completed footprint 5.6 square metres smaller than the legally permitted area. A public resting place occupies part of the ground-level edge. In a dense setting, the project treats a little unbuilt space as something with practical value.
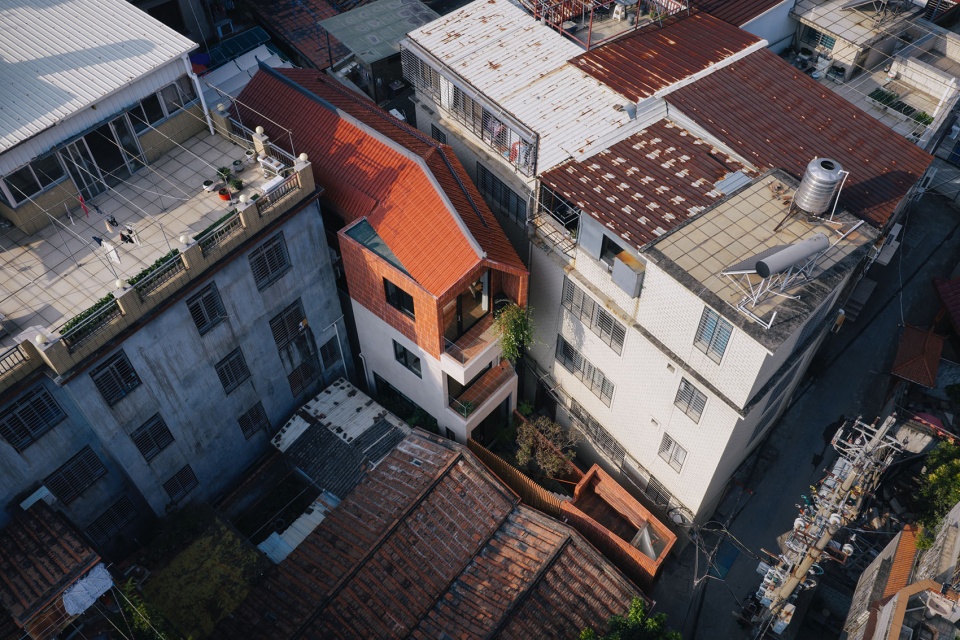
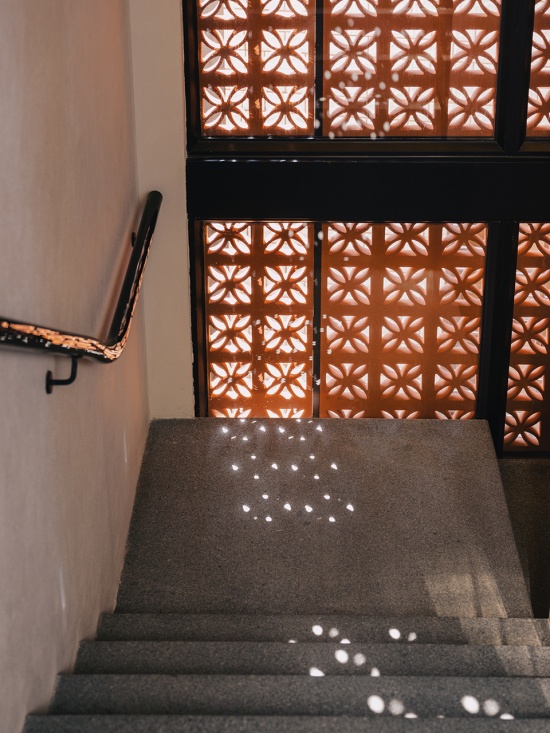
Privacy is organised through the plan as well as the façade. A perforated red-brick screen filters daylight and interrupts direct views between households. Stairs and a lift sit along the neighbouring side, while circulation moves further inward. Instead of relying on curtains to solve an uncomfortable outlook, the arrangement places less private functions where the house meets its closest neighbours.
These decisions suggest a useful way of reading narrow housing. Floor area alone cannot describe how much space a home offers. The position of a landing, the depth of a threshold and the ability to open a window without looking directly into another room all change how readily an interior can be occupied.
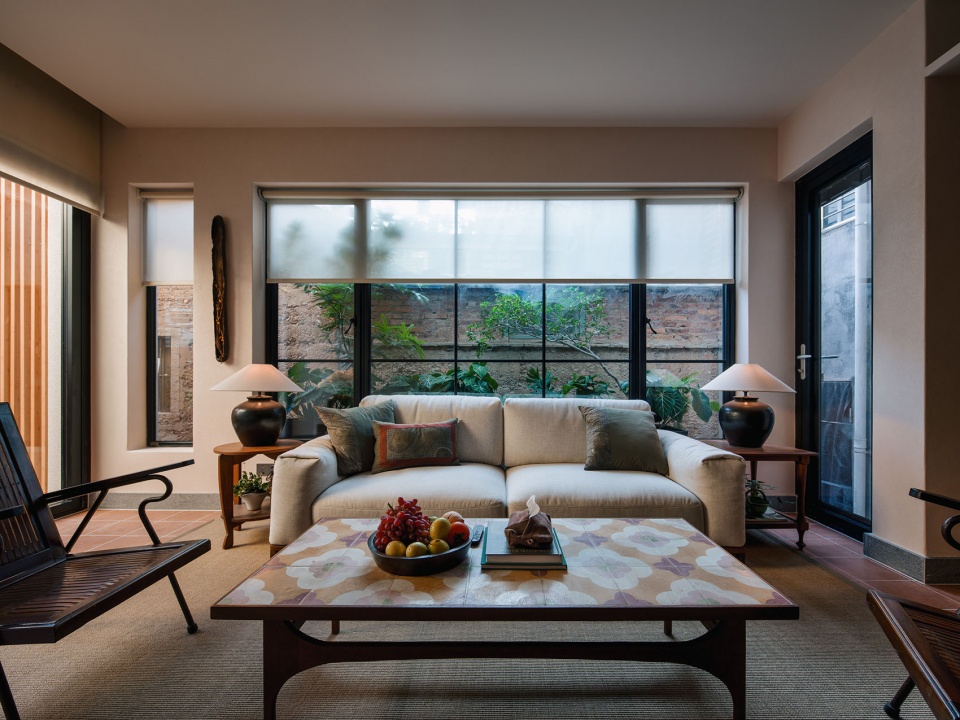
Inside, restored family furniture keeps familiar objects in use, and salvaged patterned tiles become tabletop surfaces. The lift addresses the needs of older residents. Daylight, ventilation and outdoor places to sit are treated as everyday provisions rather than decorative additions.
The renovation’s strength lies in the connection between these scales. A screen changes a room’s outlook; a service zone protects a bedroom; a setback changes the alley. None needs to work as an isolated architectural gesture. Together, they make the small plot less dependent on its dimensions.
The project also offers a measured response to the idea that improving a home means enclosing as much land as possible. Here, the most persuasive architectural move is a negotiated edge. Its success should be understood through daily use: whether relatives can gather comfortably, older residents can move between floors and neighbours can remain close without losing privacy.
Not A Studio’s team comprised Gu Yi, Zhang Guoliang, Li Qian and Ou Shuqin. The photographs are by Shan-jian Images, originating in the studio’s project presentation shared through gooood.