Onodatesho Gives a Timber Pavilion a Life Beyond the Ceremony
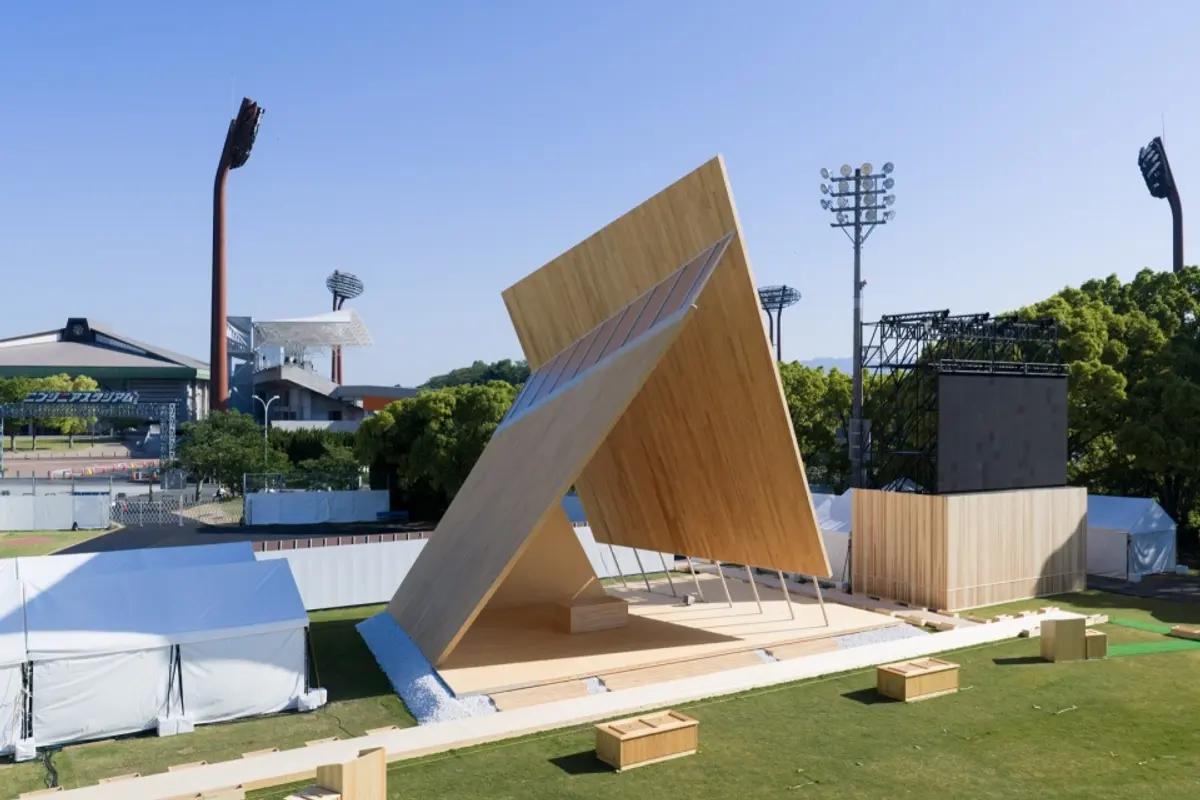
Three tilted timber planes turn a small ceremonial stage in Matsuyama, Japan, into a shelter with a strong presence. Designed by Yano Aoyama Architecture Design for the 76th National Tree-Planting Festival, the Onodatesho Pavilion was completed in April 2026. Its most useful idea concerns what can happen to the materials after the ceremony.
The pavilion uses cross-laminated timber, or CLT: large structural panels made from layers of wood bonded together. The design keeps these panels largely intact and arranges them through changes in angle and position. A repeated connection detail brings the parts together. Instead of carving an elaborate shape from a large amount of timber, the architects make the arrangement do the work.
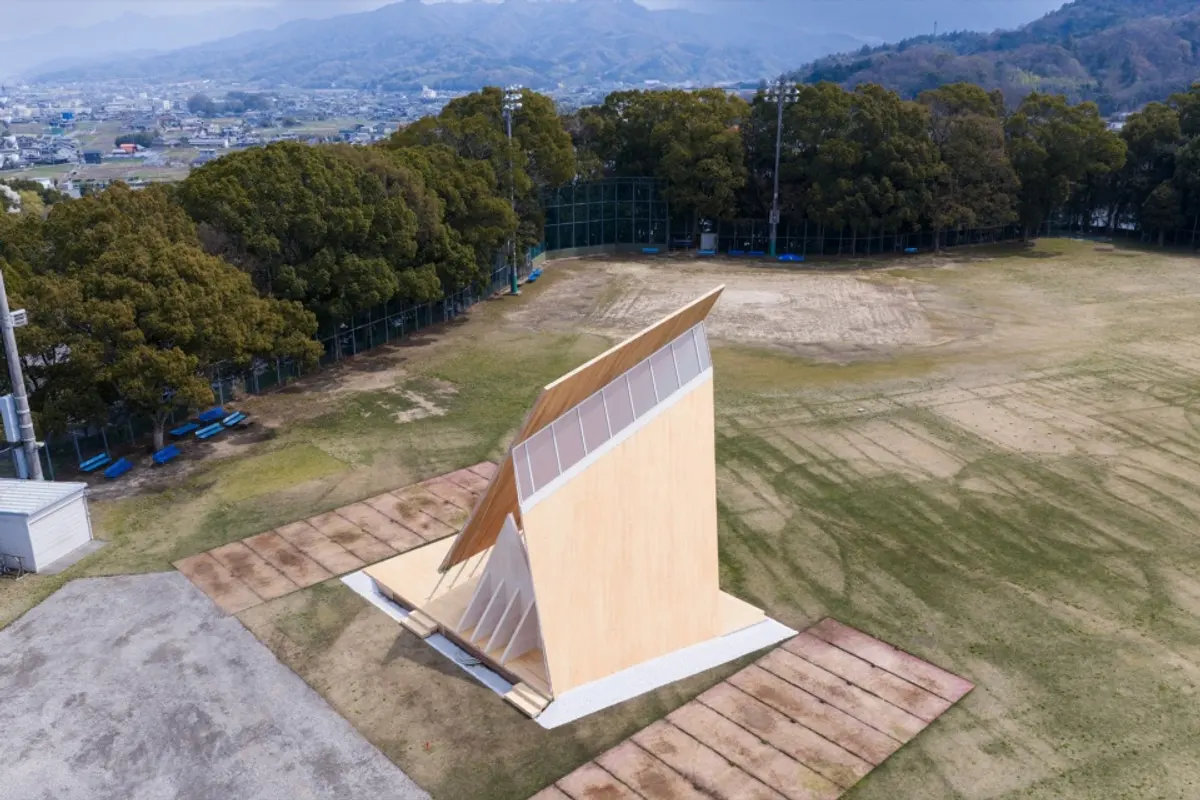
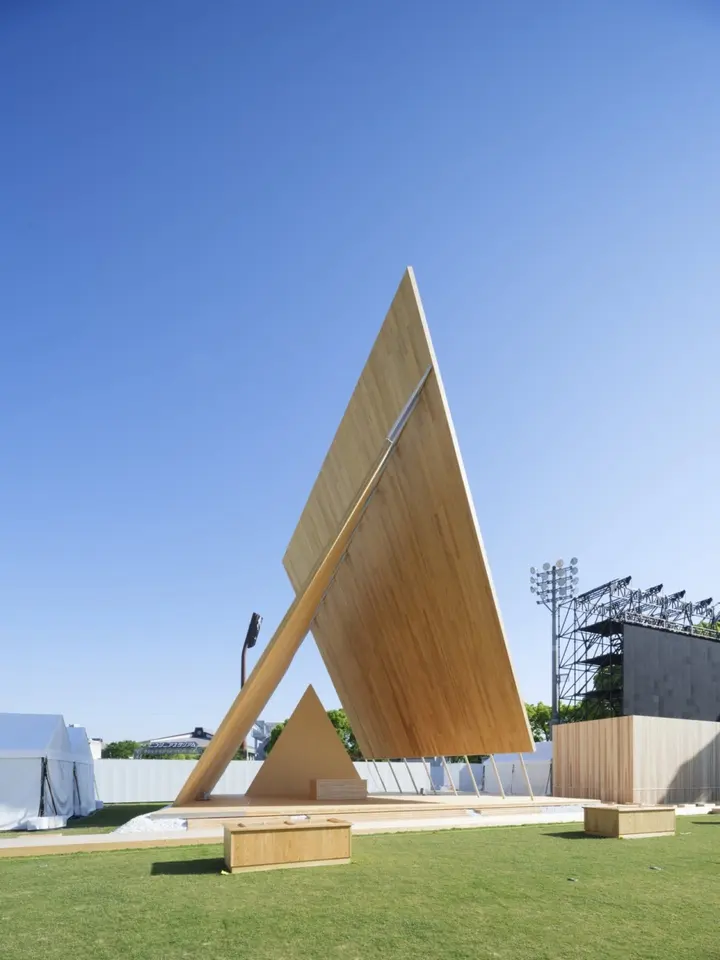
In the photographs, broad wooden surfaces rise above a low platform, with thin supports leaving the front open. From one side the roof reads as a sharp edge; from another it becomes a wide surface. That change gives the modest structure a different presence as people move around it.
The plan and assembly drawing make this easier to understand than a single photograph. The planes overlap without settling into a symmetrical roof. Their edges frame the stage, while their differing angles give the shelter depth. The space below remains open to the surrounding event grounds.
Temporary buildings face a practical test: what remains useful when their original purpose ends? A structure can be quick to erect yet difficult to take apart. If removal damages its main elements, the promise of reuse becomes much weaker. Here, the emphasis on bolted assembly and relatively intact panels makes that question part of the design from the start.
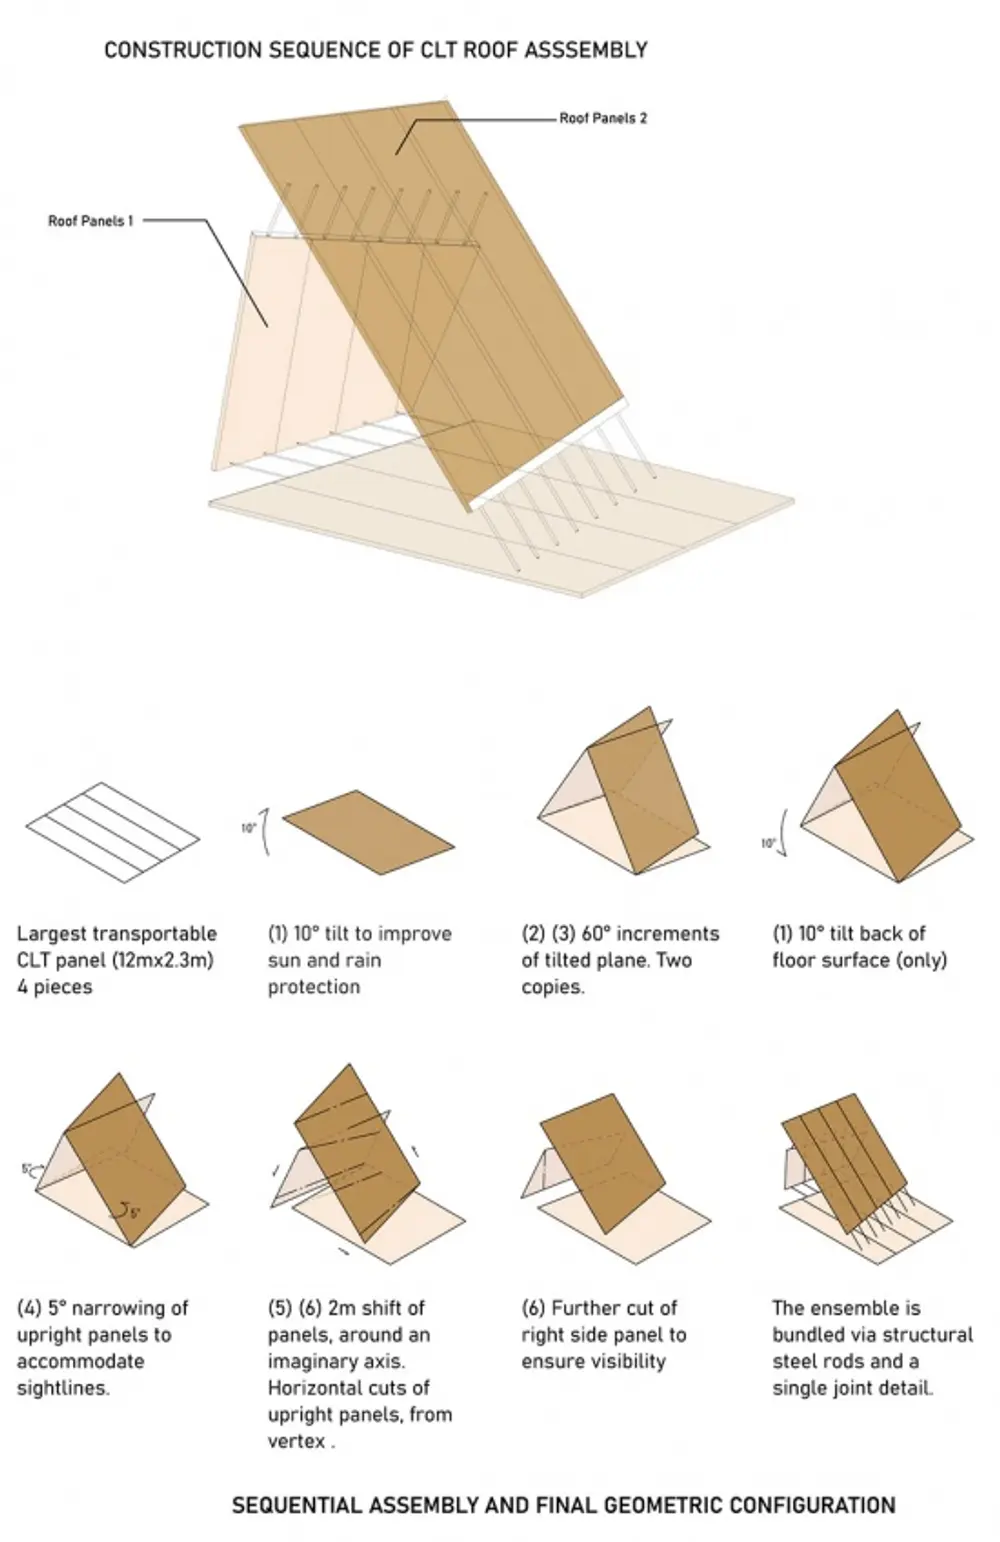
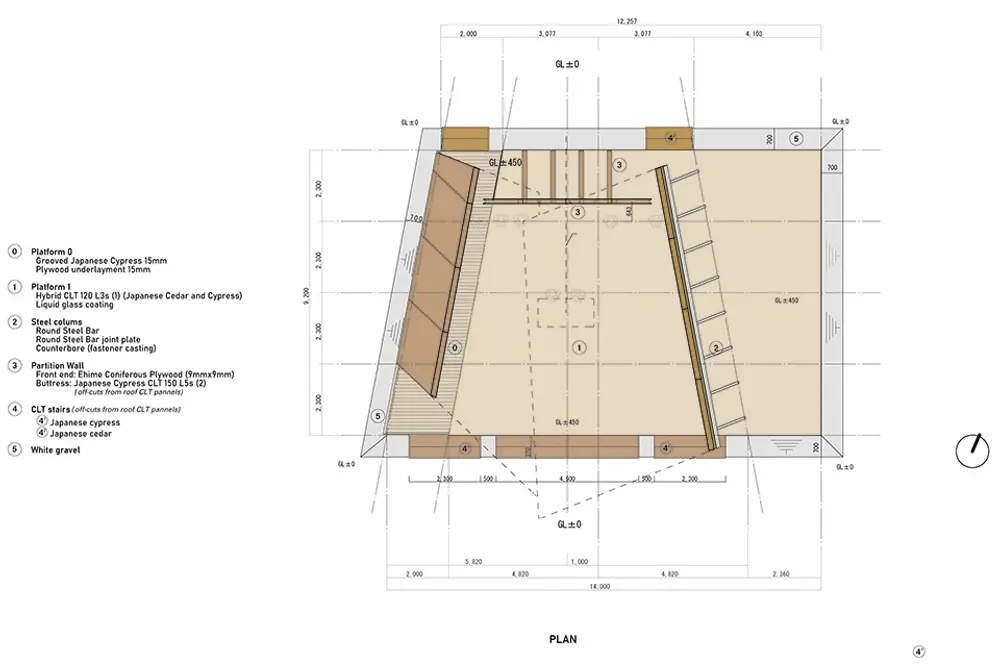
According to the architects’ project description, the panels can be unbolted and repurposed as furniture in local schools. Timber offcuts also serve secondary elements, including stage steps. These are intended reuse routes, rather than evidence that every component has already found its next home.
The project is worth reading at two scales. At the scale of the ceremony, it gives a stage shade, a clear outline and an open relationship with the audience. At the scale of its materials, it asks whether a brief architectural event can leave behind useful parts. Its strength is the connection between those two purposes.
Project information and images originate from the architects’ presentation published by gooood on 14 October 2026. Photographs are credited to Nishikawa Masao; drawings are by Yano Aoyama Architecture Design.