Studio Modijefsky Gives a Herengracht Home a Richer Interior Landscape
At Home Herengracht, Studio Modijefsky uses changes in colour and texture to mark the passage through a 196-square-metre Amsterdam residence, completed in August 2026.
The entrance begins with a marble niche and oak wardrobes. Further inside, the kitchen becomes a place to gather: a stainless-steel island extends into a wooden dining table, joining preparation and conversation along one continuous surface.
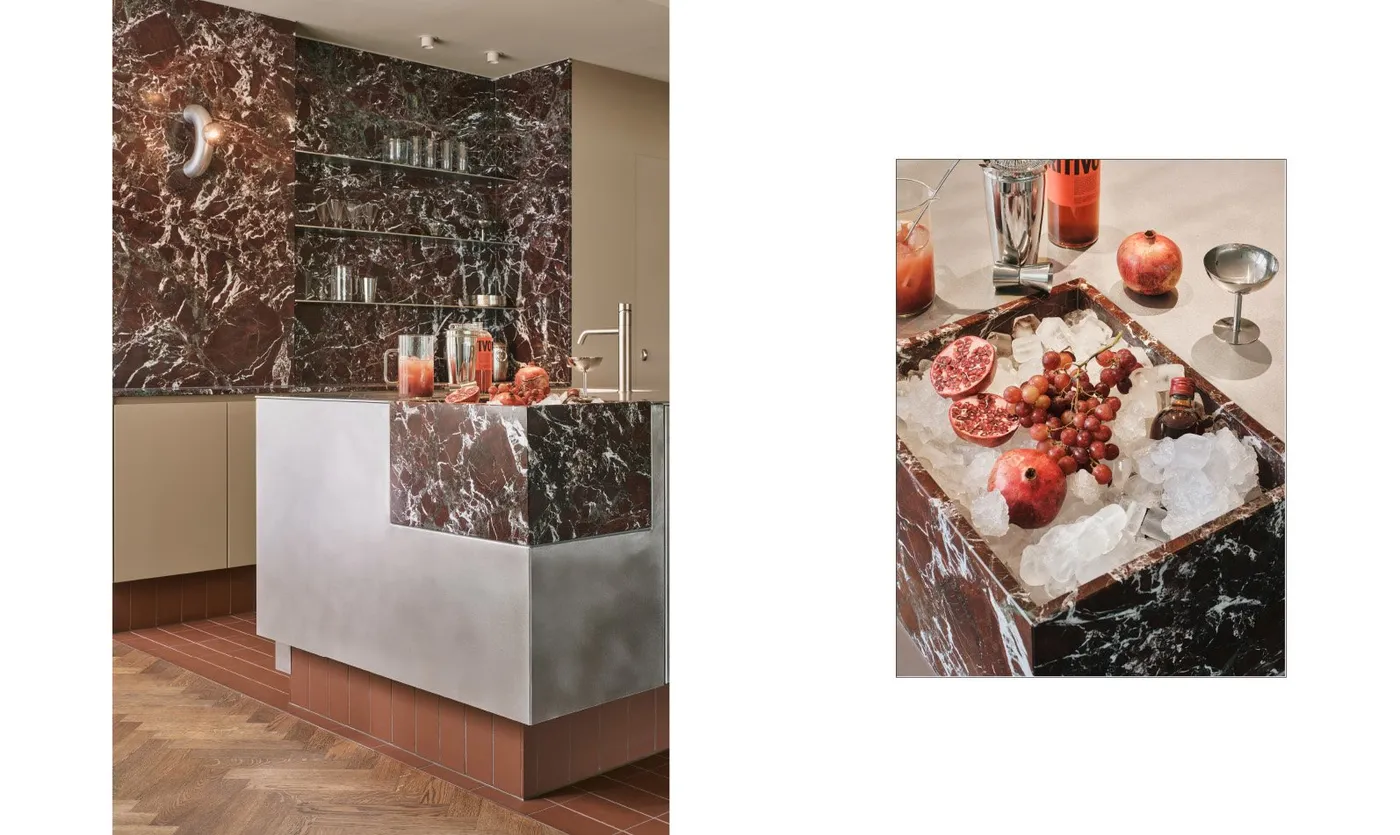
An L-shaped field of reddish-brown floor tiles gives the kitchen its own territory without enclosing it. Cabinetry follows the existing building’s structure, while a burgundy Rosso Levanto wall and Taj Mahal stone introduce different depths of colour and grain.
These materials do more than decorate individual surfaces. They help distinguish one part of the home from the next. A blue hallway marks the transition towards the bedrooms; in the guest toilet, matte brown tiles meet glossy zellige, Calacatta Viola marble and a stainless-steel sink.
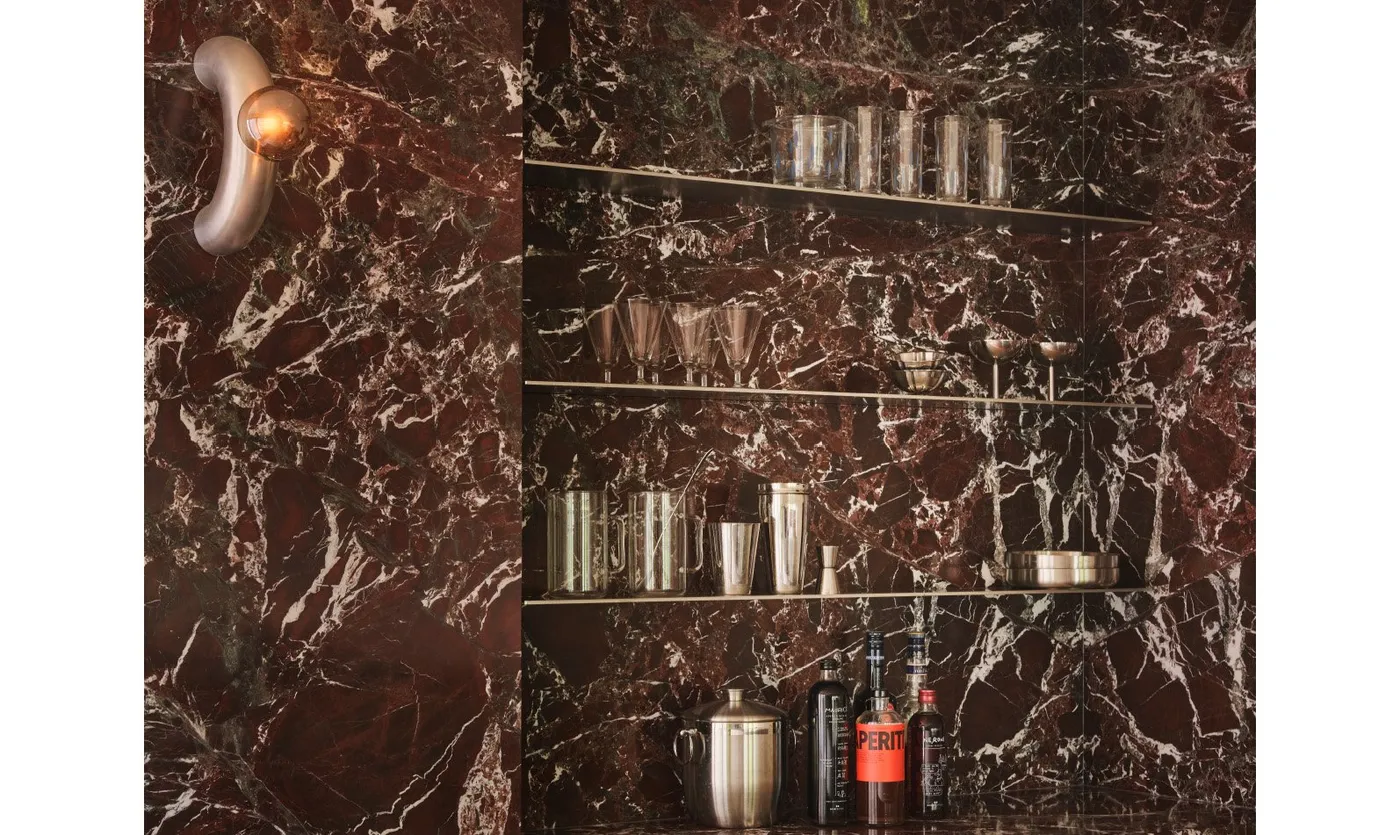
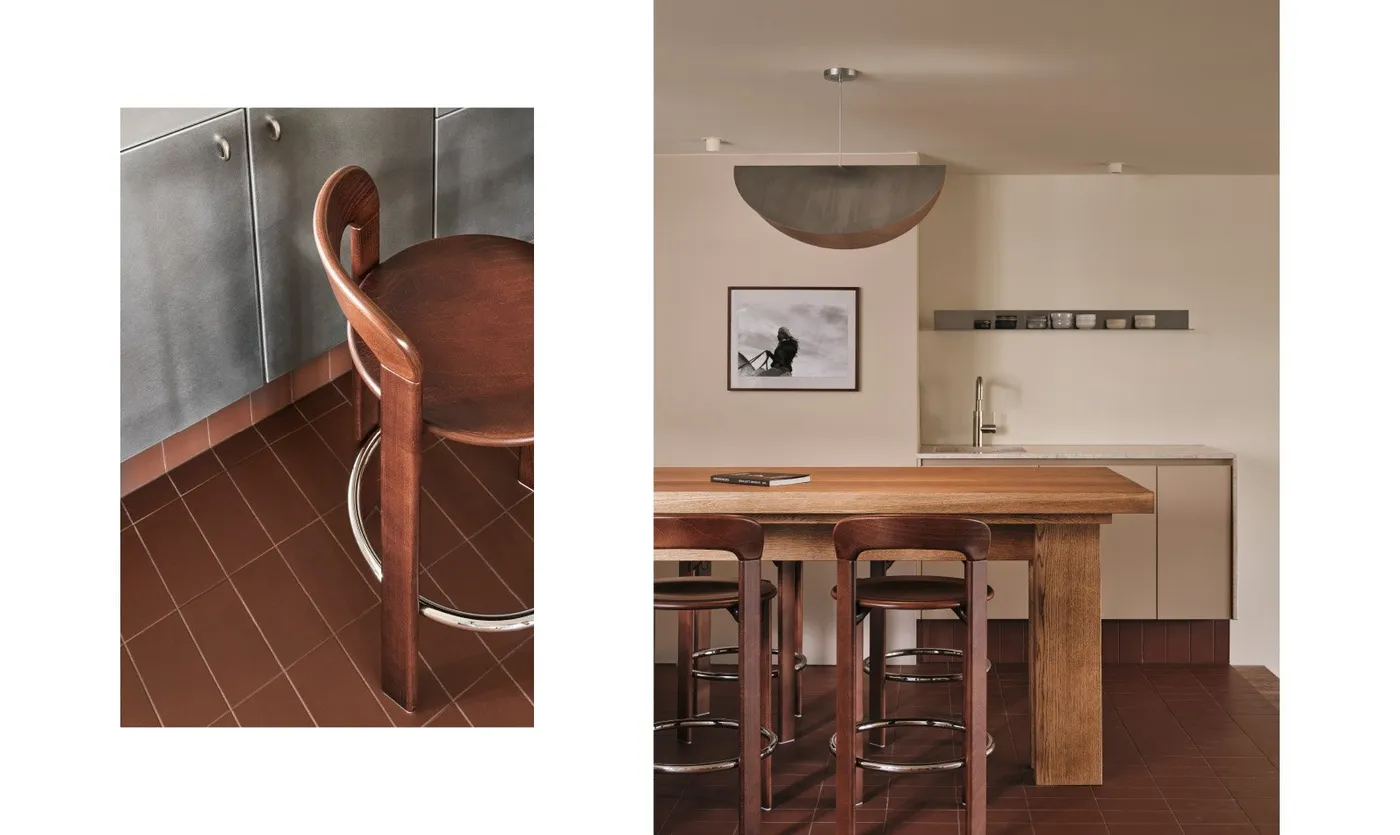
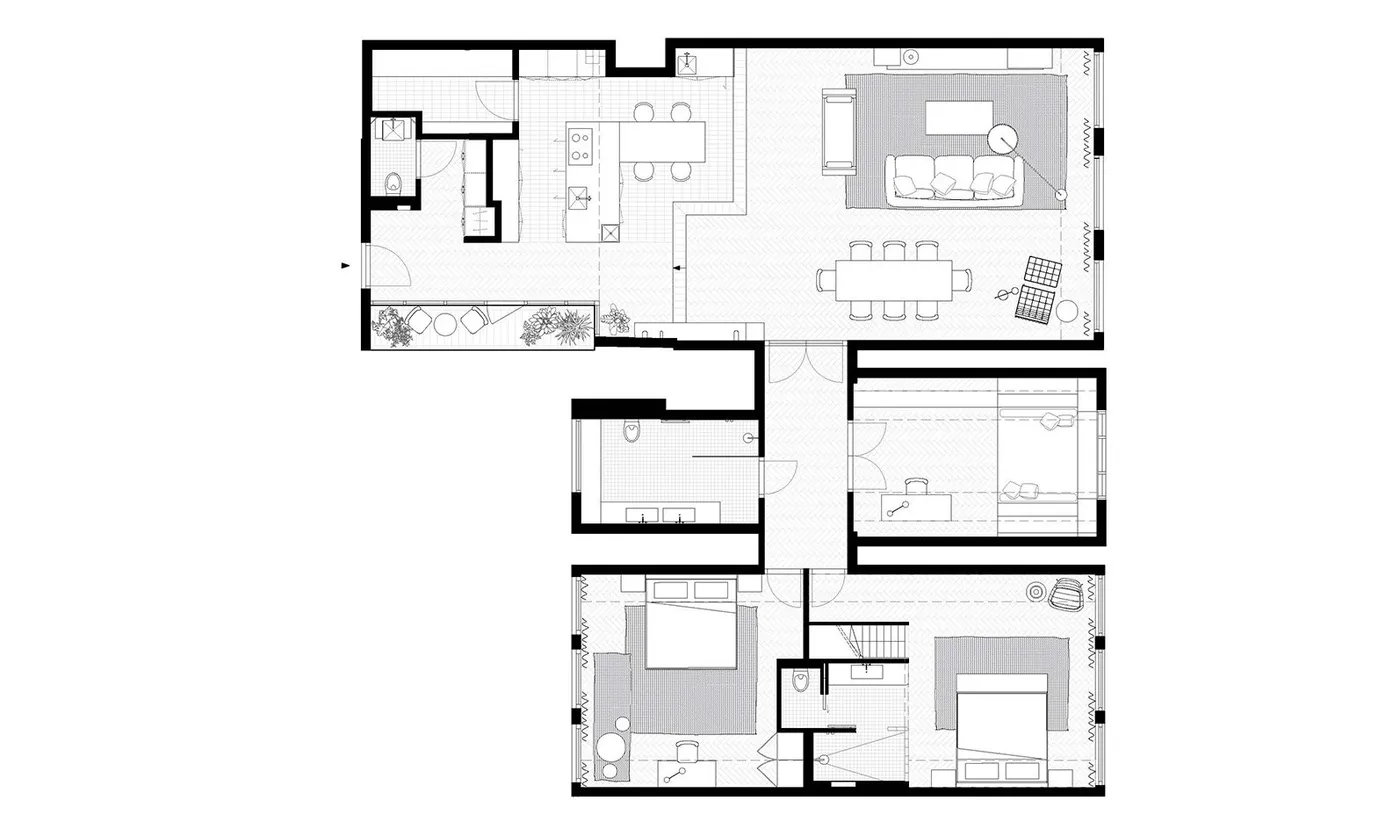
Photographs by Maarten Willemstein and the studio’s plan show how these contrasts sit within the home’s layout.
Source and image origin: Studio Modijefsky.