Tectoniques frames a cultural centre in France with stone, timber and a shared courtyard
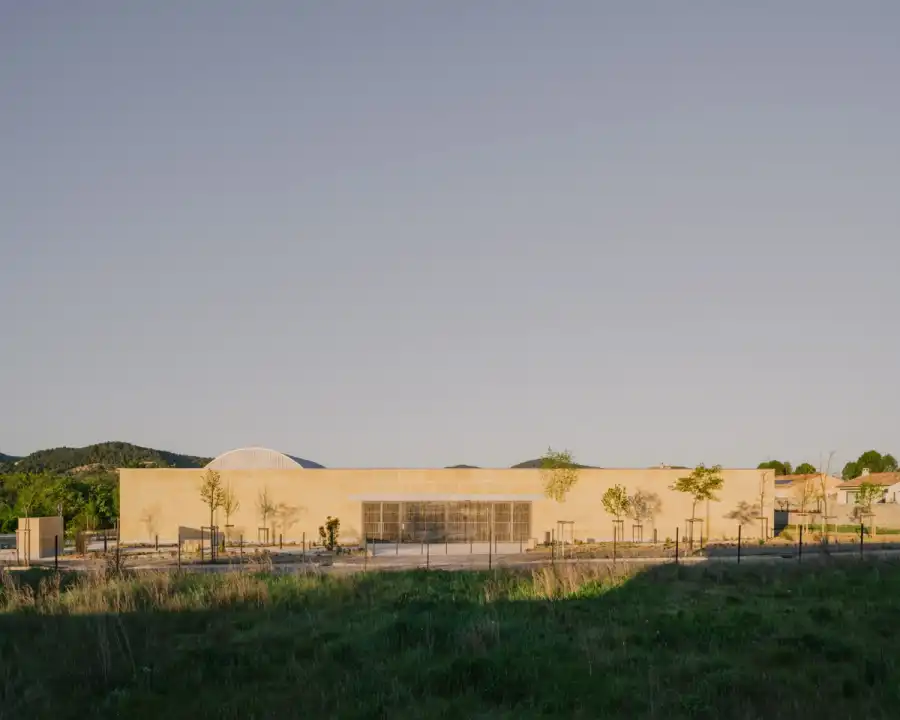
Tectoniques’ cultural centre in Vaison-la-Romaine brings music, dance and youth activities together within a square stone enclosure. Completed in 2026 and featured on ArchDaily this October, the French project gives a dispersed residential neighbourhood a clear architectural centre. Its character comes from the relationship between a substantial outer boundary and the open spaces sheltered inside.
The enclosure measures 55 metres on each side. Two low wings frame a central garden and sports court, while taller roofs identify the principal halls. The composition gives the facility a recognisable outline without making every room compete for attention. From the surrounding streets, the horizontal stone base holds the different volumes together.
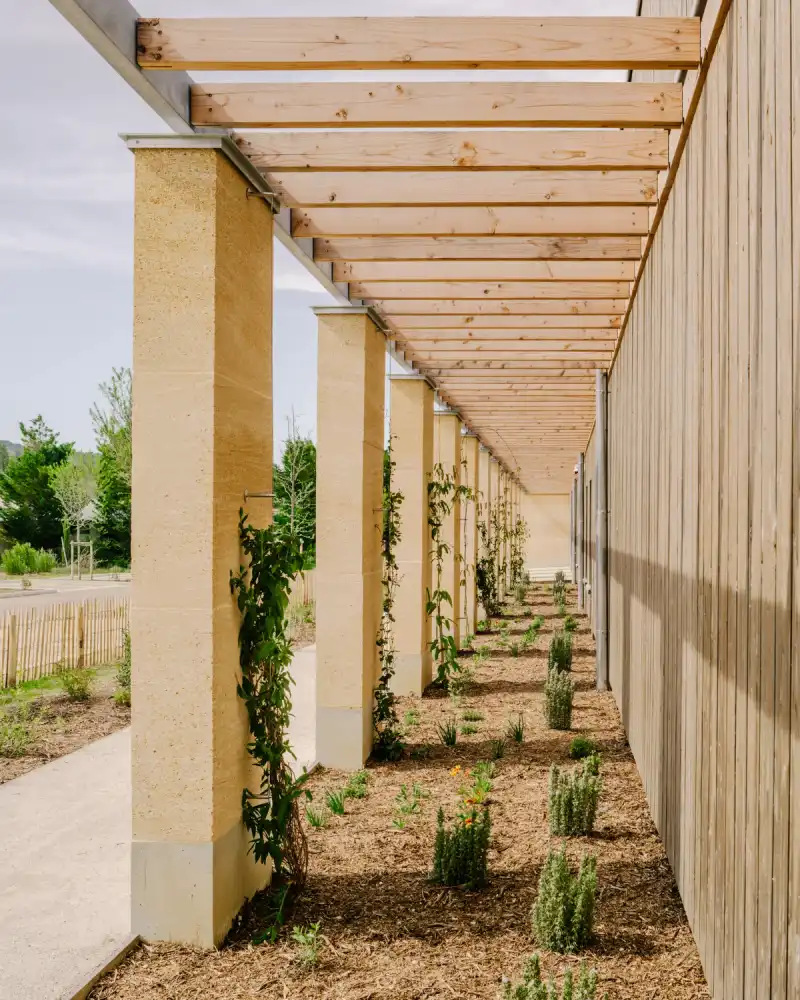
Movement is organised around the landscape between the wings. Covered galleries connect the rooms, providing places to pass, pause and wait outside the enclosed teaching spaces. This makes the courtyard part of everyday circulation rather than a garden seen only through a window.
The local authority explains that bringing the services onto one site allows families to move more easily between activities. Its location beside schools and existing sports facilities also places the centre within children’s regular routes. Eight music teaching rooms, two dance studios, youth spaces and a shared hall accommodate different routines within the same perimeter.
That combination makes the plan particularly useful to study. A child waiting between lessons can use a homework room, while other visitors gather in the landscaped entrance patio. The sports court introduces a more active setting beyond it. Shared space therefore takes several forms, each supporting a different pace of occupation.
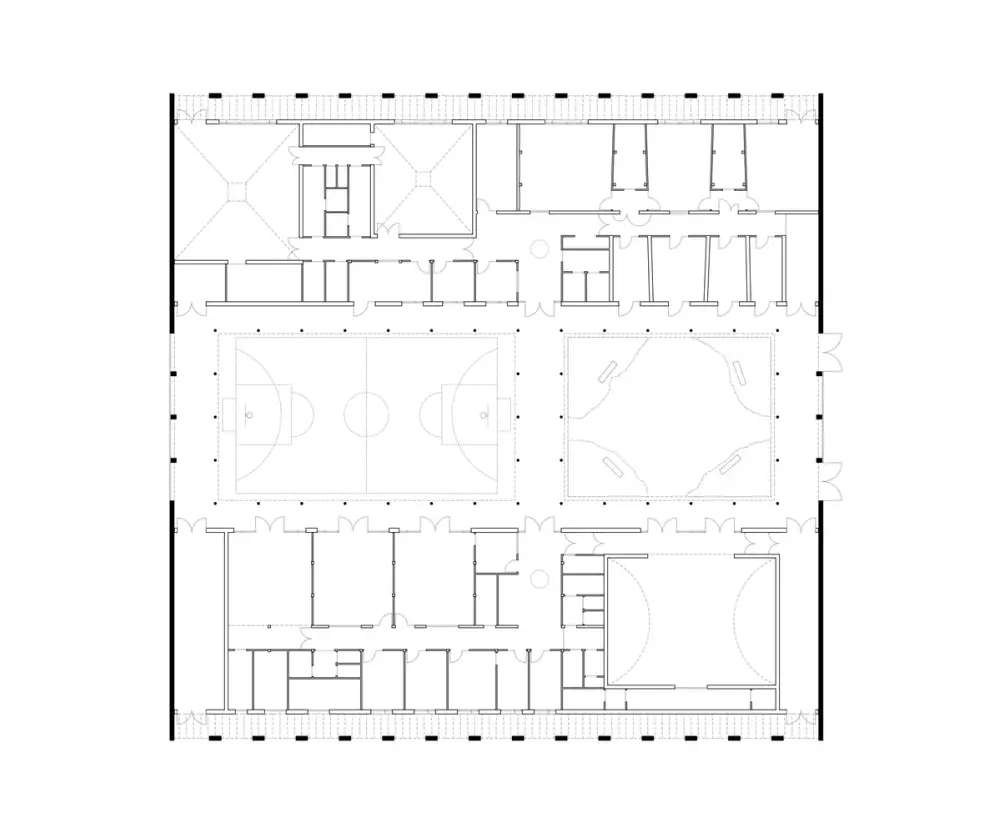
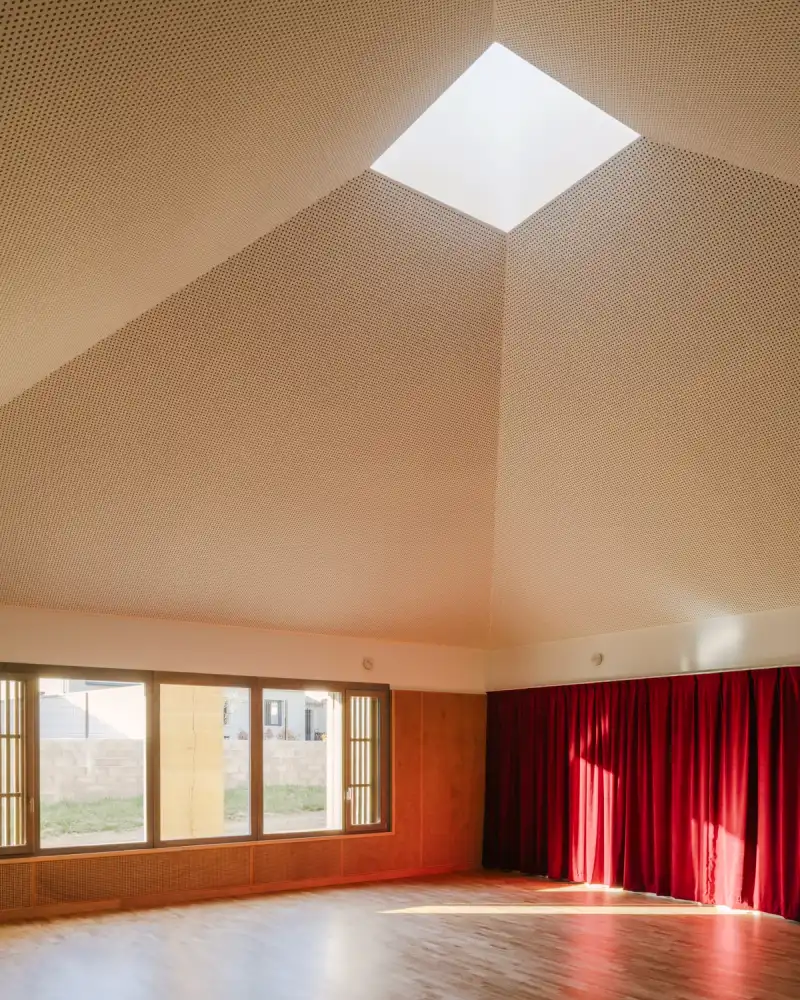
Above the low wings, two pyramidal roofs bring daylight into the dance studios, while a half-cylinder covers the performance hall. The roof shapes express differences inside the building. Acoustic linings and integrated plywood furniture give the teaching rooms a more intimate scale.
The material strategy combines a stone boundary with timber construction. Tectoniques lists timber posts and beams, wood-fibre insulation, CLT roof panels and Douglas fir cladding among the building’s components. Shaded edges mediate between those enclosed rooms and the outdoor court. A borehole geothermal system supplies the heating and cooling floor slab.
For ONUP, the project’s strongest idea is the way a firm perimeter creates room for a varied communal interior. Architecture, planting and circulation work at the same scale: the centre is legible as one public building while allowing music, movement, study and informal meetings to happen alongside one another.
Architecture: Tectoniques. Landscape: Atelier LJN. Photography: Maxime Verret. Based on project information from Tectoniques, ArchDaily and Communauté de communes Vaison Ventoux.