White Arkitekter Connects Learning and Landscape at Sickla School
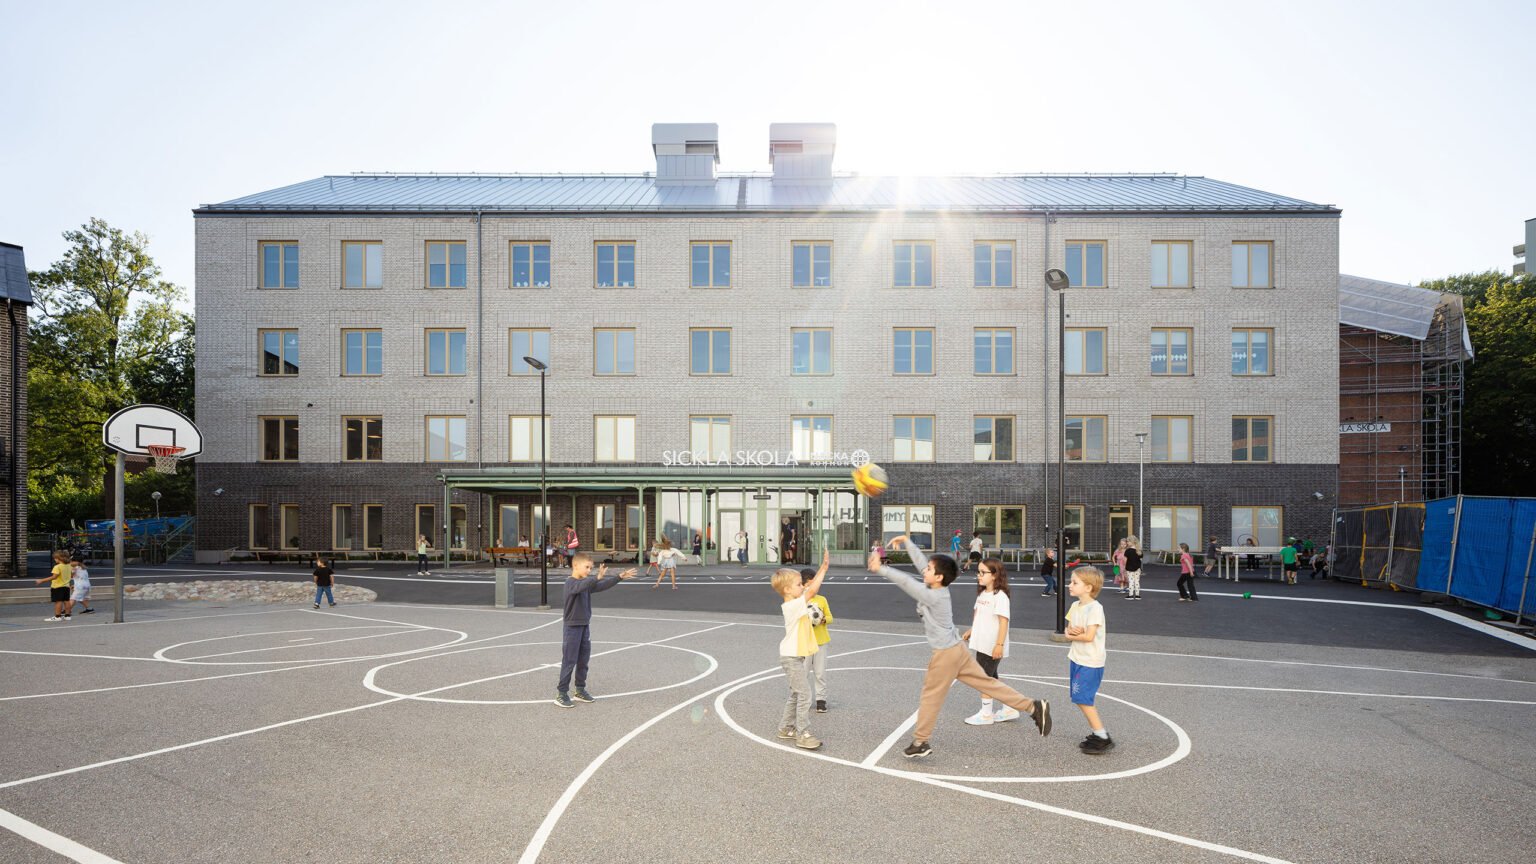
White Arkitekter’s extension to Sickla School in Nacka, Sweden, works with the existing campus and its changing ground levels. Completed in 2024 for Nacka Municipality in collaboration with NCC, the new Building C takes its architectural cues from the surrounding 1950s buildings. Its contribution is a larger teaching building organised around everyday movement, shared facilities and spaces for different kinds of learning.
Two entrance levels connect the building to the sloping site. This makes the section an important part of the circulation strategy: arrival can happen at different heights, allowing the school to meet its surroundings at more than one point. Trees around the schoolyard give the campus an established landscape setting.

The library forms a central shared space, beside specialist rooms for woodwork, music, home economics and art. Placing these uses together gives practical and creative subjects a visible place within the school’s organisation. They become part of a common educational setting alongside quieter study.
Thomas Zaar’s photographs, presented here from White Arkitekter’s project gallery, show how that organisation translates into occupied rooms. A broad window lights a table used for group work. Elsewhere, a curtain defines one side of a teaching space, while bookshelves and loose furniture give the library a domestic scale. Pale finishes, muted colours and daylight establish continuity between spaces used in different ways.
Behind this relatively restrained appearance, the site demanded several engineering responses. Structural consultant Looström describes three foundation conditions: piles, foundations on cleared rock and compacted blasted rock. These had to be dimensioned to work together. The ground therefore shaped decisions below the building as well as its entrances above ground.

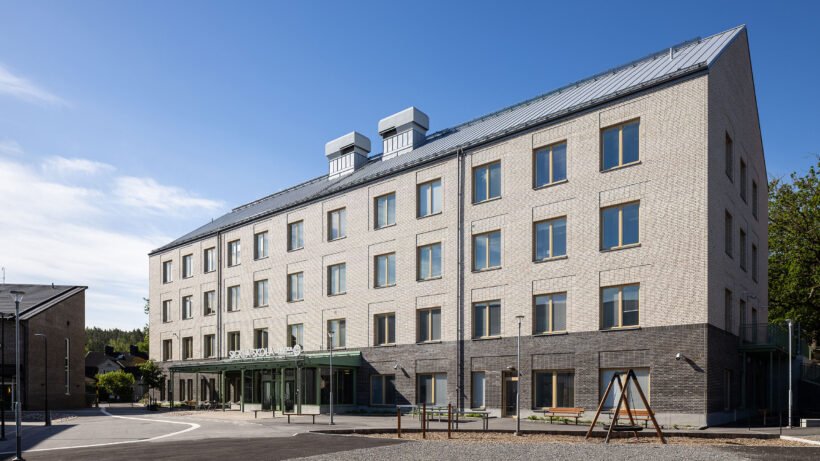

Looström records the commission as a 2021–2024 project involving both new construction and renovation. The broader school programme included upgrading Buildings A, B and D and replacing the former Building C with a larger building containing classrooms, specialist teaching rooms, administration and staff facilities. That distinction matters: the extension belongs to an evolving campus rather than standing as an isolated object.
White reports annual rooftop solar generation of almost 80,000 kWh, with surplus electricity supplying other campus buildings. The figure describes the architect’s reported energy contribution; it is not a claim that the school operates independently of the grid.
Sickla’s interest lies in these connected decisions: a section that accommodates the terrain, shared rooms that support several activities, and infrastructure considered across the school grounds. The project offers a useful example of school expansion through adjustments to an existing place.