Xiang Architects Turns a Wetland Tower Into a Winding Path
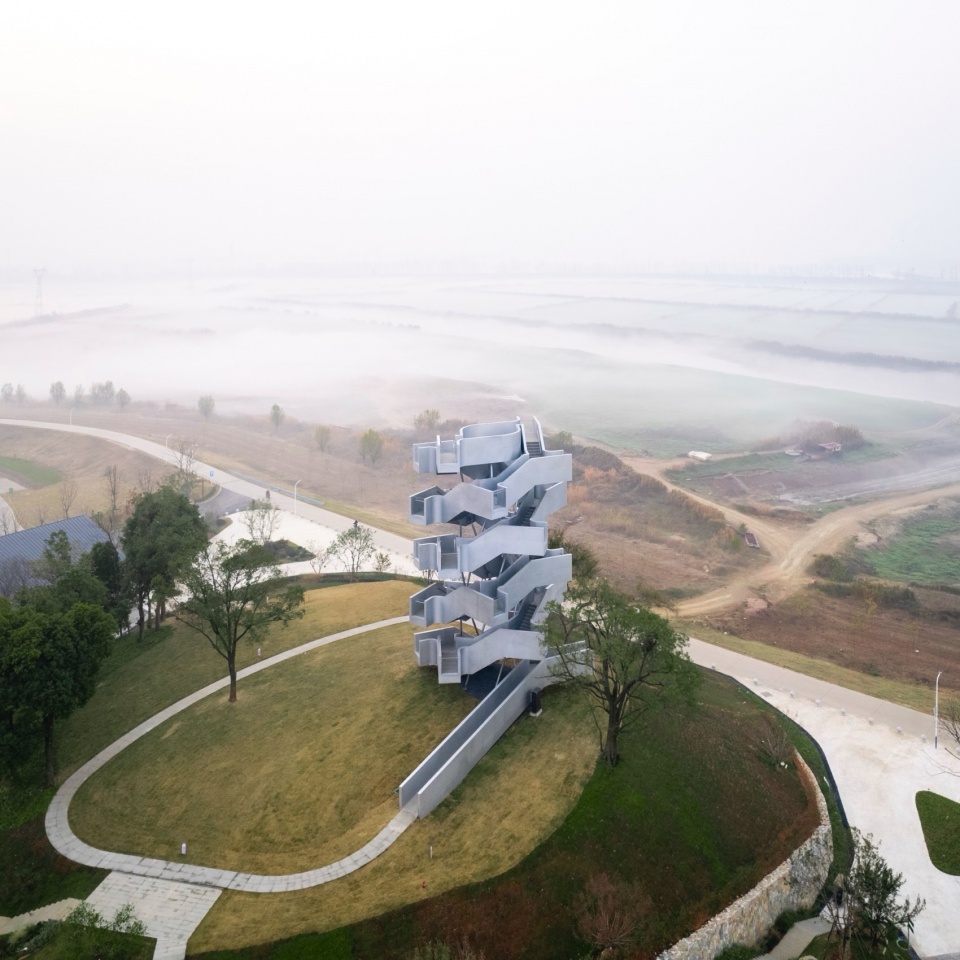
At Chenhu Wetland in Wuhan, Xiang Architects has made an observation tower whose main event is the climb. Completed in 2026, the 19.8-metre structure stands on Xianglushan, a natural rise overlooking rivers, trees and marshland. Its silver outline gives visitors a clear point of orientation in a broad, largely horizontal landscape.
Two staircases wind around an open centre, separating the routes up and down. Between them, 24 platforms offer places to stop. The changing height and direction turn a single panorama into a series of smaller encounters: nearby branches give way to water, banks and the horizon.
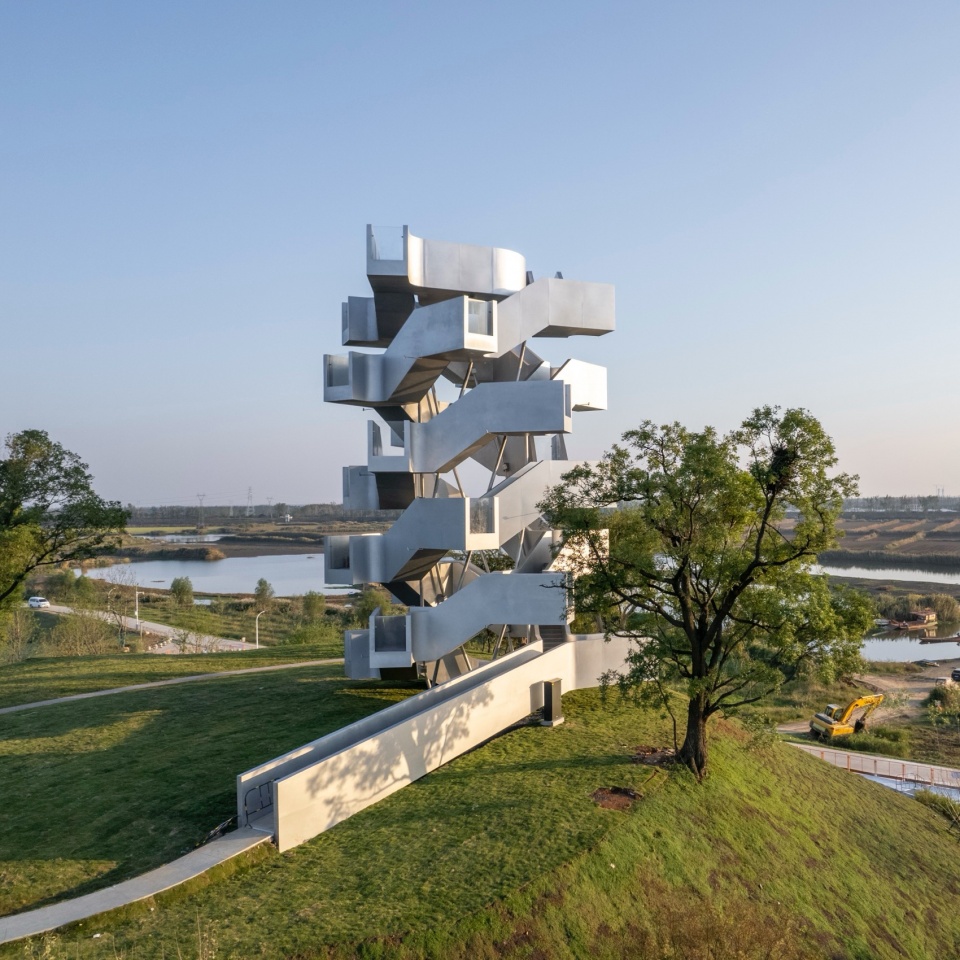
This organisation matters because a viewing tower can easily become only a destination at the top. Here, the pauses belong to the architecture. The ascent asks visitors to look sideways as well as ahead, making the journey through the structure part of their experience of the wetland.
The stairs also help hold the tower up. Working with structural engineers Zhang Zhun and Xu Yue of AND Office, the architects combined the flights and platforms with steel braces running in the opposite direction. Together they form a sequence of triangular structural units that resist twisting.
Without a conventional central column or enclosed core, the middle remains open. The approximately three-metre-wide void lets visitors read the relationship between the two routes. Structure is visible from inside, where overlapping stairs, landings and braces frame views through the tower.
Digital modelling divided the construction into 24 standardised modules. Steps, platform plates and connection details were coordinated before fabrication. Components were made and treated off site, then lifted into position and joined mainly with bolts. RoboticPlus.AI developed and fabricated the steel structure and outer skin.
Curved steel plates give the exterior a continuous surface, finished in matte silver paint. The enclosure makes the tower legible at a distance, while the interior reveals the separate pieces that carry it. That difference between a smooth outline and an exposed framework gives the small building much of its character.
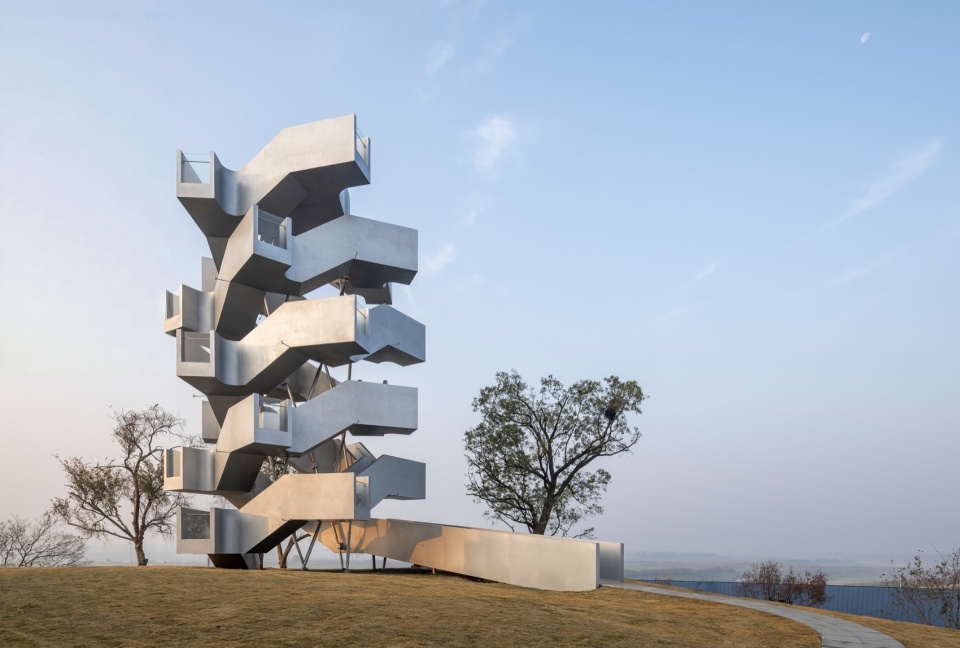
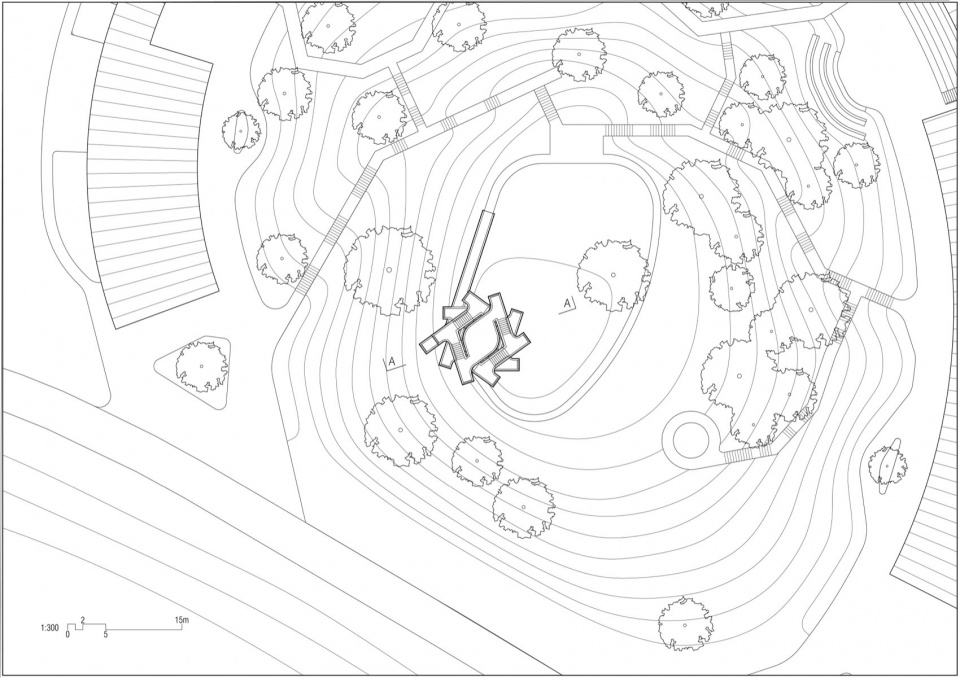
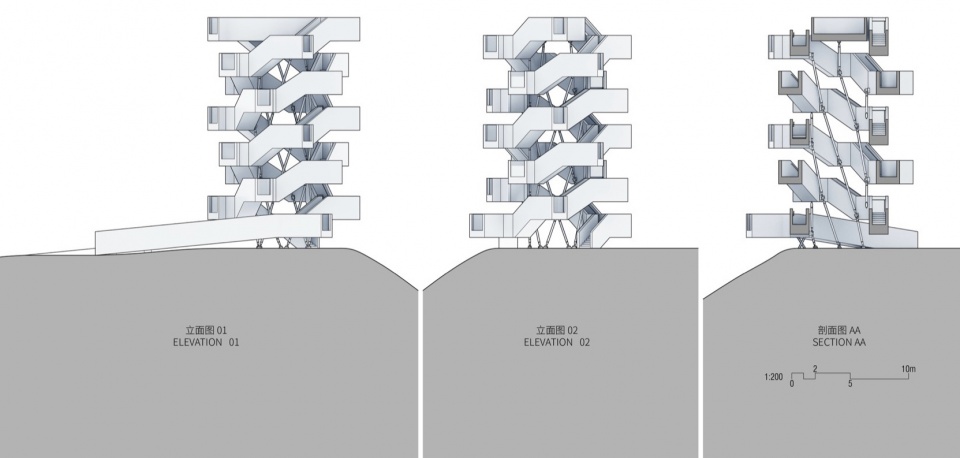
Led by Xiang Nan with project architect Qin Chuan, the project brings movement, viewing and construction into a compact architectural system. Its strongest lesson is straightforward: a stair can do more than connect levels. It can shape how a place is seen.
Photographs by mumu and Chen Hao, and drawings by Xiang Architects, originate from the studio-supplied project material published by gooood.