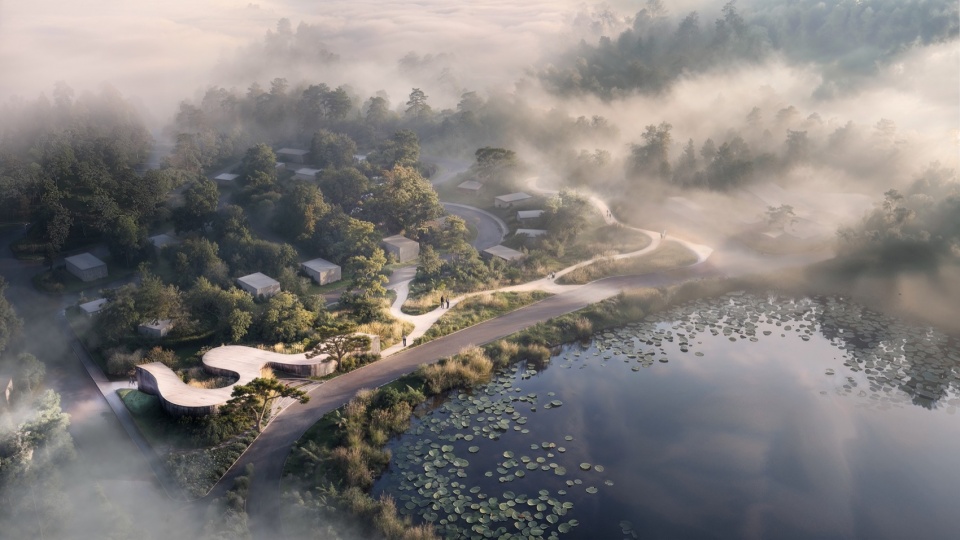
Büro Ole Scheeren Threads Suseong Continuum Between Park and Pond
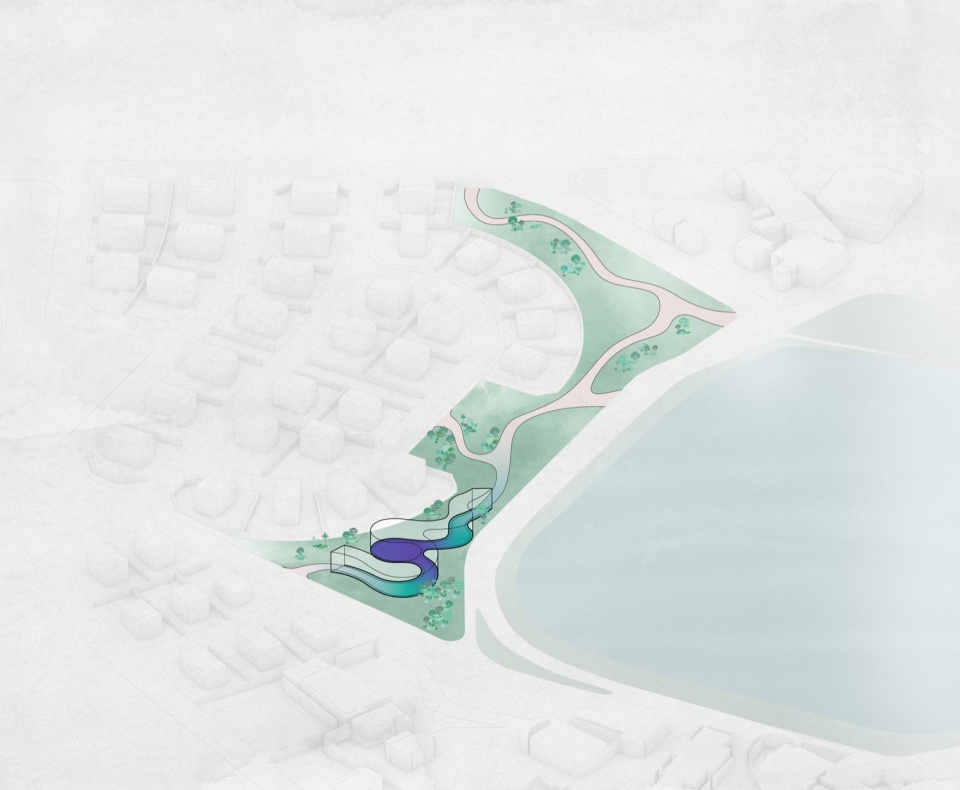
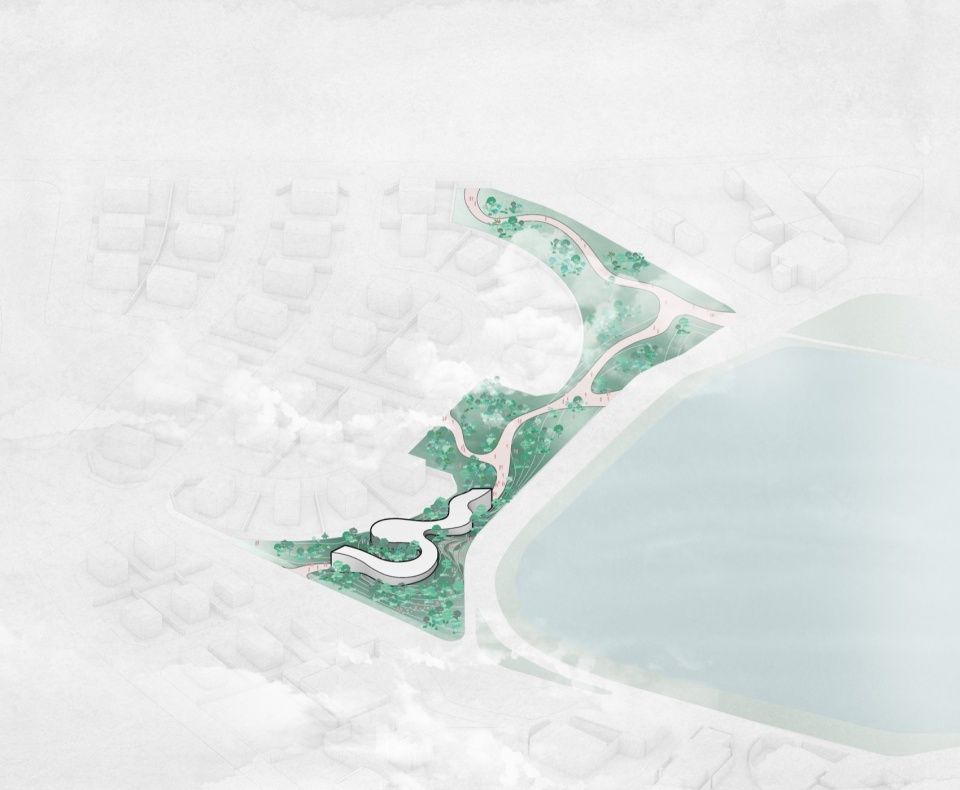
Büro Ole Scheeren’s Suseong Continuum follows the edge of a lotus pond in Daegu, South Korea. Unveiled in October 2026, the digital-art gallery is a proposal, with construction planned for 2027 and completion targeted for 2028.
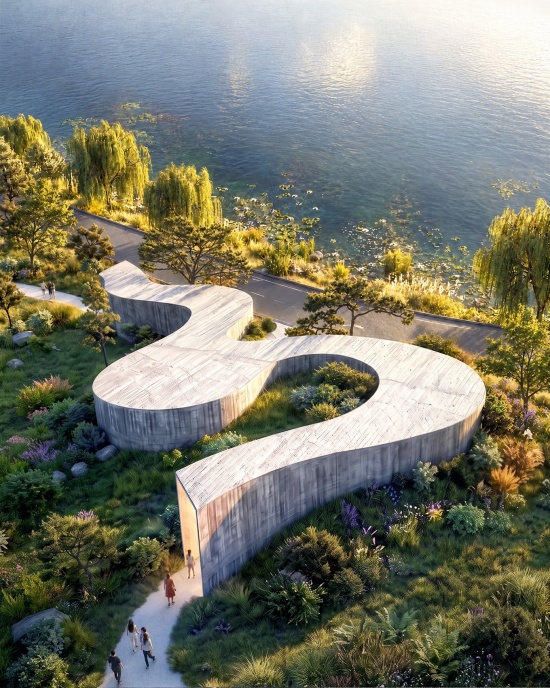
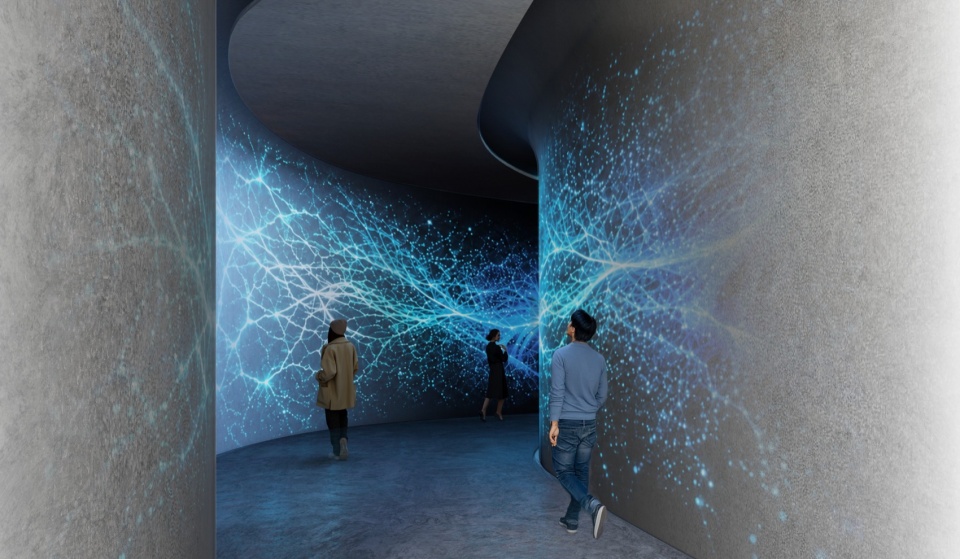
The building’s long, curved plan makes circulation part of the exhibition. A partly buried gallery connects different levels of the park, allowing visitors to move between landscape and projected imagery without a conventional sequence of entrance hall and separate rooms.
Board-formed concrete gives the outer shell a grain that relates to the surrounding pine trees. Inside, pale surfaces become a backdrop for moving images. The ceiling accommodates technical equipment, keeping the changing exhibition system within the architectural envelope.
At only 364 square metres, the proposal depends on its relationship with the larger site. Earth around the gallery provides insulation, while openings and paths draw the pond into the visitor’s route.
The useful architectural question is how a small cultural building can extend a public landscape. Here, the gallery’s bends establish successive encounters with water, trees and art rather than a single frontal approach.
Developed for Suseong District with executive architect Araw and digital-art expertise from ZKM, the project is documented in gooood’s project feature. The drawings and visualisations shown here originate from Büro Ole Scheeren; they depict the unbuilt proposal.