Oerlikon’s substation gives Zurich a window into its power grid
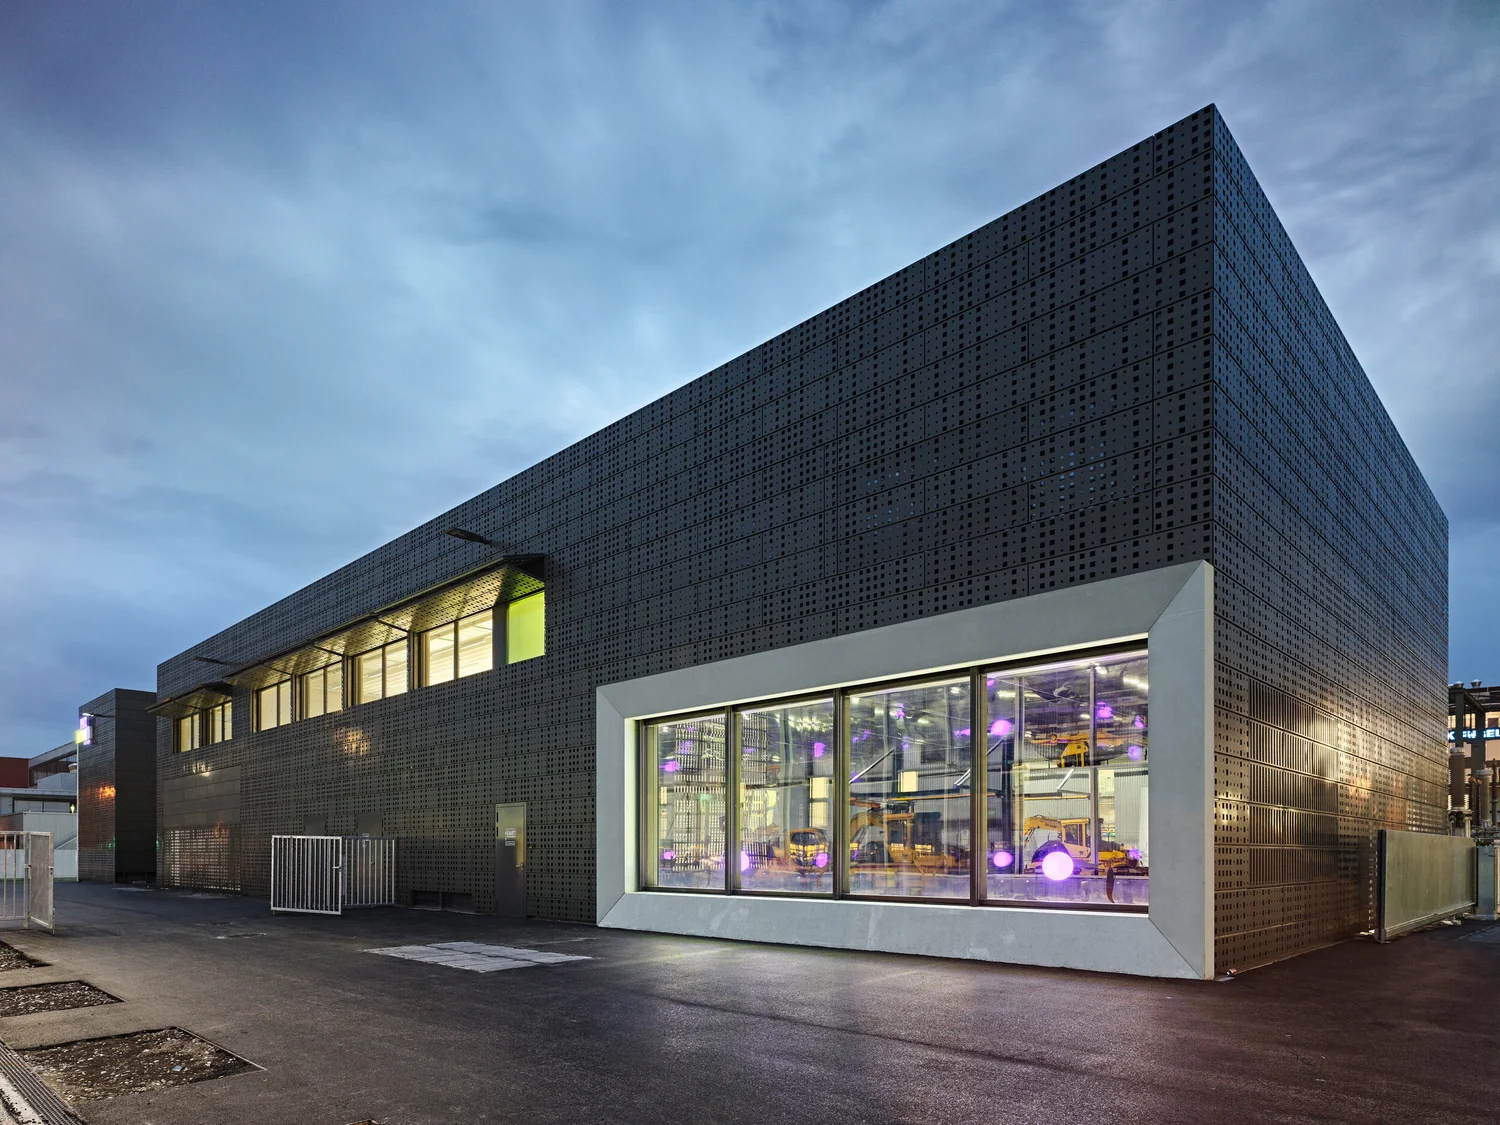
Completed in August 2015, the ewz substation and grid base by illiz architektur replaces an open-air switchyard in Zurich’s Oerlikon district. The architects put the transformers and switchgear below ground, leaving the surface available for a two-storey depot where crews maintain the city’s distribution network.
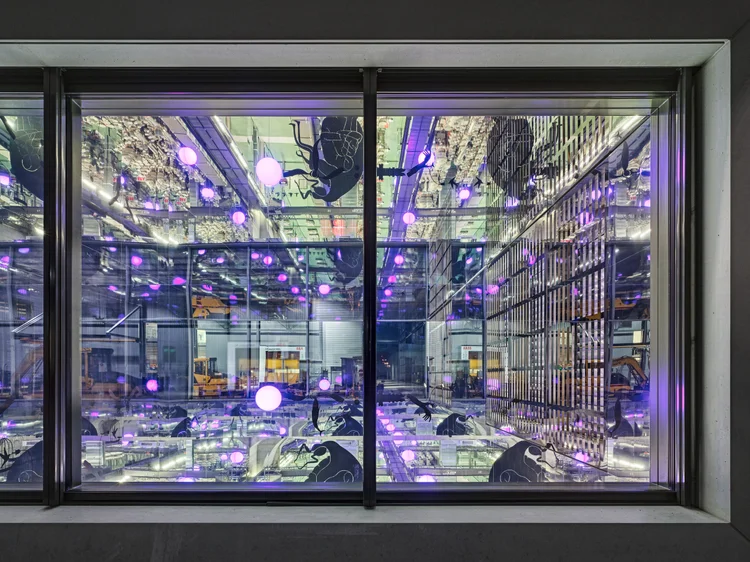
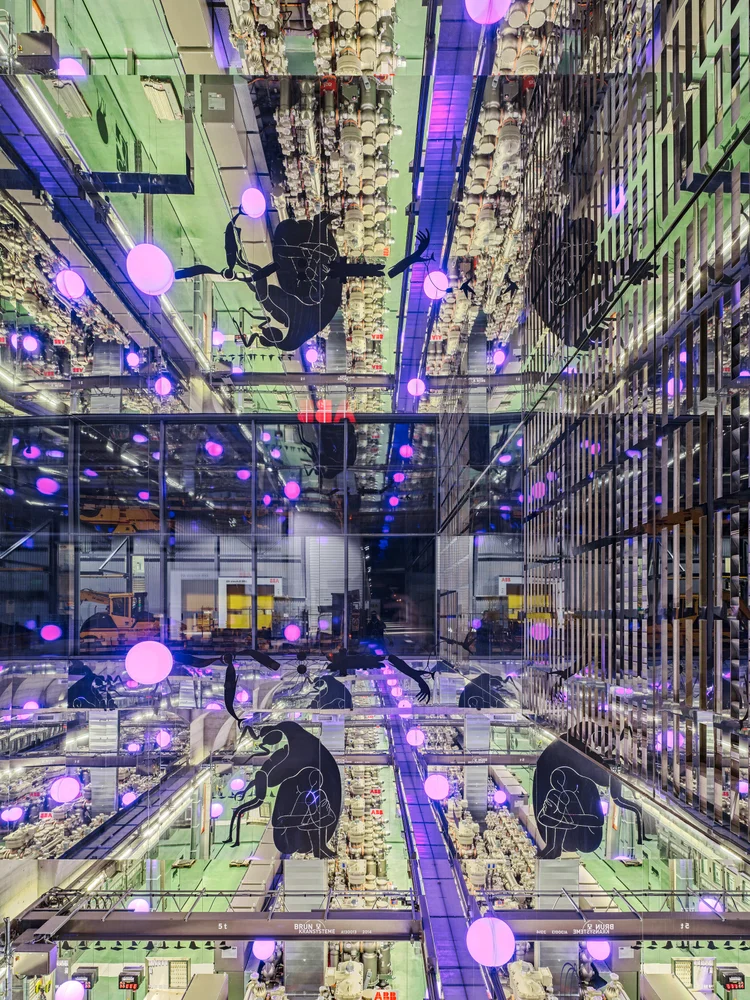
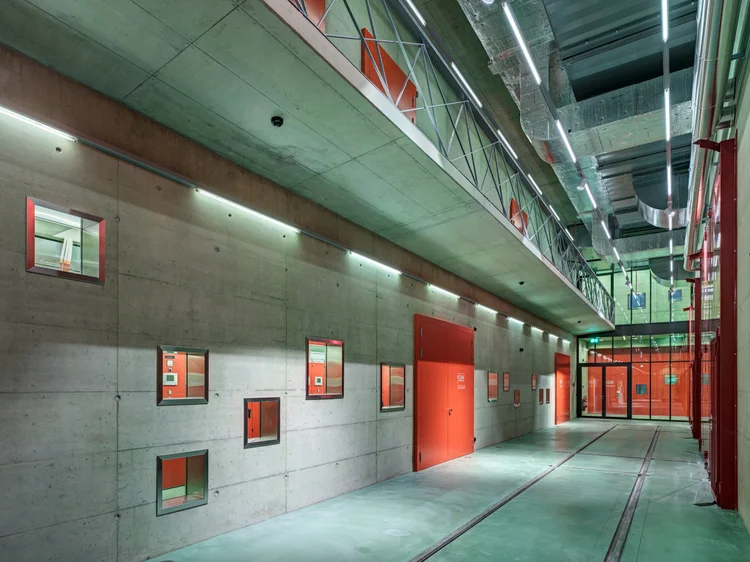
A large window gives passers-by a view into the 12-metre-high switchgear hall. Inside the viewing enclosure, an installation by Swiss artist Yves Netzhammer uses mirrors to repeat the equipment and the viewer’s reflection. A separate exhibition route below ground passes concrete walls pierced with openings toward the transformer rooms.
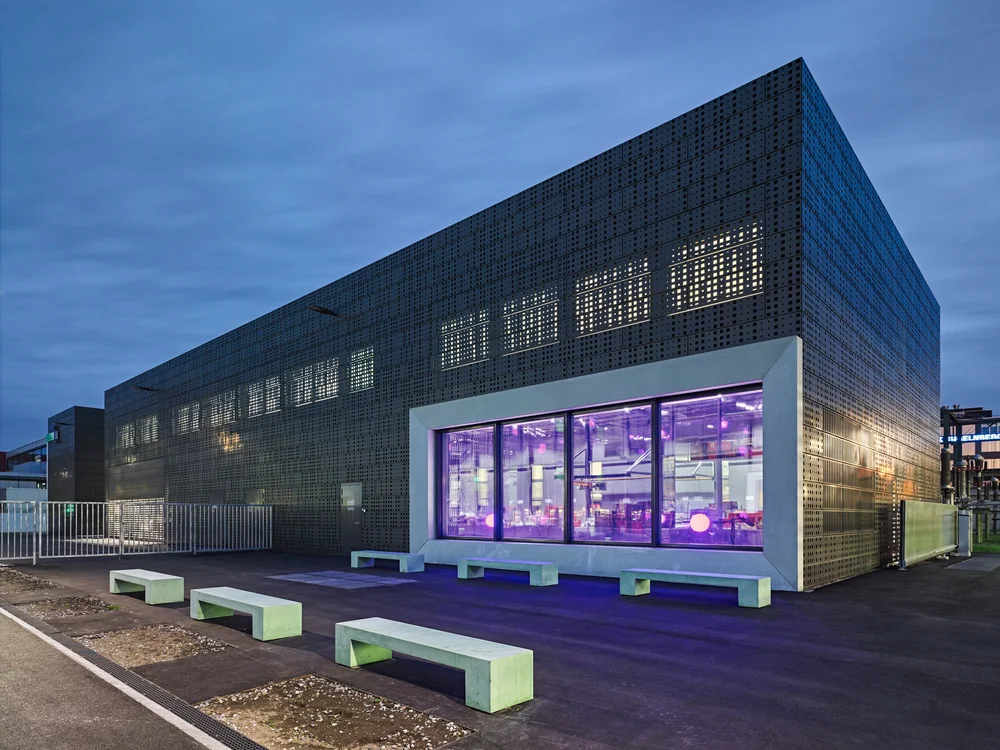
At ground level, the dark zinc facade changes as the depot starts work. Folding panels become vehicle doors below and shading shutters for the offices above. The project makes two kinds of infrastructure visible: the equipment through a fixed window and the work of maintaining it through a facade that opens each day.
Photography, including the cover: Roger Frei, via the project gallery. Project documentation.