Julia Krendl Builds Zeugstätte III Between Water and Public Space
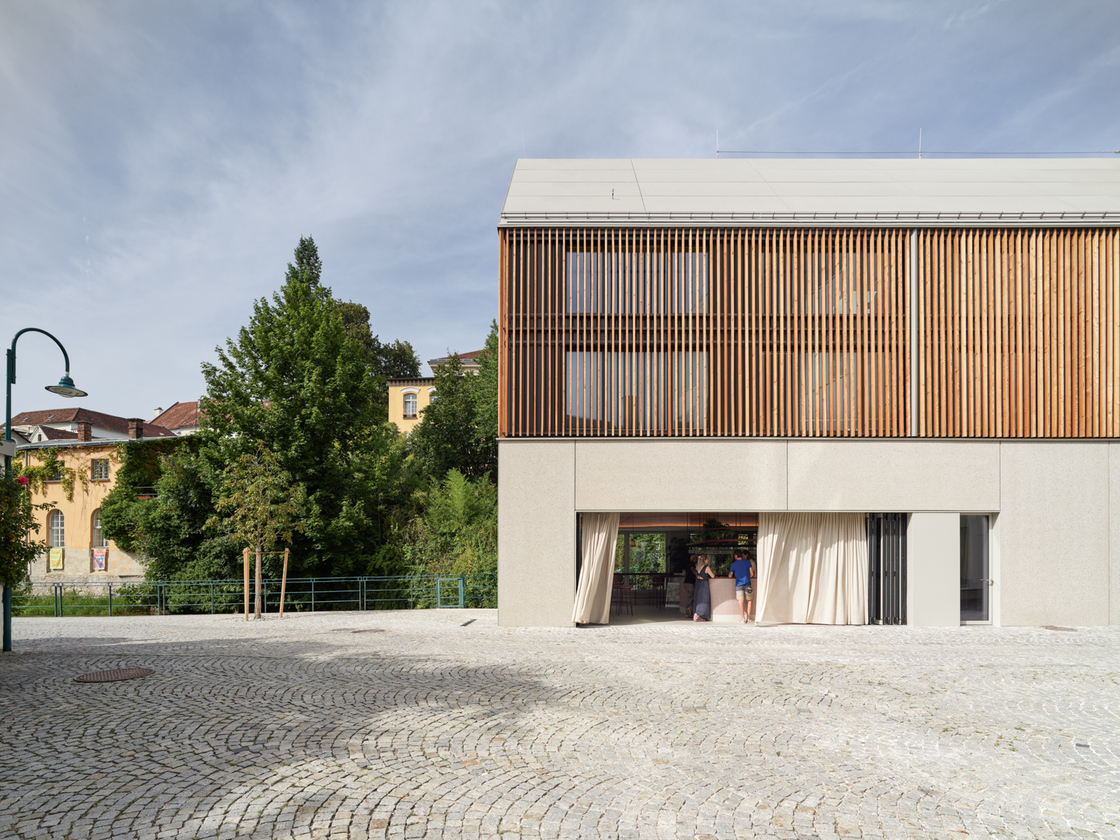
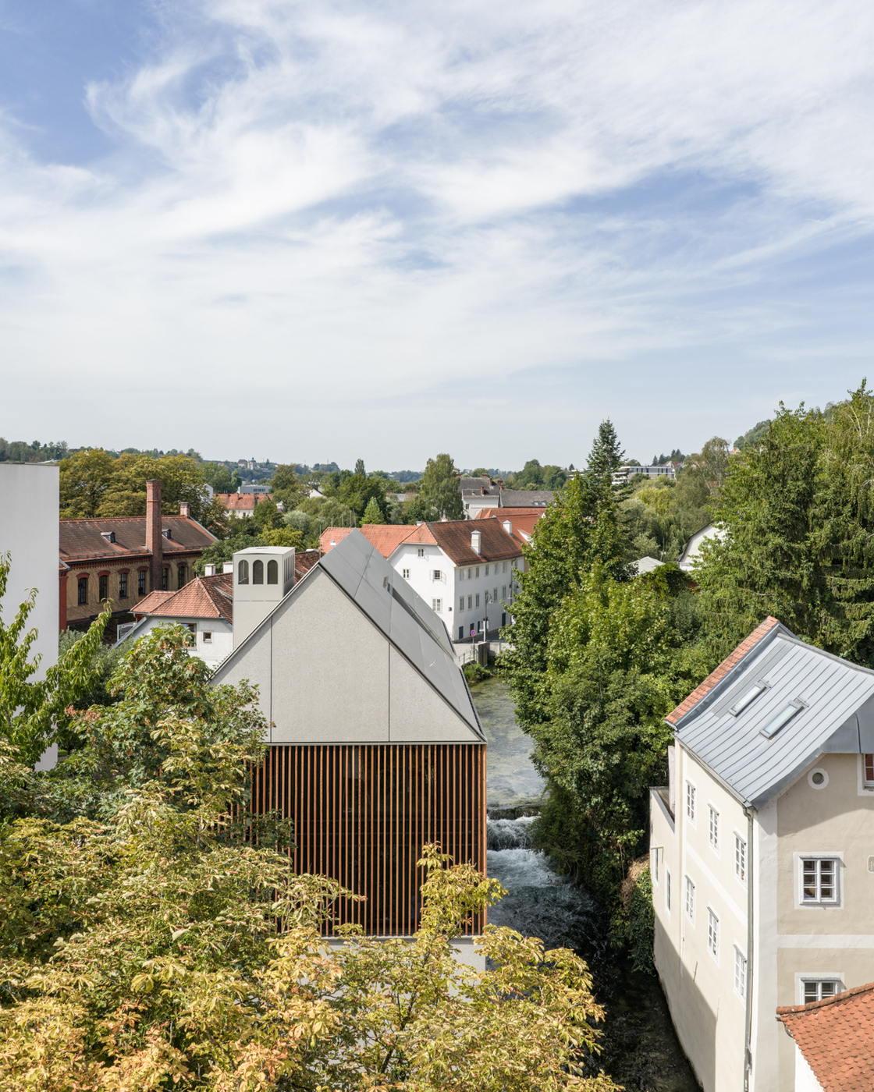
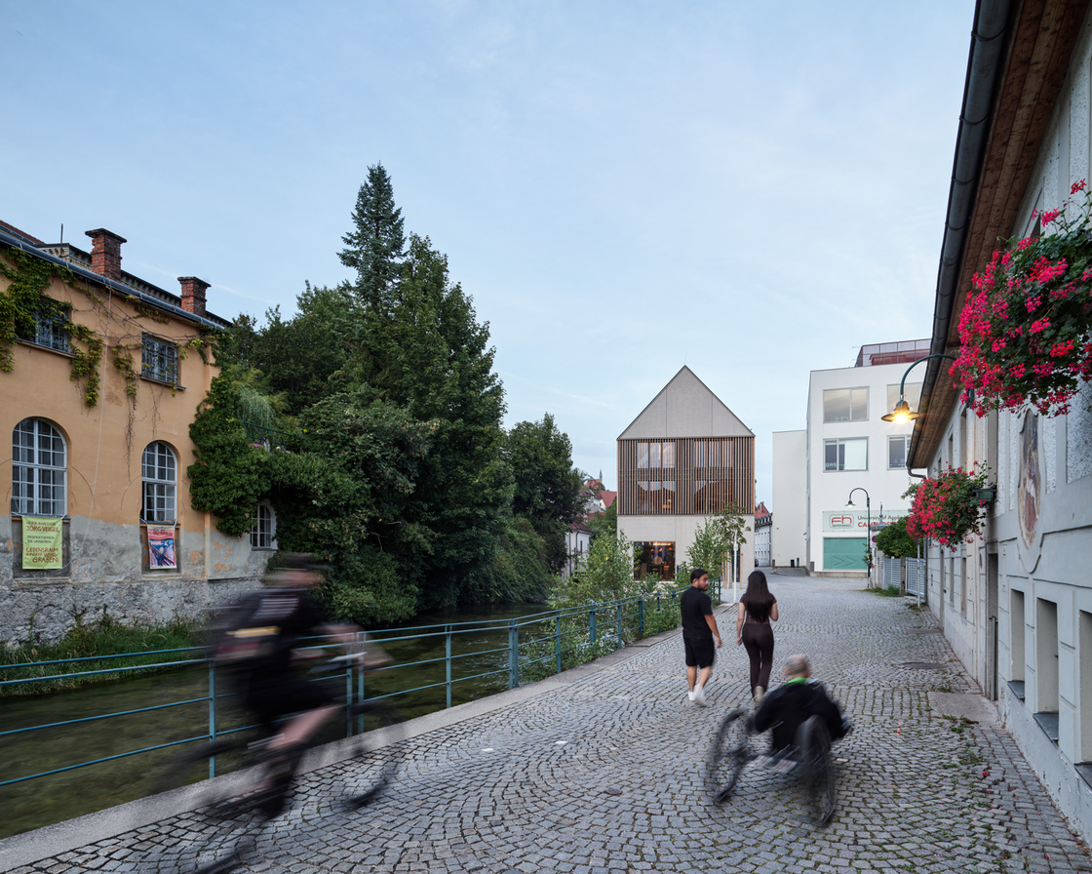
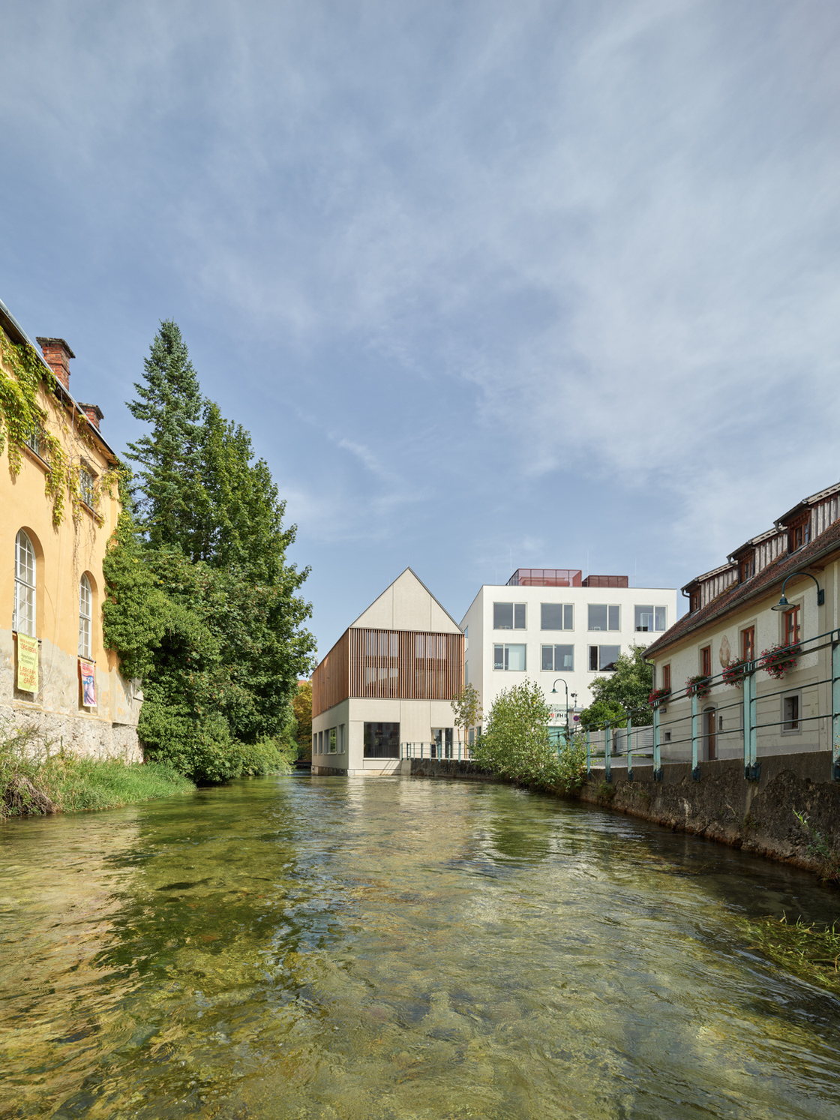
Zeugstätte III by Julia Krendl adds a café and offices to Steyr’s historic Wehrgraben in Austria. Completed in July 2026, the new building follows the Wehrwasser channel on a long-vacant site beside protected former industrial buildings.
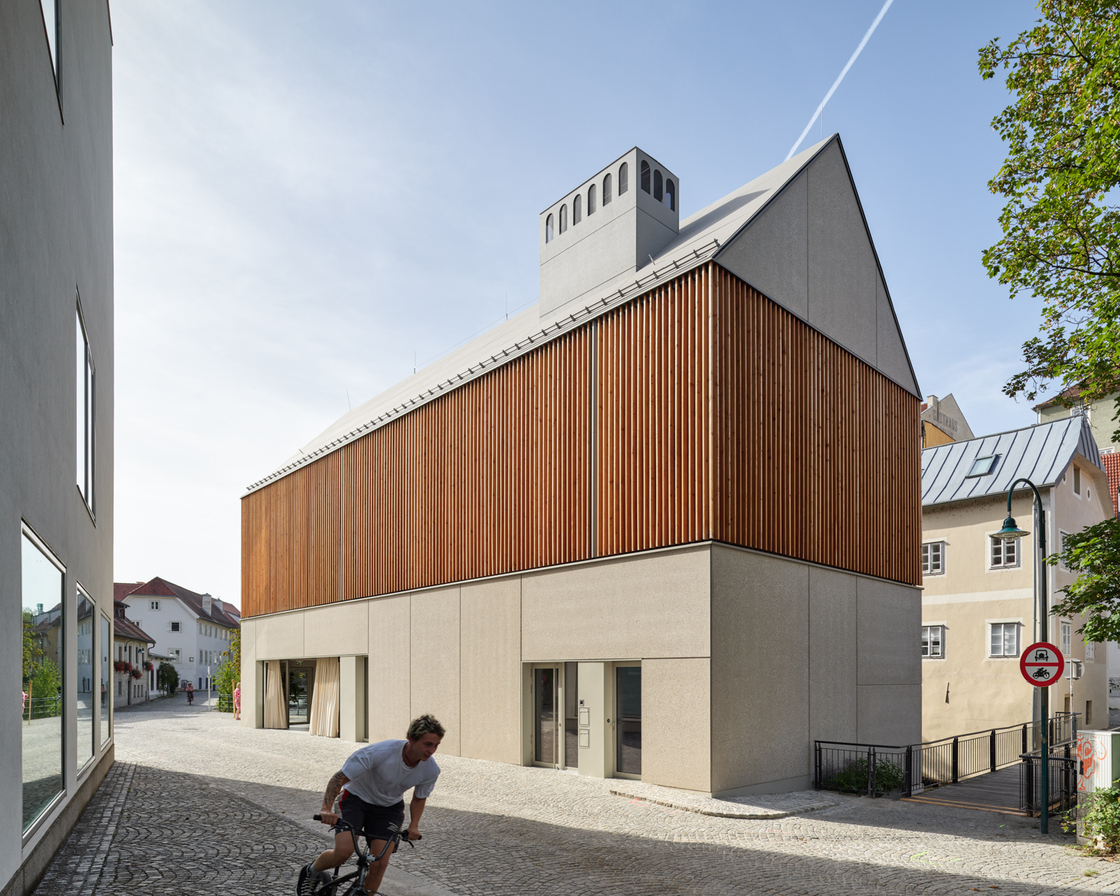
The water shapes both construction and organisation. Piles anchor the building, while a reinforced-concrete base supports lighter timber construction above. Flood-sensitive supporting rooms and technical functions occupy the upper floor.
Vertical larch slats bring a consistent rhythm to windows of different sizes. Inside, exposed concrete and spruce make the structural change visible. Voids and a cut in the roof give the two-level offices a more varied section within the narrow envelope.
At ground level, the café interior by LUCY.D introduces curved forms. A large folding wall opens it towards the square, connecting the interior with public space.
Project information, photographs and plans: nextroom / afo architekturforum oberösterreich, 14 October 2026. The linked gallery is primarily photographed by Kurt Hörbst, with an additional image credited to Julia Krendl.