Parallect Frames Siming Lake Between White Planes and Fieldstone
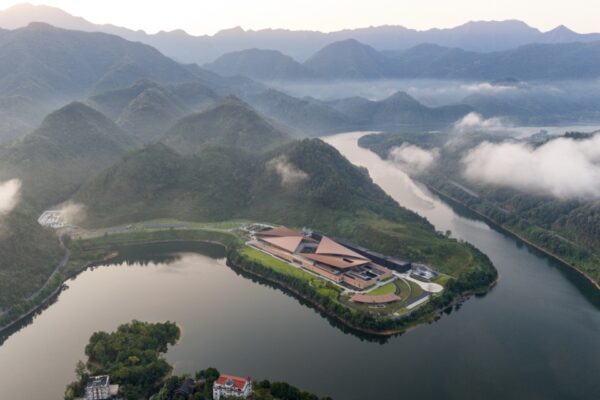
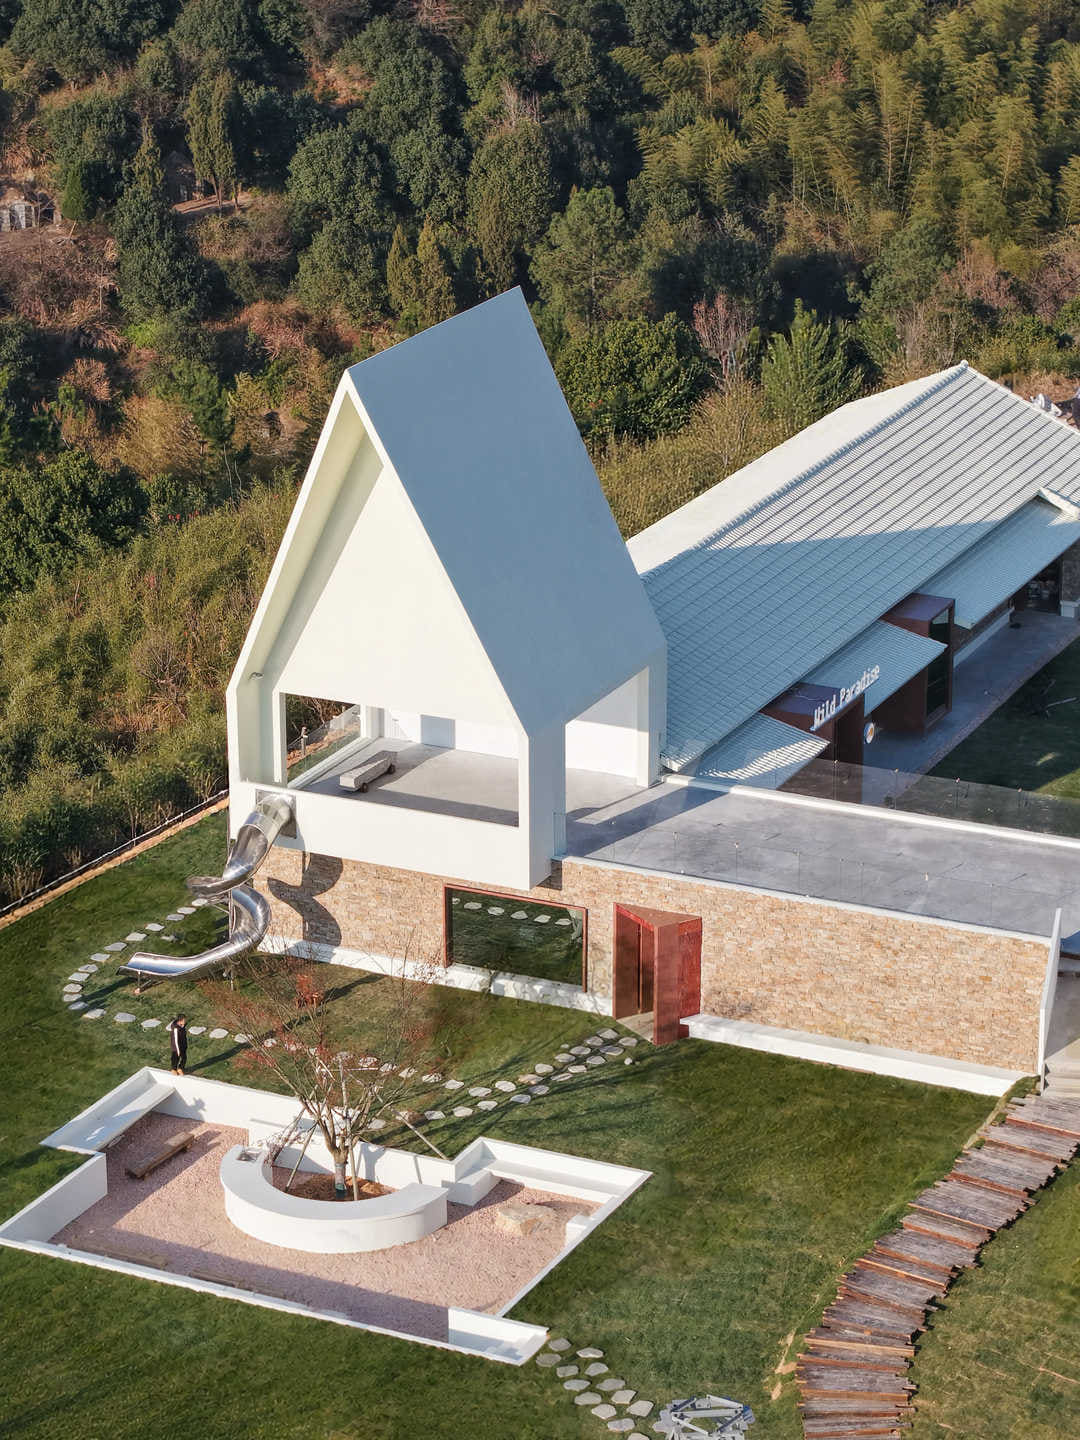
At Siming Lake in Ningbo, China, Wild Paradise places a sharply folded white volume above a long, rough-textured base. Designed by Parallect Design and completed in 2026, the project combines a café lounge with outdoor places for gathering and looking across the water. Its architecture is organised around the difference between a low horizontal edge and a conspicuous upper form.
The site is in Minghu Village, Liangnong Town, within Yuyao. The studio’s published account emphasises the relationship between the hillside, the lake and a younger generation of rural visitors. More useful than that promotional language is the project’s physical arrangement: a building that frames the landscape, alongside lawns, terraces and smaller spaces for people to occupy.
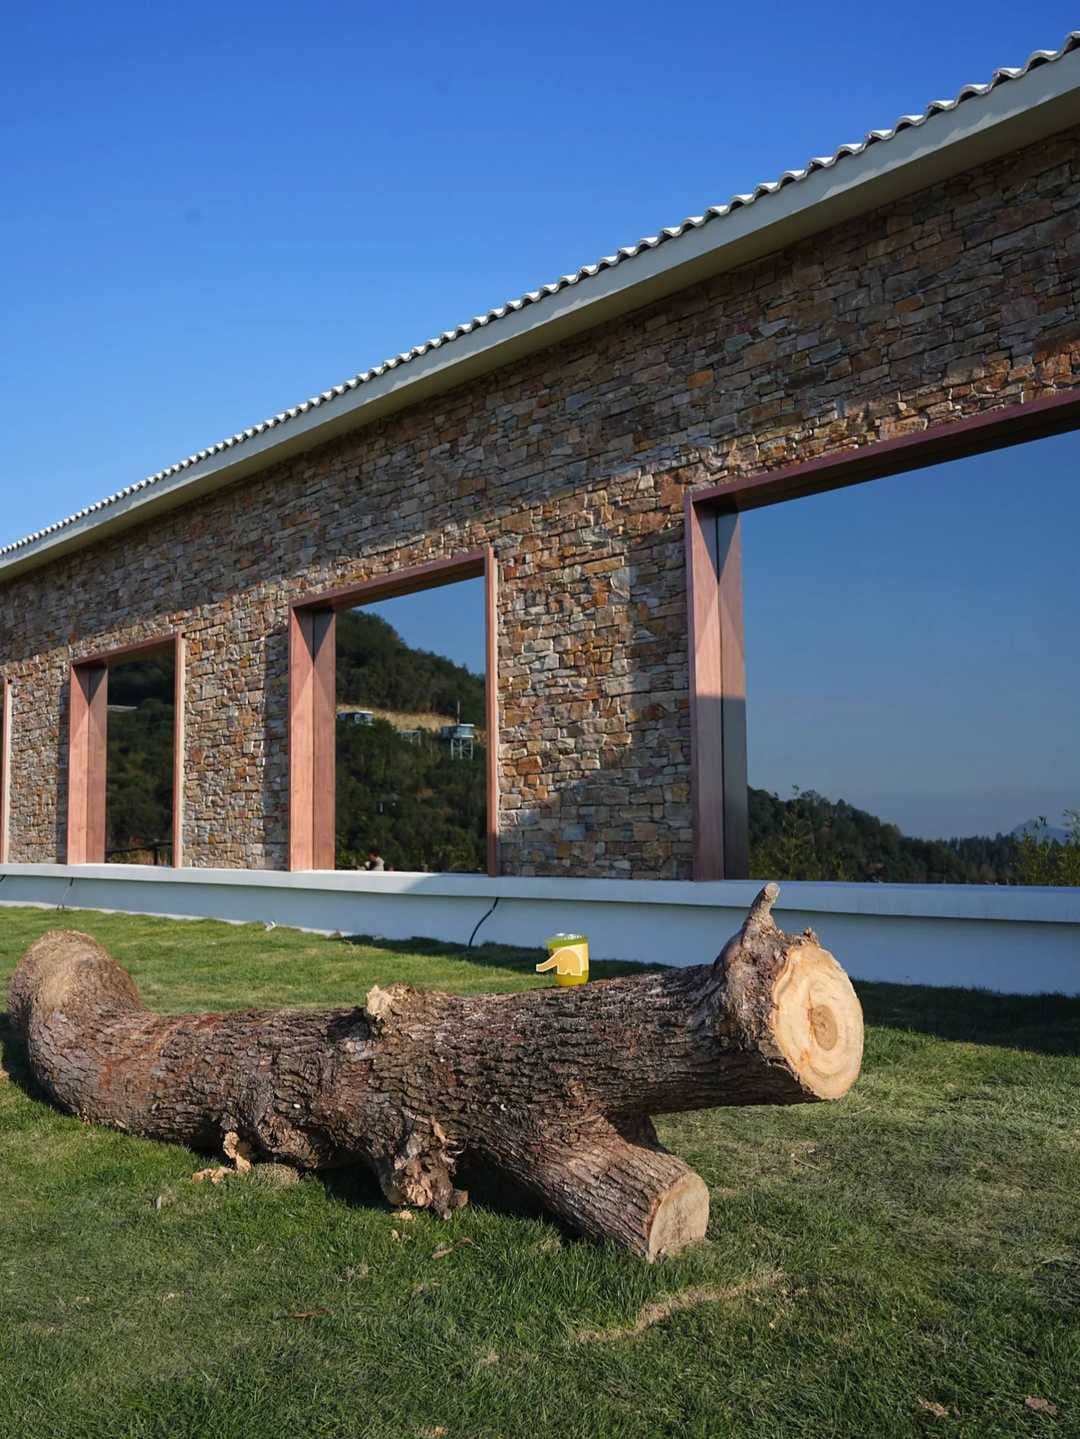
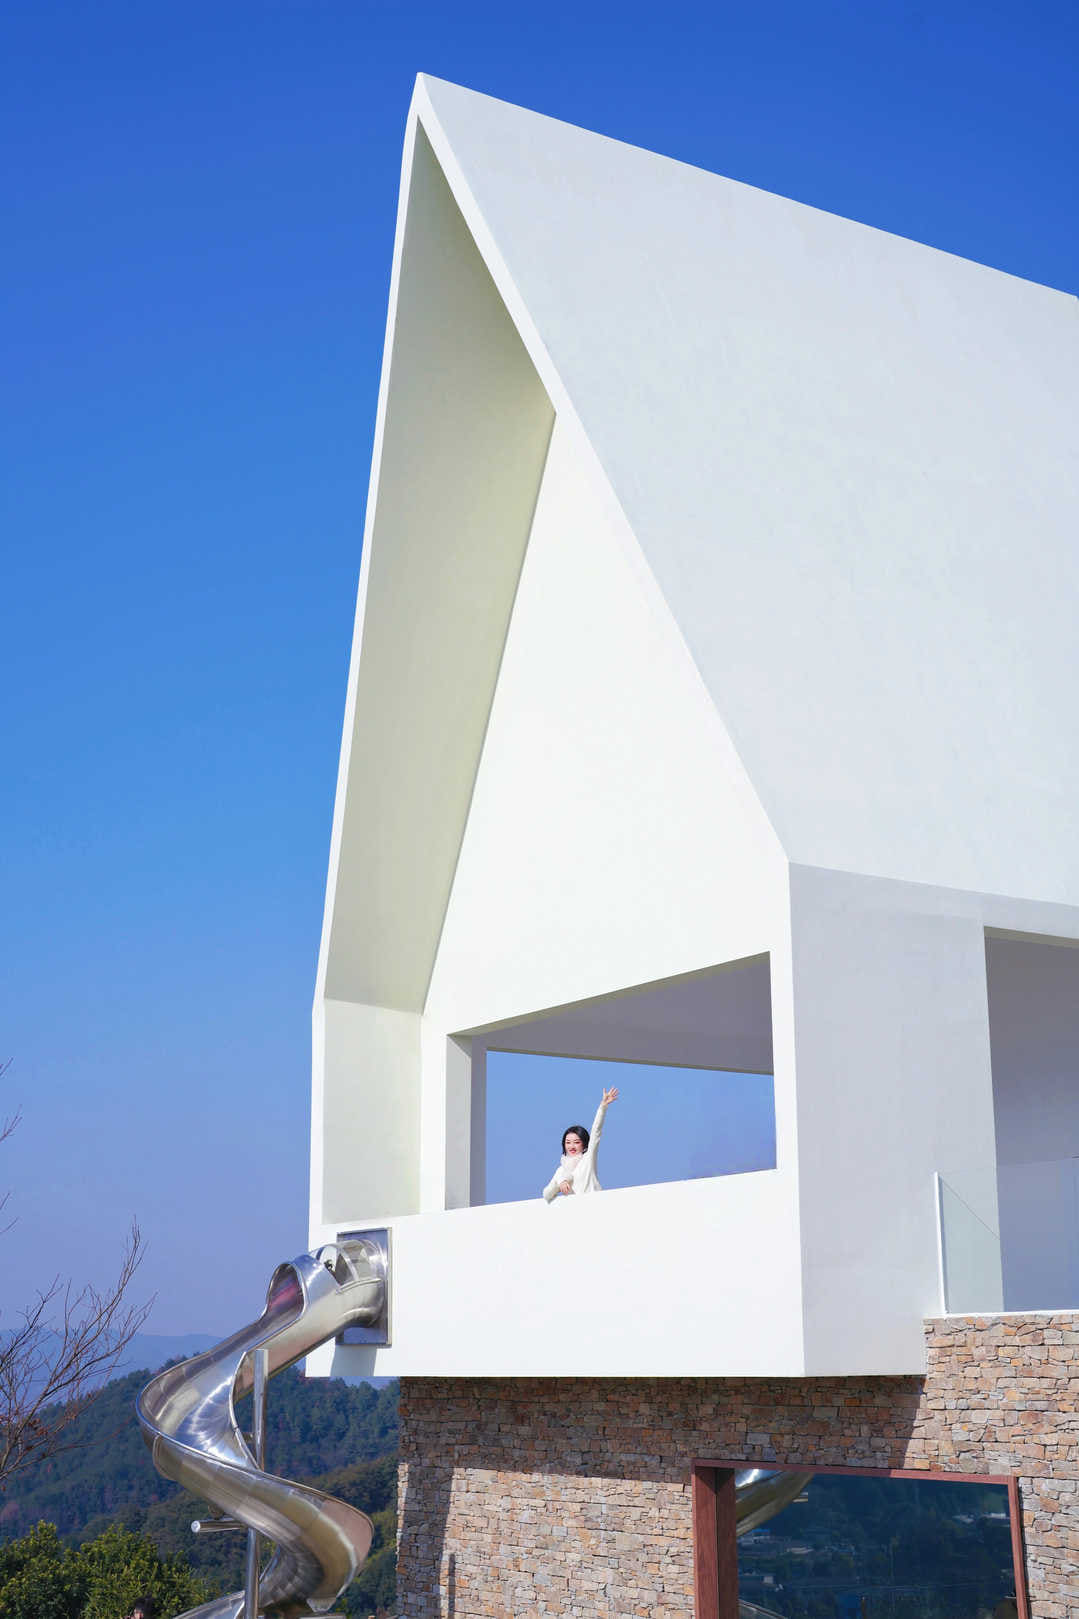
Fieldstone gives the lower level a coarse surface close to the ground. Large openings interrupt this heavier layer and make the café’s connection to the landscape direct. The white upper volume introduces a different register, with a high sloping profile and a large rectangular opening. Its outline is easy to read from a distance, while the opening gives the view a precise edge.
The contrast becomes clearer at close range. In the photographs, the smooth white planes appear almost abstract above the irregular stone surface. The meeting of these two treatments establishes a deliberate hierarchy: the base extends along the site, while the upper volume concentrates attention at one point.
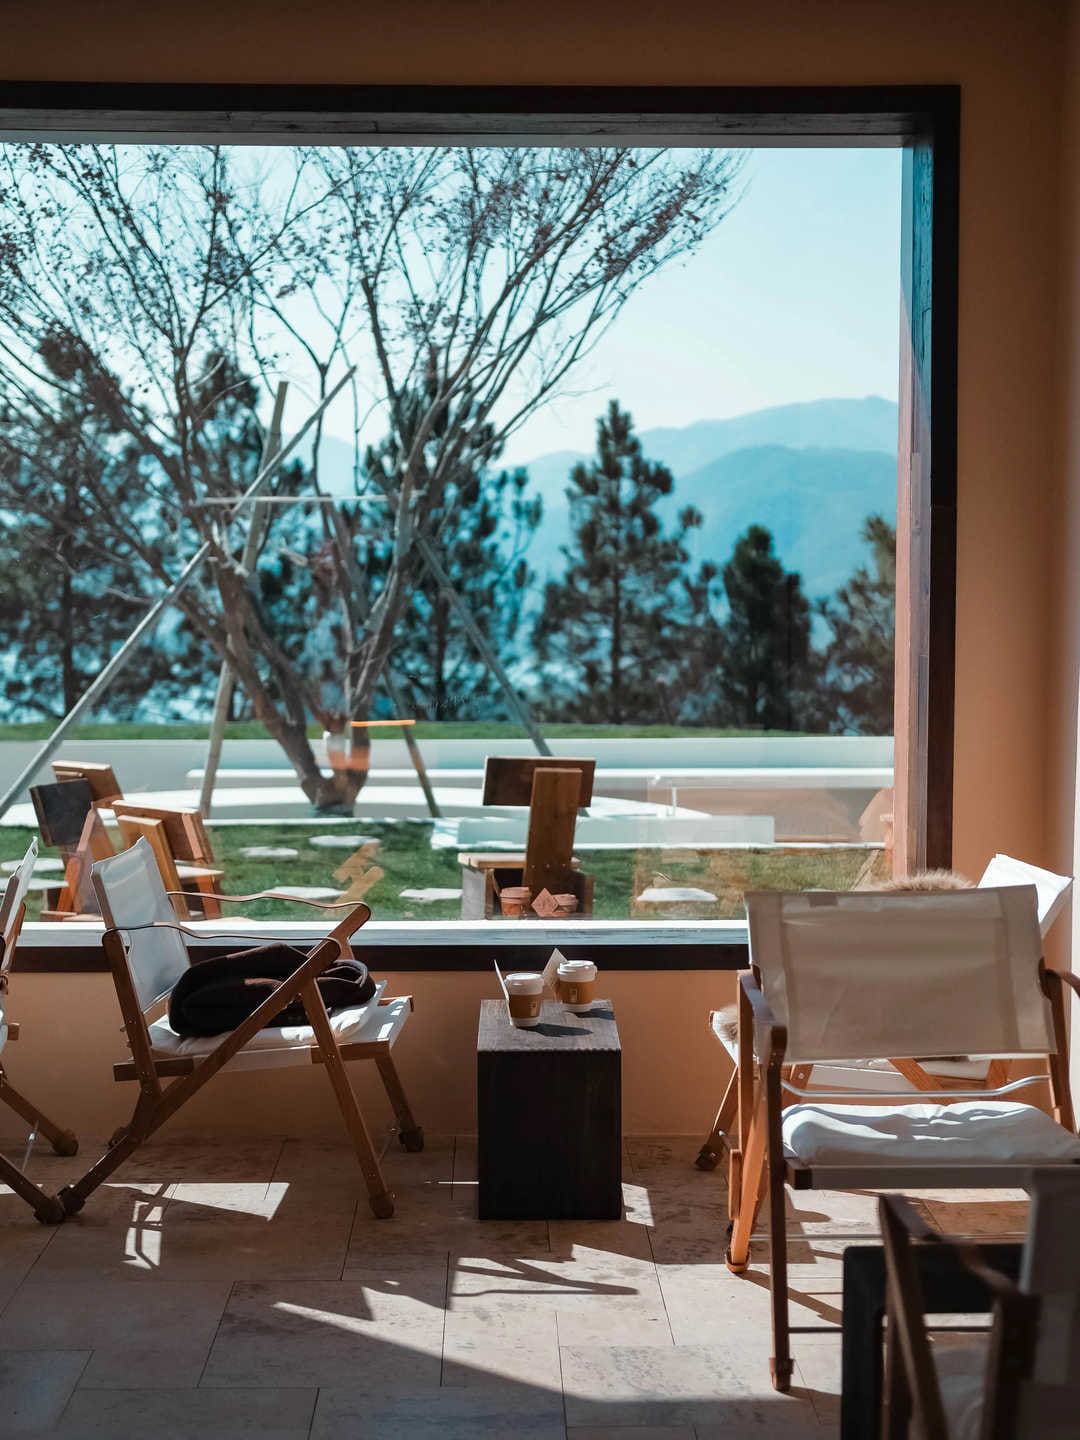
The café interior takes a quieter approach. Tables and chairs sit beside a broad glazed opening, bringing the lake into the room without requiring a heavily furnished foreground. From this position, the horizon is held within the thickness of the building. The view becomes part of the interior’s organisation, rather than simply scenery beyond it.
Outside, the programme spreads into different kinds of space. The studio describes an open lawn for informal activity and a sunken gathering area that offers a more enclosed setting. An external stainless-steel slide adds a direct physical connection between levels, giving the building a playful use as well as a strong silhouette.
The published floor plans are valuable alongside the photographs because they reveal the longer arrangement behind the distinctive white profile. Wild Paradise is best understood through that relationship: a compact visual landmark combined with a more extended sequence of rooms and outdoor settings. The success of its rural-tourism ambitions will depend on use over time; the spatial proposition is already clear.
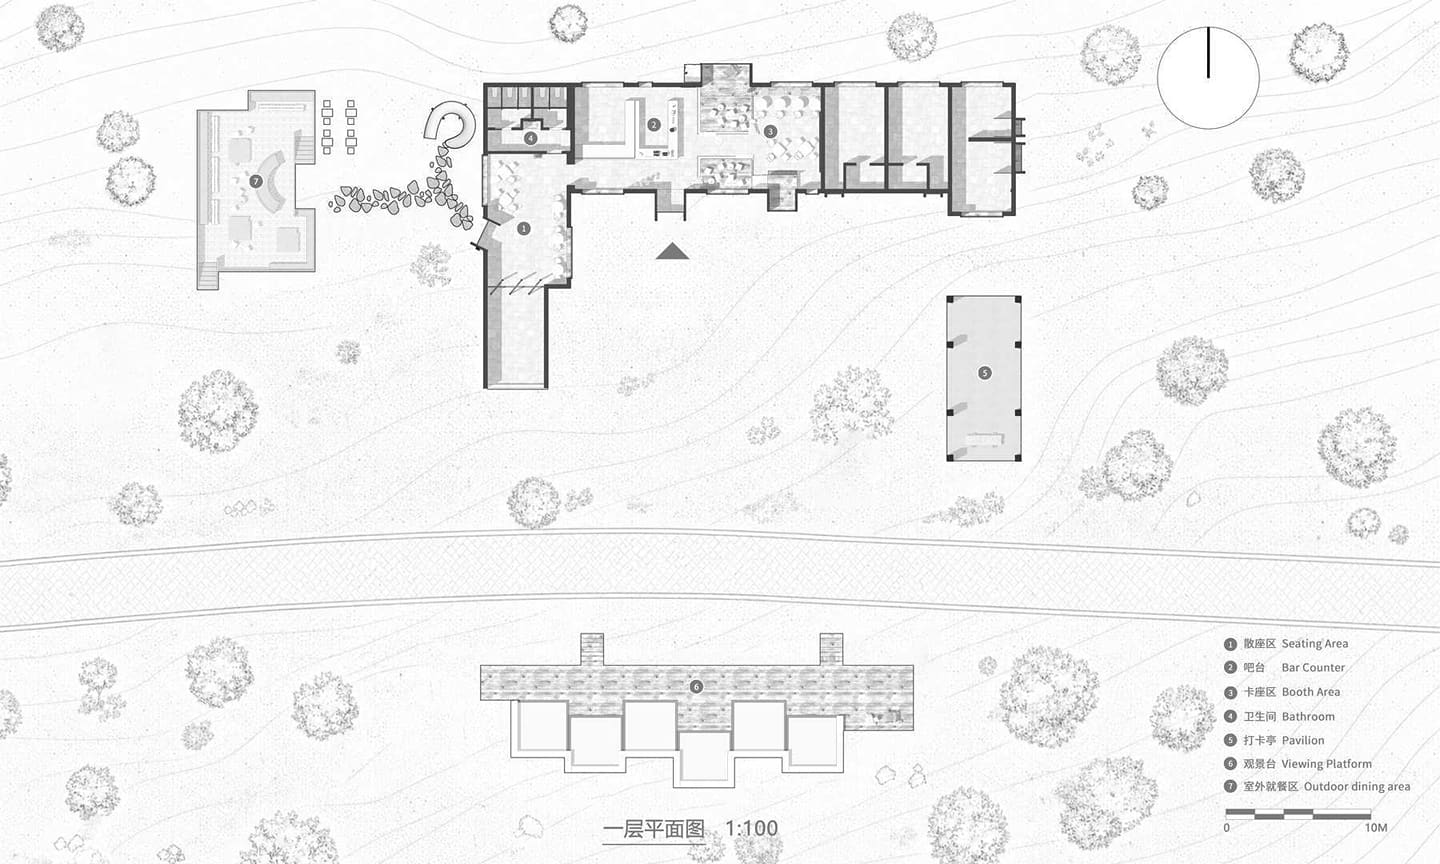
Project information and images published by Parallect Design on Archinect; completion year corroborated by Archilovers. The floor plan is a design drawing. An individual photographer is not identified in the supplied credits.