MVRDV brings Beijing’s moon gates into Urban Revivo’s retail interior
Urban Revivo’s flagship store in Beijing’s Sanlitun district uses familiar architectural forms to organise a contemporary retail environment. Designed by MVRDV, the 4,120-square-metre project moves from circular entrances to a sequence of interiors with changing geometries and materials.
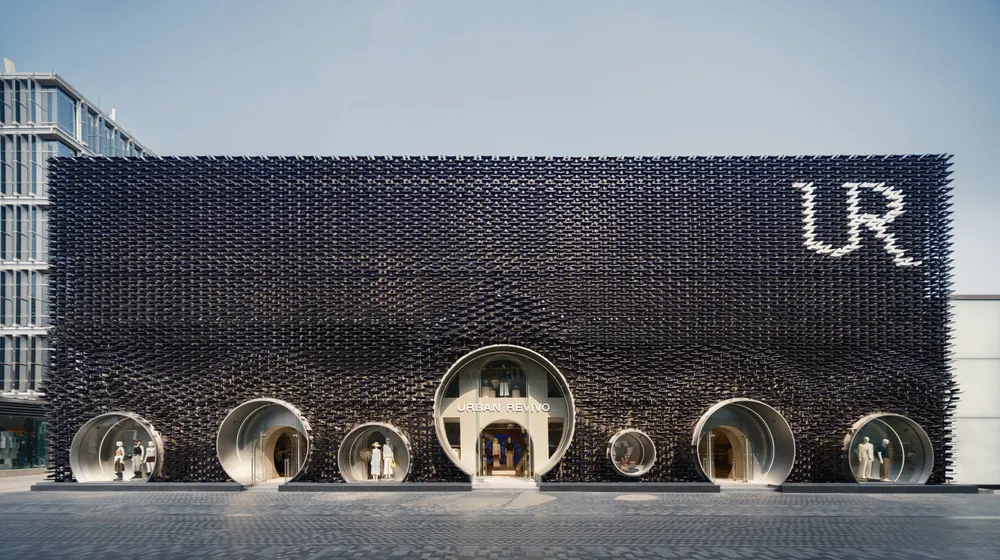
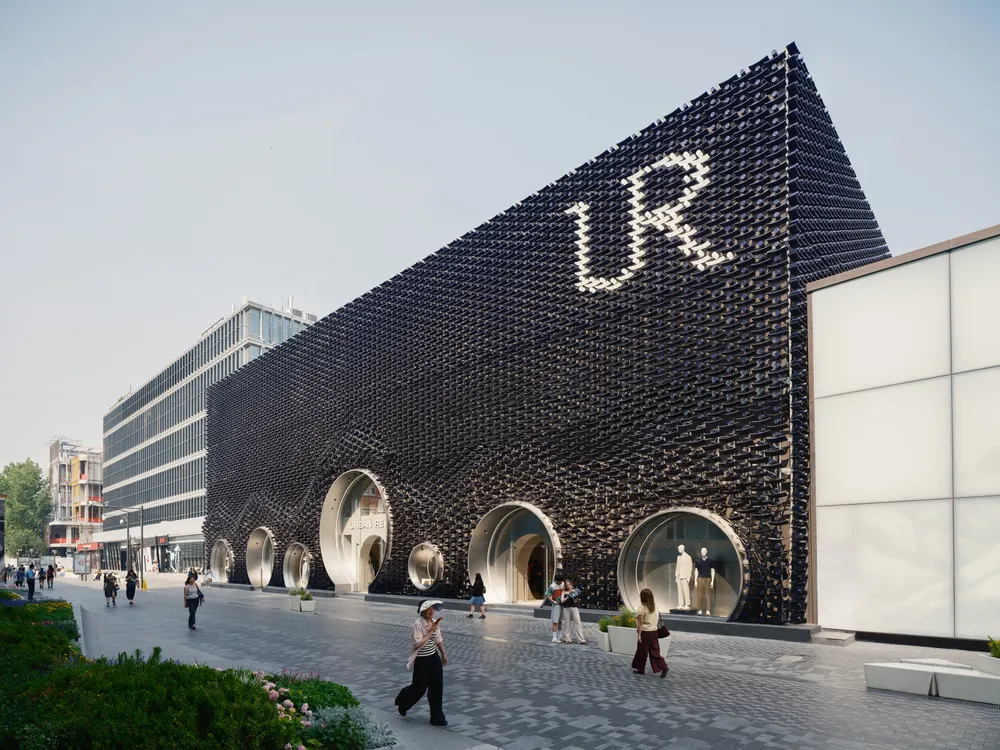
Outside, suspended aluminium tiles and tubes reinterpret the city’s traditional roof tiles. A colour-shifting coating moves between blue and purple, while circular openings frame entrances and window displays.
Grey brick continues the local references inside. Against this relatively quiet background, openings change shape between floors, progressing from circles to arches, rounded rectangles and inverted curves.
Six smaller display environments introduce more tactile contrasts. Upholstered walls, recycled fabric blocks, reflective surfaces, wooden boxes and curtains give individual collections distinct settings.
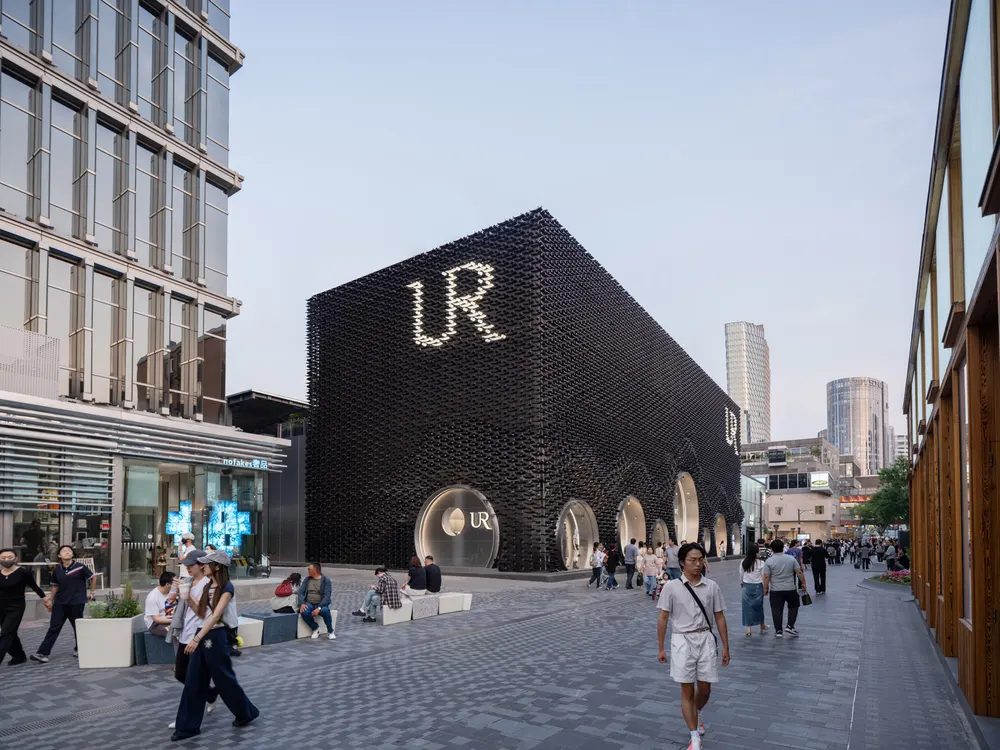
The most useful design idea is this balance between continuity and variation. A consistent architectural language connects the store, while changes in texture, colour and enclosure give each part its own character.