Hyllus Architects steps Aura Residence into Prishtina’s hillside
Hyllus Architects’ Aura Residence proposes a hillside neighbourhood in Kolovicë, Prishtina, where stepped houses and winding streets respond to the terrain.
The project is organised around a change in level. According to Hyllus Architects, each house is entered from its upper floor, with circulation descending to living spaces that open directly onto the garden. This makes the section central to the design: the relationship between arrival, interior space and outdoor ground is established vertically.
Designed for Duzhmani Invest, the scheme comprises 58 houses on a 51,258 m² site. The studio lists a total construction area of 14,274 m², alongside a preschool and a community facility. Its public project announcement identifies 2025 as the project year; this is not a confirmed completion date.
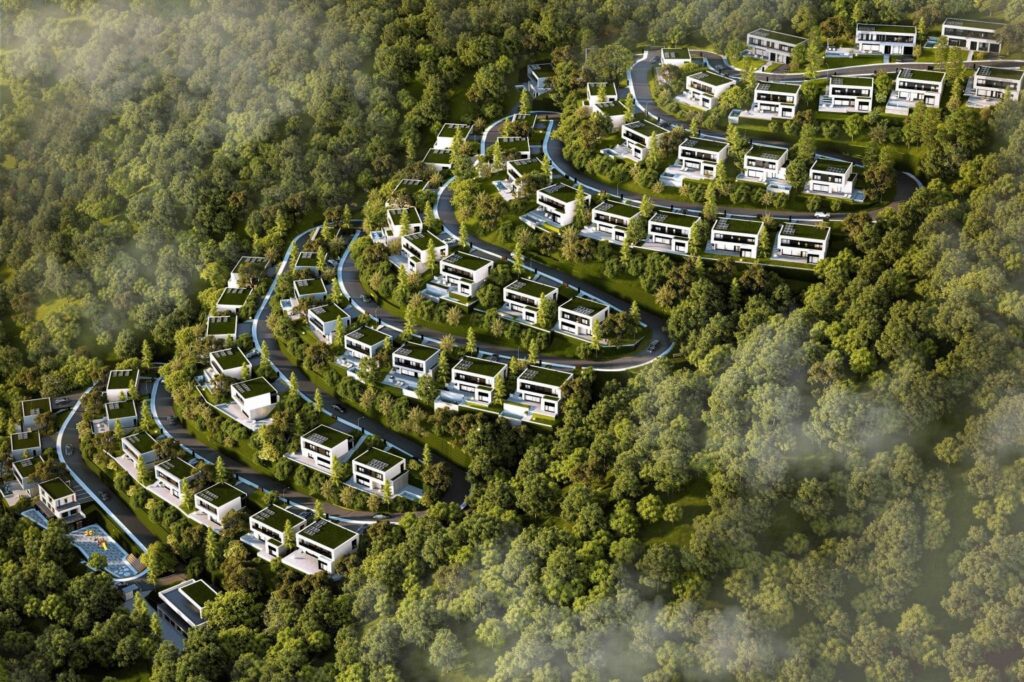
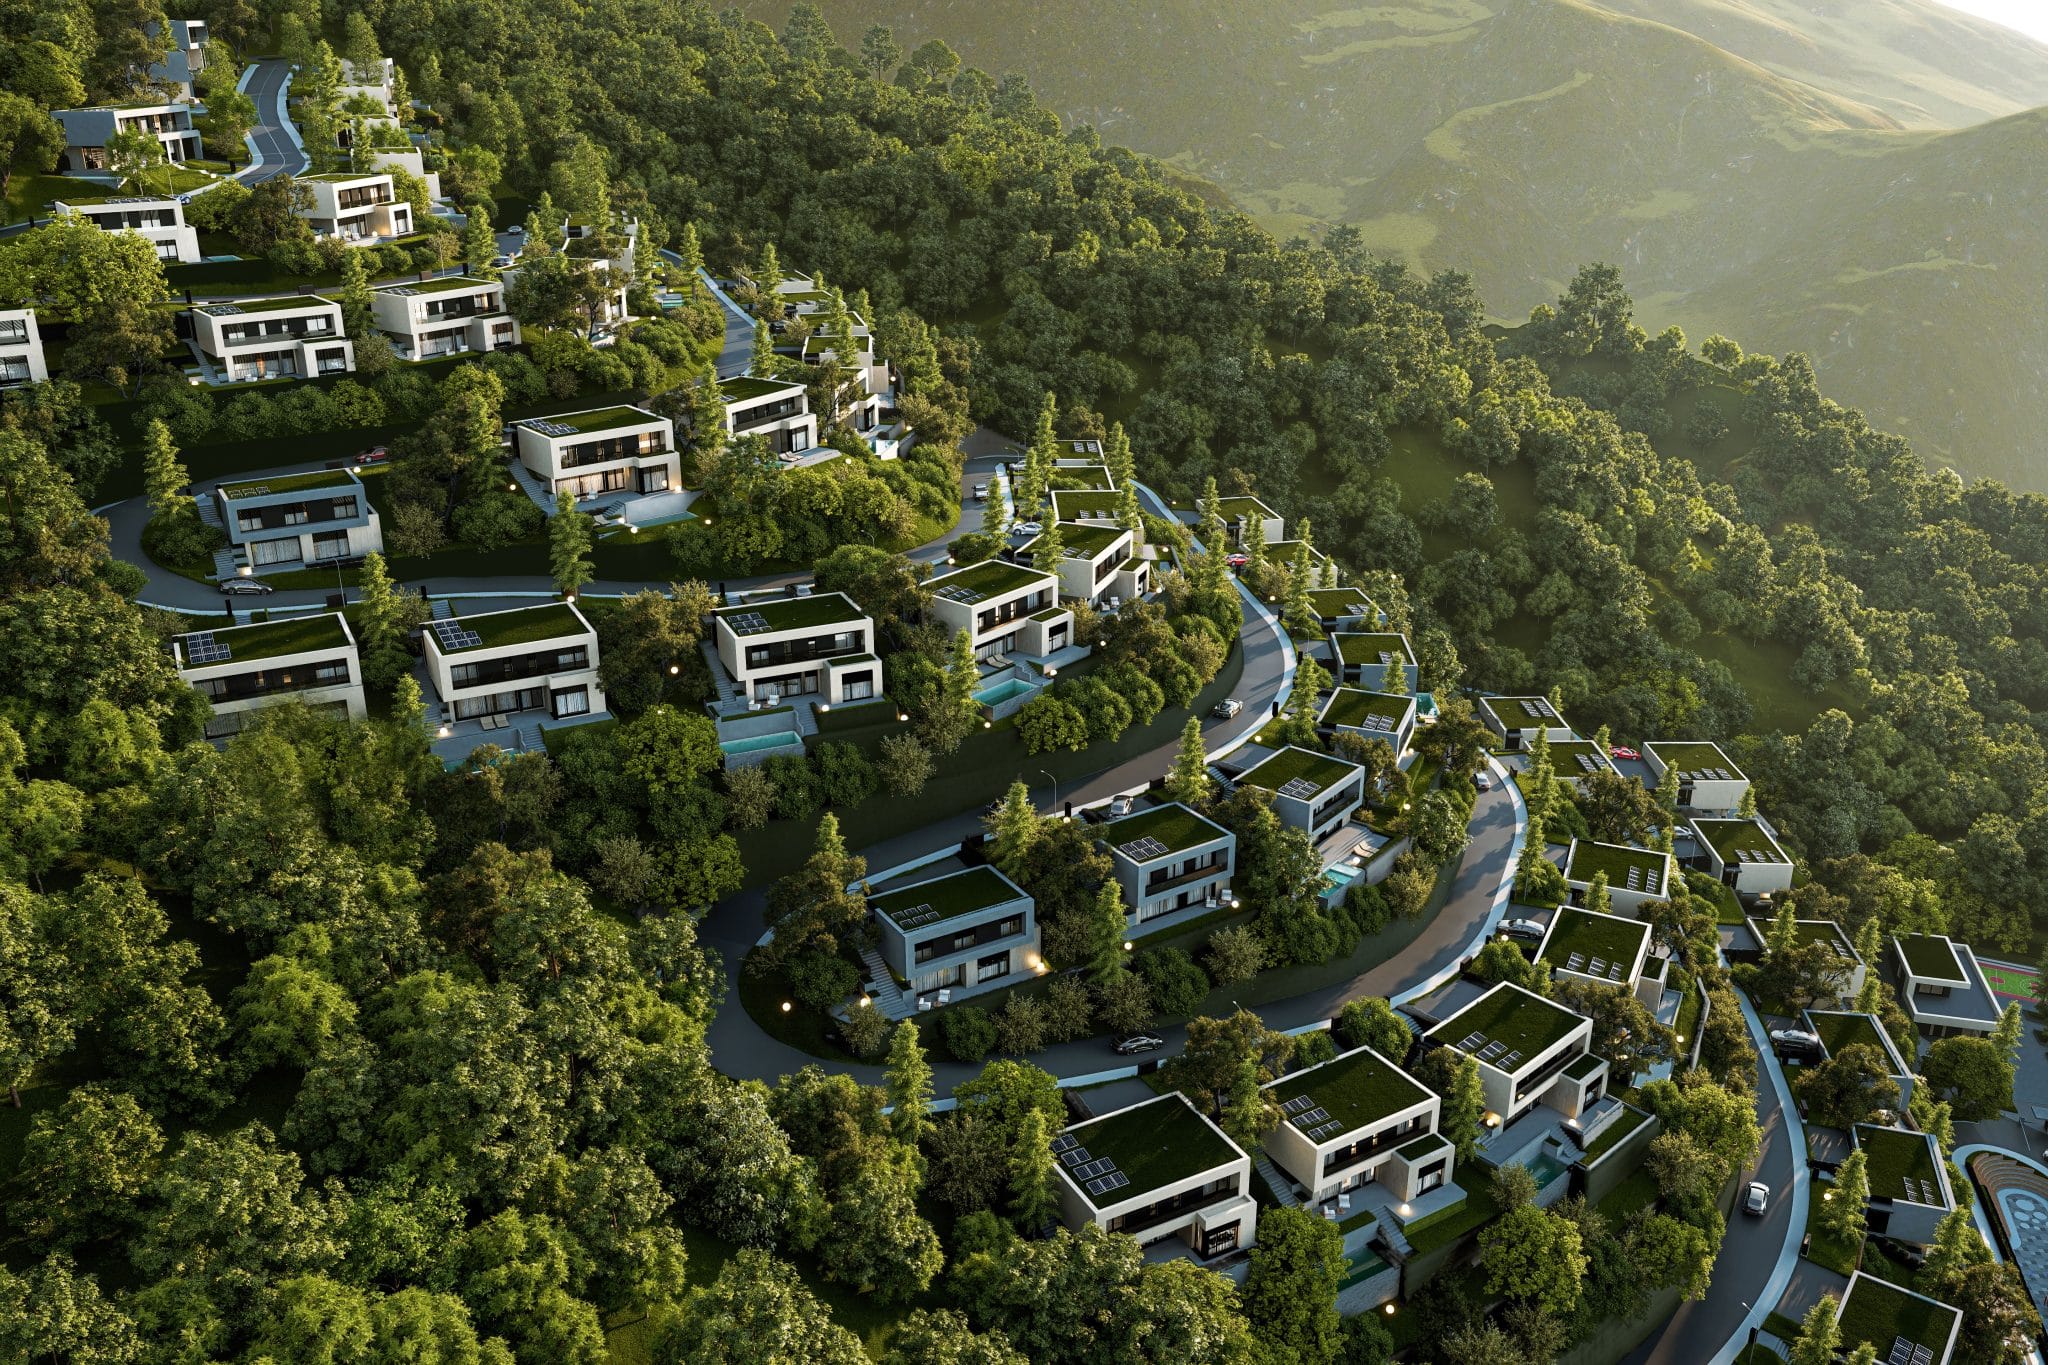
The published visualisations show repeated rectilinear volumes arranged along curving access roads. Broad horizontal openings sit within light-coloured frames, while the houses occupy successive terraces rather than a single continuous platform. From above, planted roof surfaces become part of the neighbourhood’s visible landscape. The repetition gives the development a common architectural language, with shifts in position and orientation responding to the hillside.
At the scale of the house, the studio describes three- and four-bedroom types, large openings and gardens that step with the ground. Some units include private pools. The design seeks privacy through the placement of homes and their outdoor spaces, rather than relying solely on enclosed interiors.
Shared green spaces, pedestrian paths and children’s areas extend the programme beyond individual plots. Together with the planned preschool, these introduce communal uses into a development otherwise defined by detached houses. Their eventual relationship to the streets and pedestrian network will be important to how the neighbourhood works as a whole.
Aura’s architectural interest lies in the connection between the house section and the wider site layout. The available material explains that approach through the studio’s description and aerial renderings. Detailed plans, structural specifications and a verified construction status have not been published in the sources reviewed, so the scheme is presented here as a design proposal rather than completed architecture.
Sources: Hyllus Architects — Aura Residence; the studio’s project announcement.