OMA Turns a Houston Coffee Plant Into a School Shaped by Music
Under construction beside Buffalo Bayou, FLAMA uses the inherited industrial shell to organise a school where gathering, learning and performance overlap.
A former coffee plant presents a particular problem for a school: the generous industrial volume is useful, but its deep interior cannot simply become a sequence of classrooms. OMA’s design for the Frank Liu Jr. Academy for Music and Arts, or FLAMA, begins with that mismatch and turns it into a spatial plan.
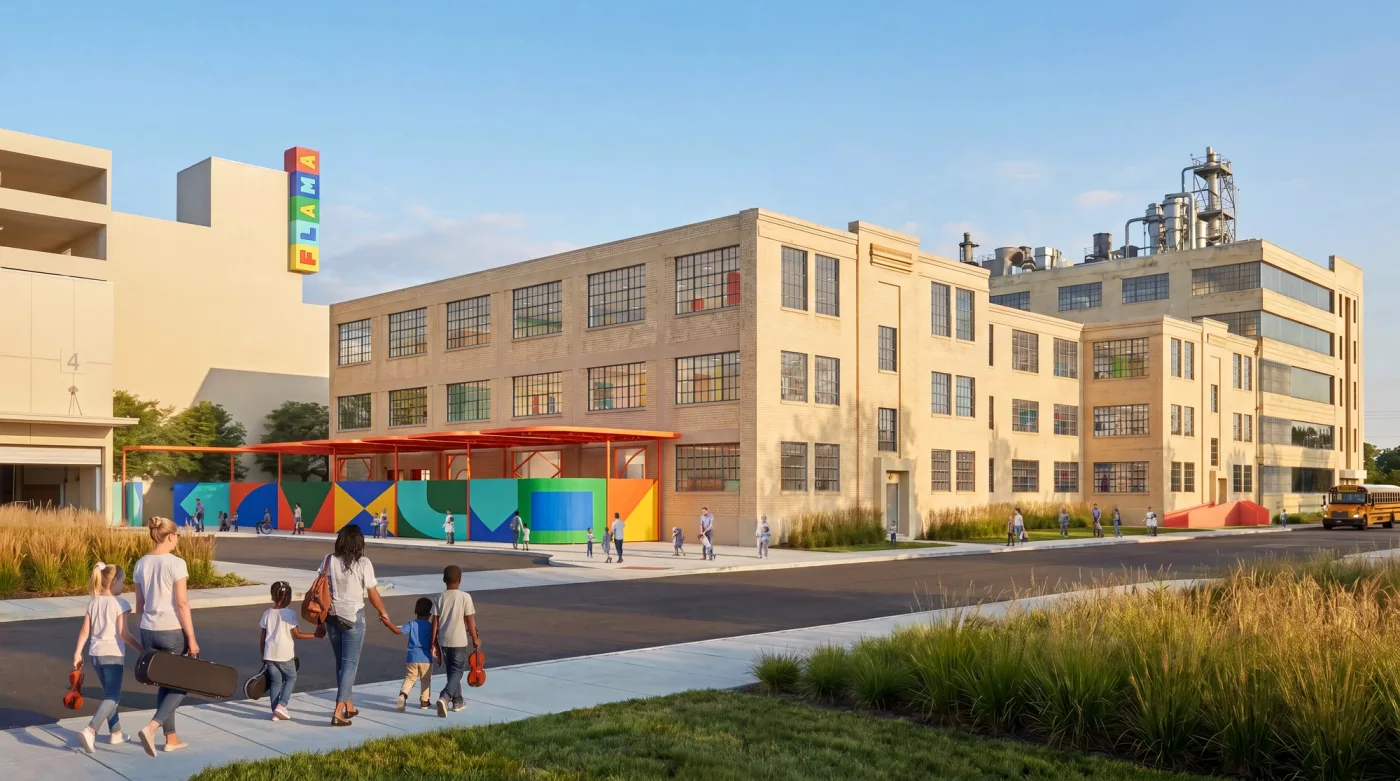
Led by OMA partner Jason Long, the project adapts Houston’s 1930s J. A. Folger & Co. plant along the Buffalo Bayou East corridor, across from the future Turkey Bend development. Construction is underway following the studio’s October 2026 groundbreaking announcement. The school’s own website gives autumn 2027 as its planned opening, so the published images show a design in progress rather than a completed campus.
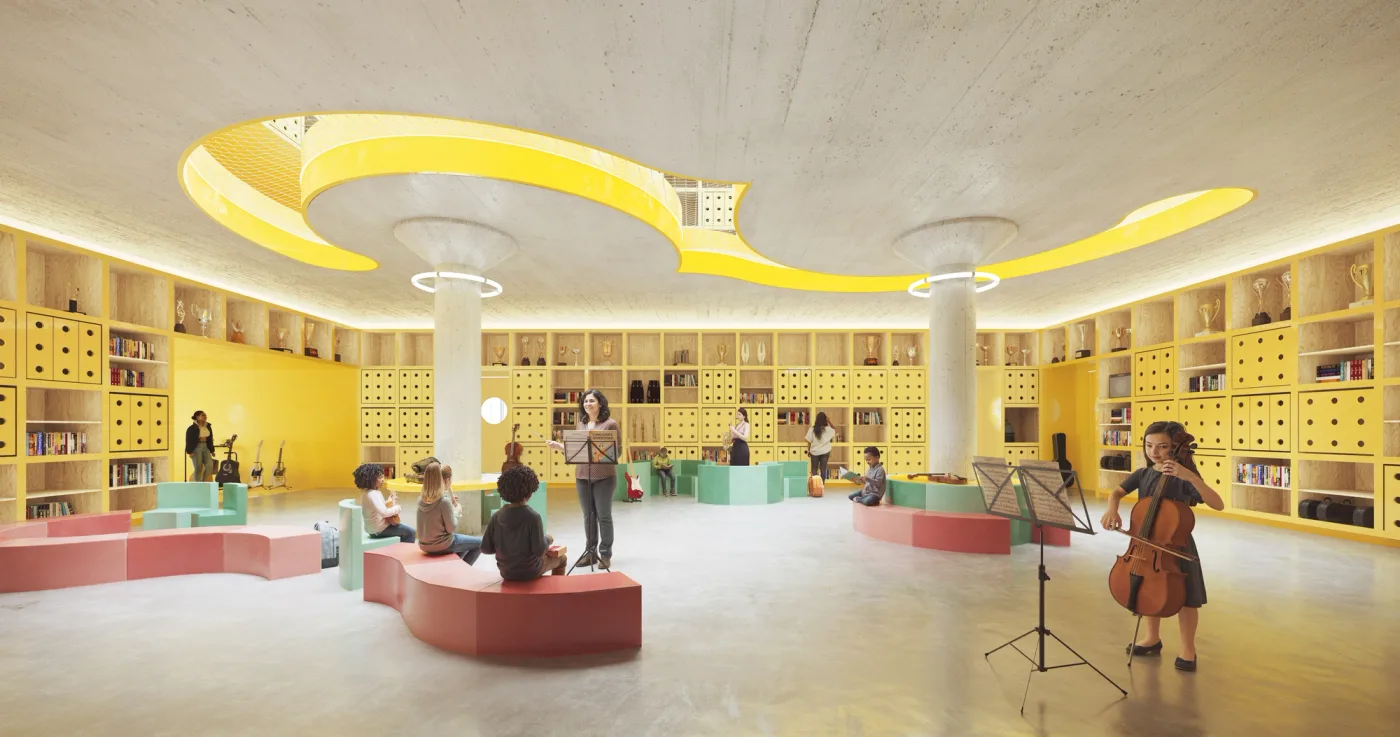
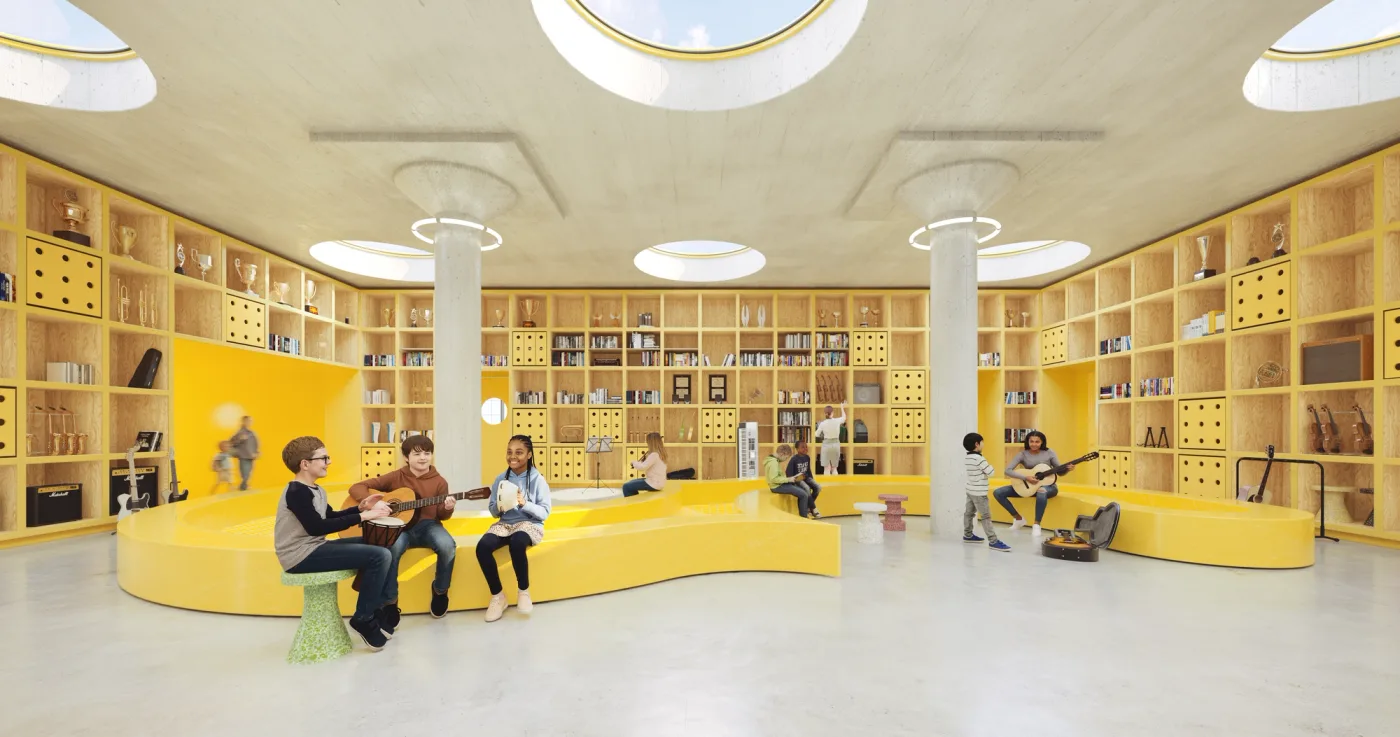
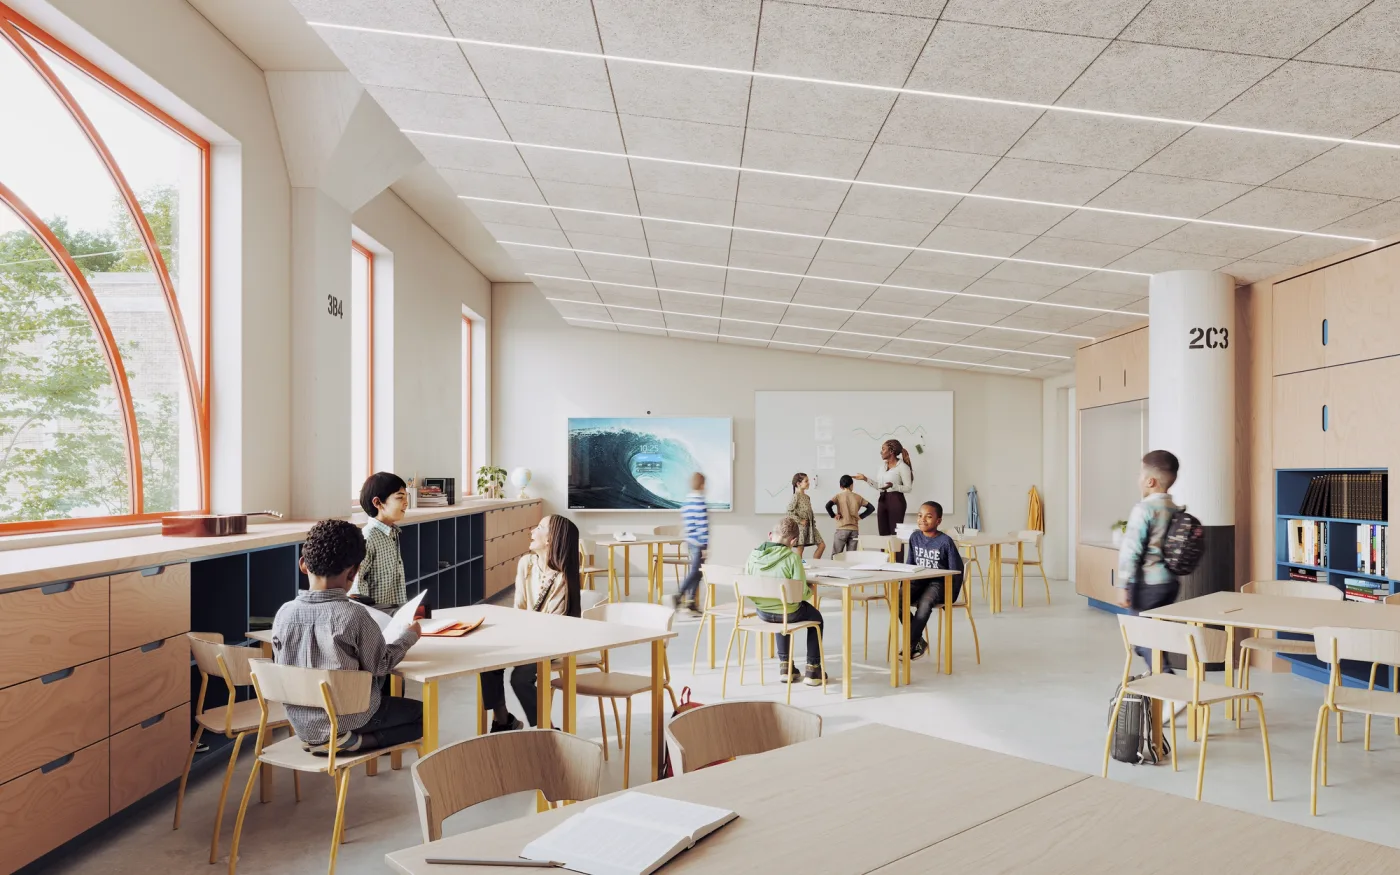
Daylight establishes the basic organisation. Classrooms occupy the perimeter, where they can use the existing building’s external openings. Shared spaces fill the centre, with new circular skylights bringing light into the areas furthest from the facade. The plan makes the difference between edge and interior productive, rather than asking every room to behave in the same way.
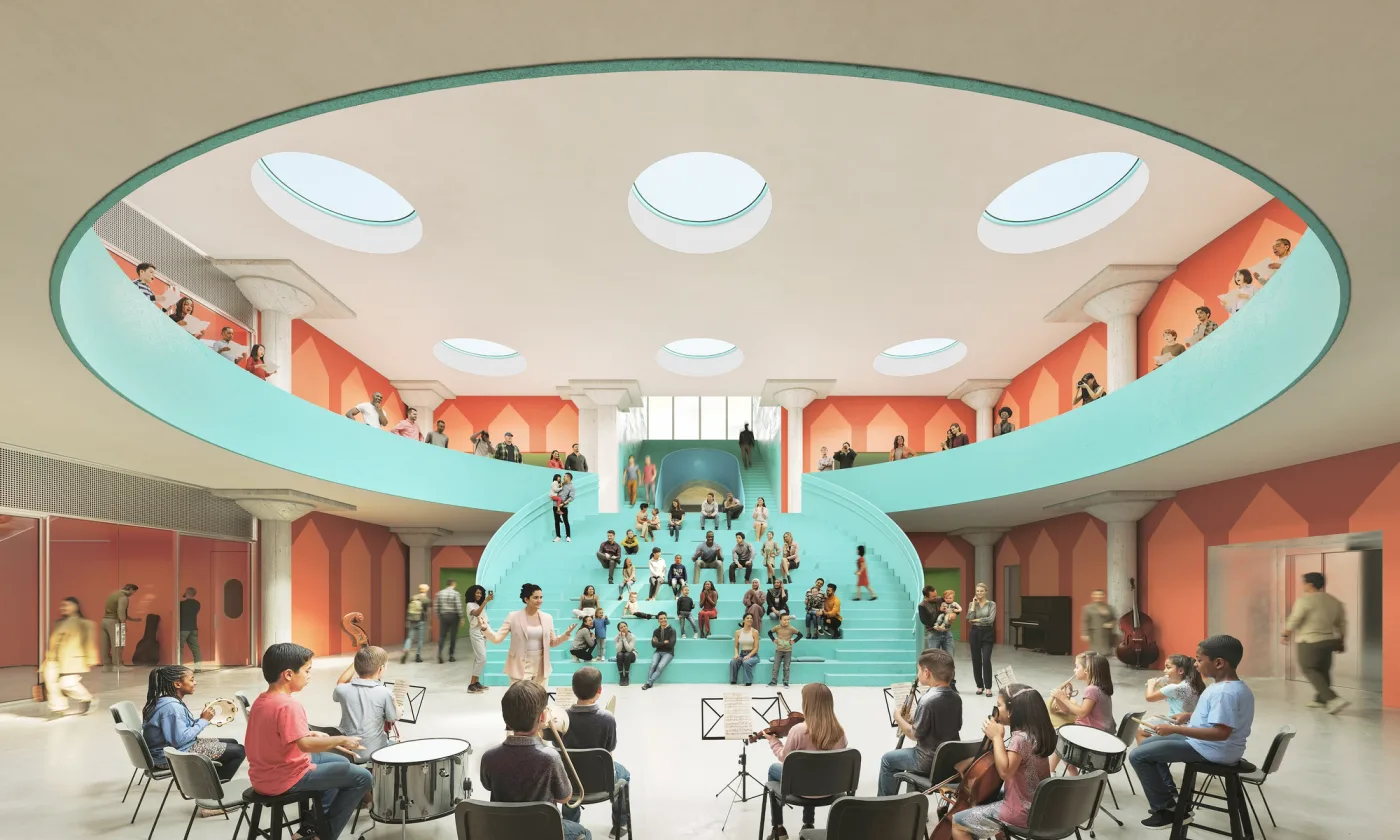
At the centre is a double-height space combining a cafeteria and an auditorium. A circular opening and curved auditorium stair give this room a geometry that OMA relates to a banjo. It accommodates ordinary lunches as well as assemblies and performances, allowing one generous room to hold several parts of the school day.
Music enters the architecture through these shapes and relationships. The more useful question is not whether a room resembles an instrument, but whether it supports listening, gathering and moving between activities. The central room makes performance part of the school’s daily setting instead of isolating it in a specialist destination.
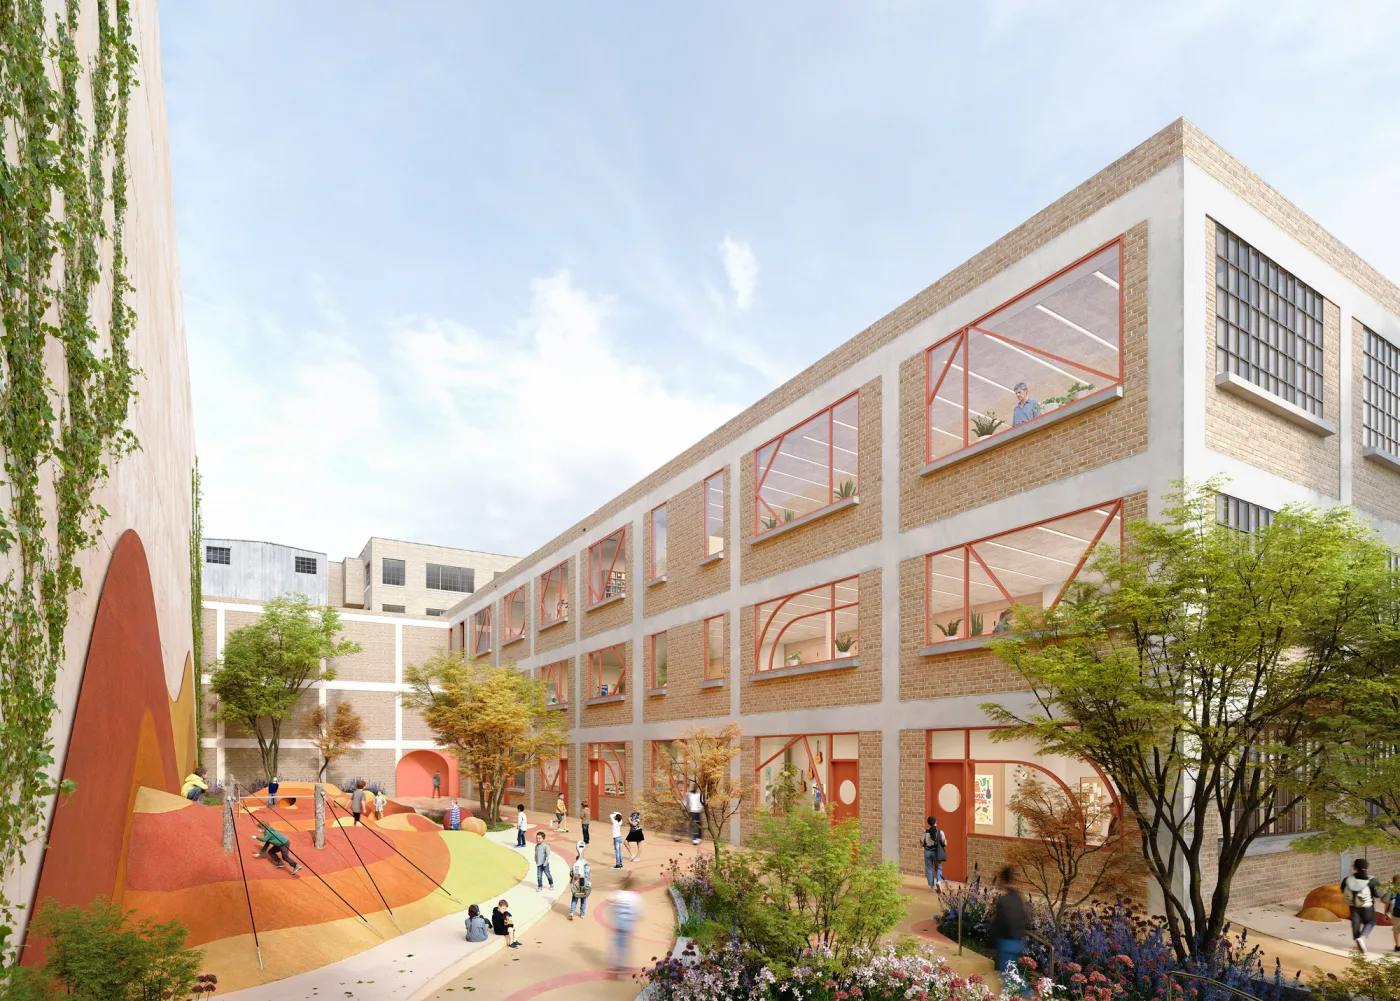
The approach also differentiates the building’s public and internal faces. Along the streets, historic muntin windows are to be restored and upgraded, retaining the rhythm of the former factory. Within the landscaped entrance courtyard, coloured geometric divisions reinterpret that industrial glazing at a more playful scale.
This is a measured way to give an old building a new identity. The recognisable shell remains part of Houston’s streetscape, while the courtyard announces a different kind of occupation within it. The architecture changes character as pupils move from the city into the school.
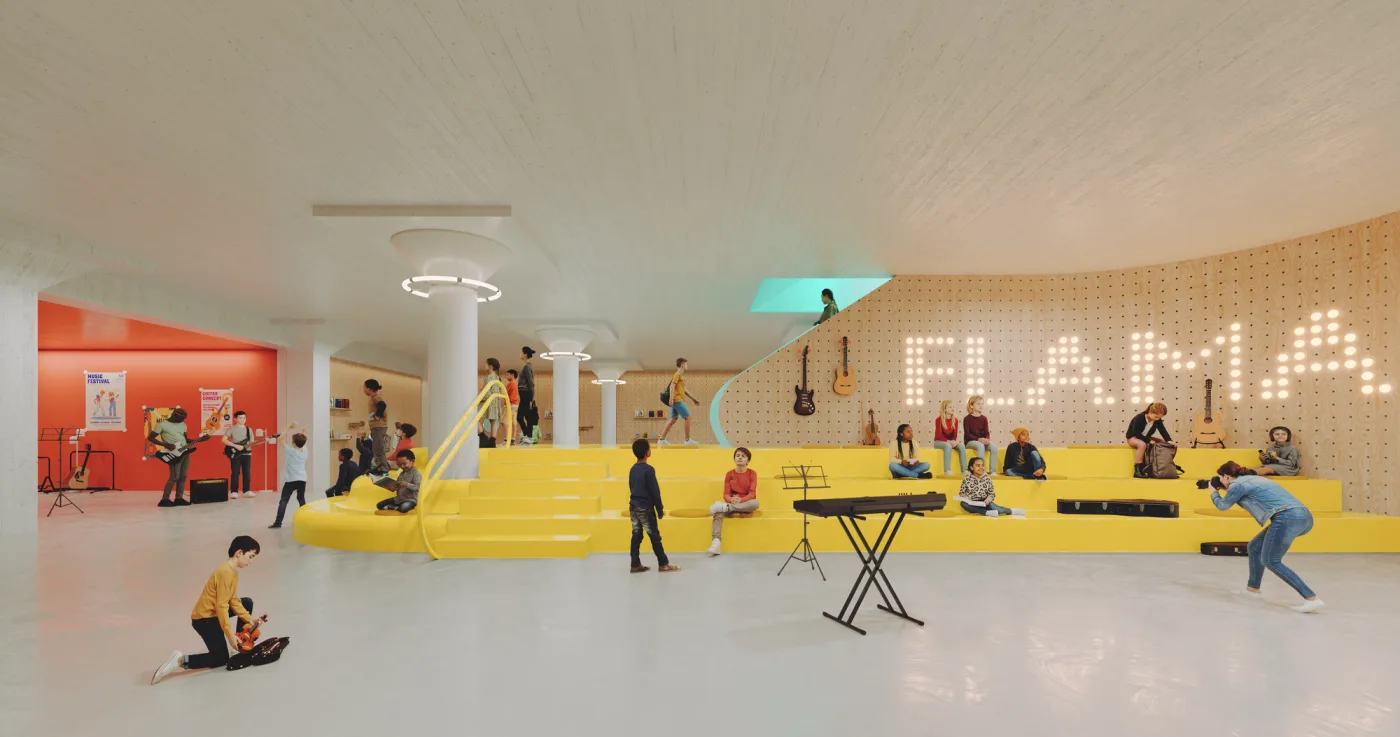
FLAMA’s strongest idea is that reuse can shape an educational programme rather than merely provide its enclosure. The factory’s depth, perimeter and central volume become the organising resources of a school. Its success will ultimately depend on how those spaces work in daily use, but the design already offers a clear alternative to the school as an interchangeable collection of rooms.
The project visualisations are by Out of RAM, as attributed on OMA’s website.