Sparkasse’s Urfahr Campus Opens a Workplace to the Neighbourhood
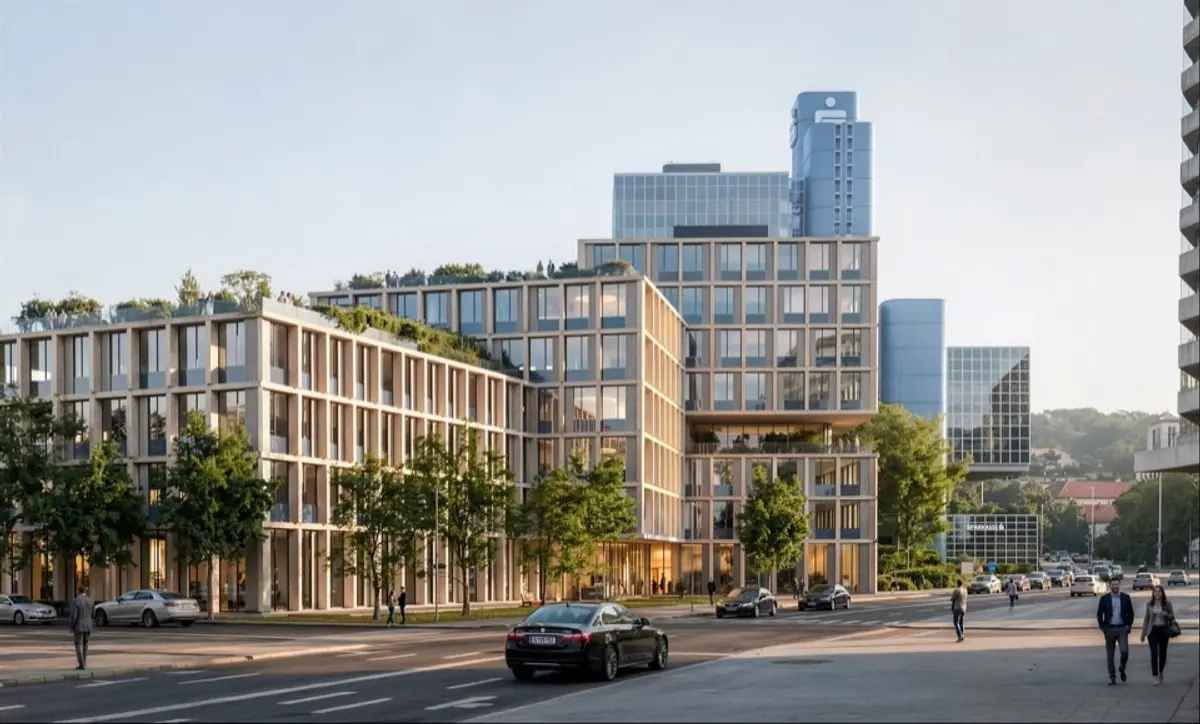
Sparkasse Oberösterreich’s proposed Urfahr Campus in Linz starts with a building already familiar to the city. Since 1979, the bank’s office tower has stood out through its stacked glass volumes. The competition-winning design by Klinglmüller, HENN and a-stud.io adds a lower group of buildings beside it, extending the workplace while opening parts of the site to the neighbourhood.
This is a 2026 proposal, not a completed campus. HENN announced the competition win on 30 September 2026. The published schedule places the start of construction in 2028 and completion in 2031. The images show the intended spaces and materials rather than built conditions.
The addition consists of three connected volumes, slightly rotated and stepped in height. Their arrangement rises toward the existing tower instead of competing with it through a second tall landmark. The design borrows the tower’s geometric language while changing its scale closer to the street.
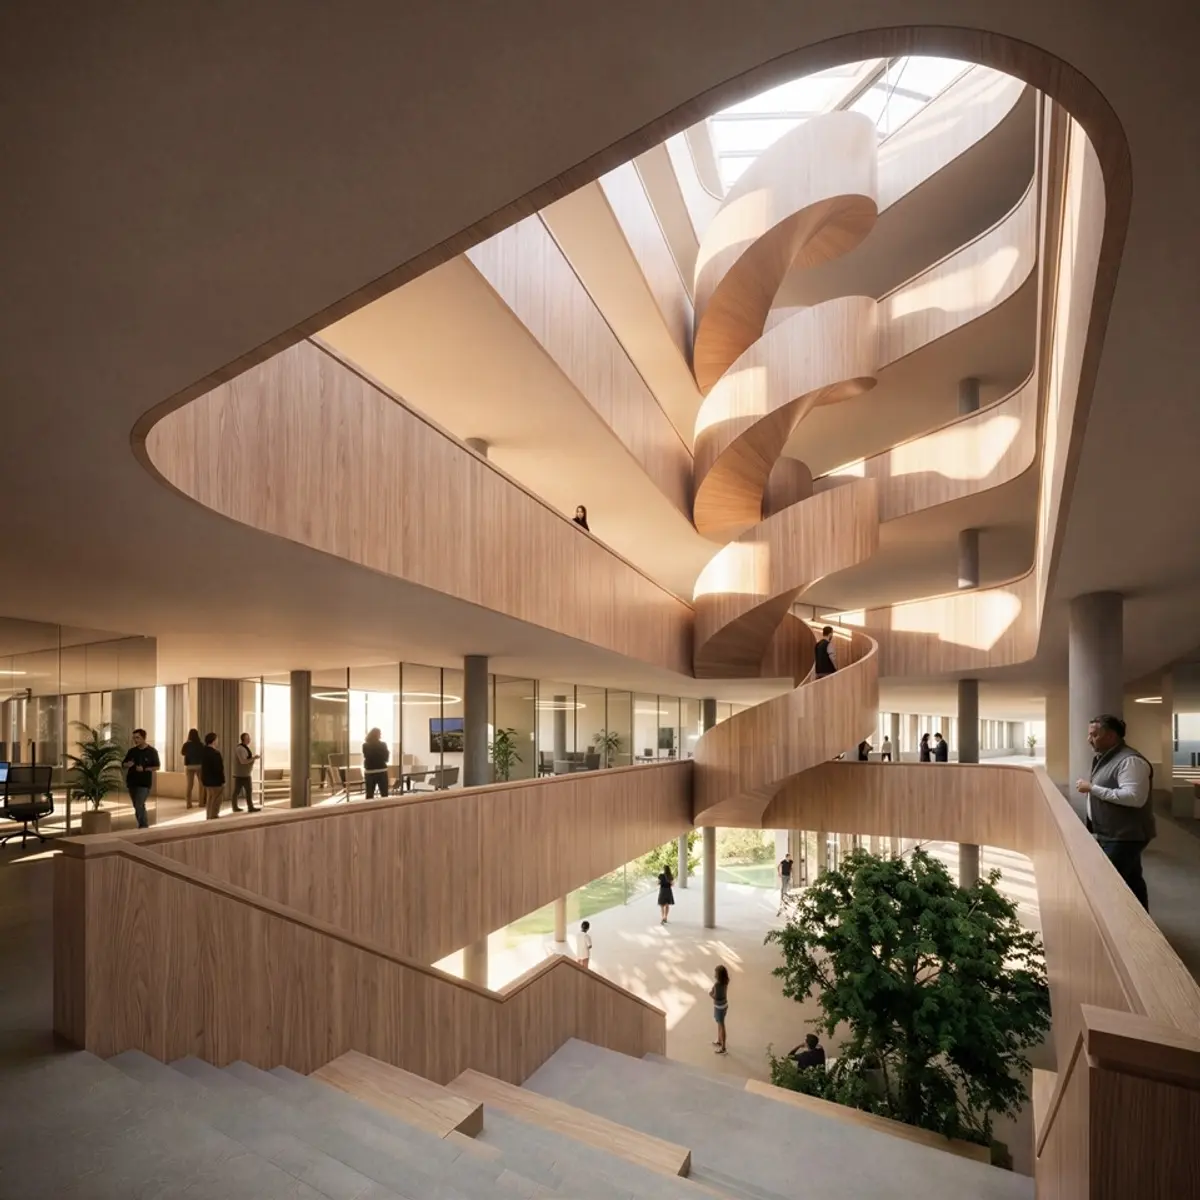
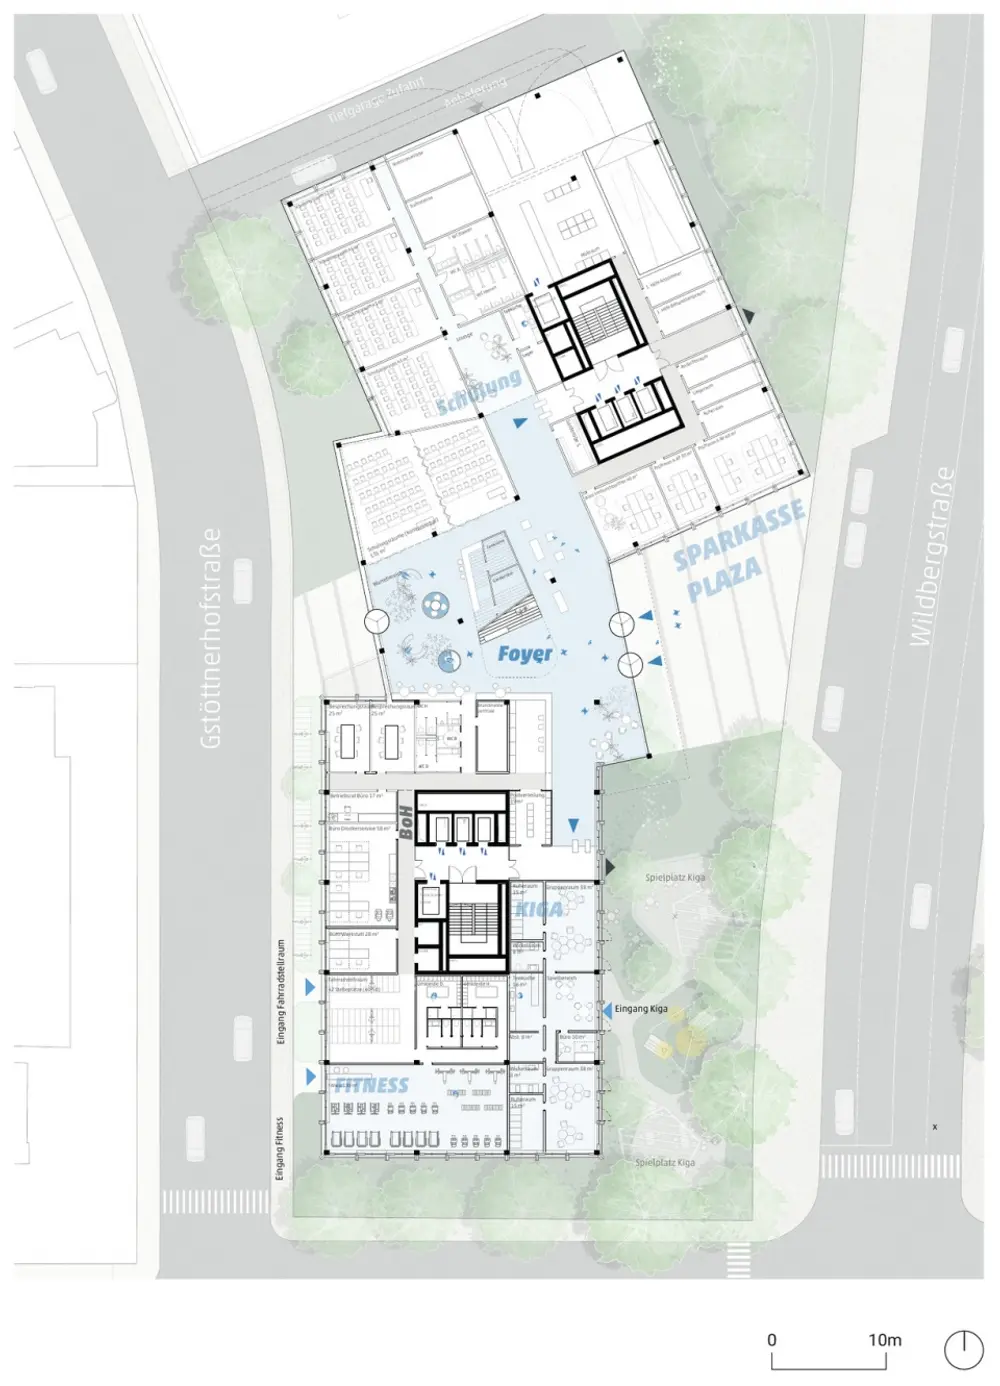
A broad forecourt leads to the central entrance. Inside, an atrium connects the different parts of the building and gives shared facilities a common address. The northern volume contains offices, confidential meeting rooms and informal work areas. The lower southern section includes a kindergarten and fitness facilities.
The atrium is important because a large workplace needs more than a collection of desks. Shared rooms become easier to find when they relate to a recognisable centre. A meeting or a change of activity can then take people through a space where they encounter colleagues, rather than along an anonymous corridor.
The drawings also show why the spaces between the buildings matter. Public planting and a playground are intended to make the campus accessible to neighbours. Retaining mature trees gives the proposal an existing landscape to work with. Whether those outdoor spaces feel welcoming will depend on details such as entrances, boundaries and how access is managed.
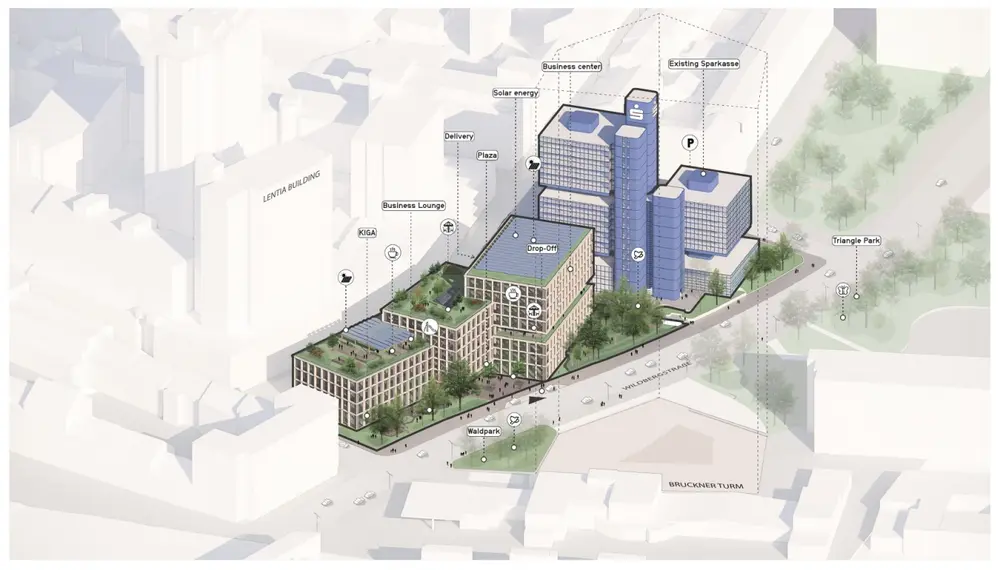
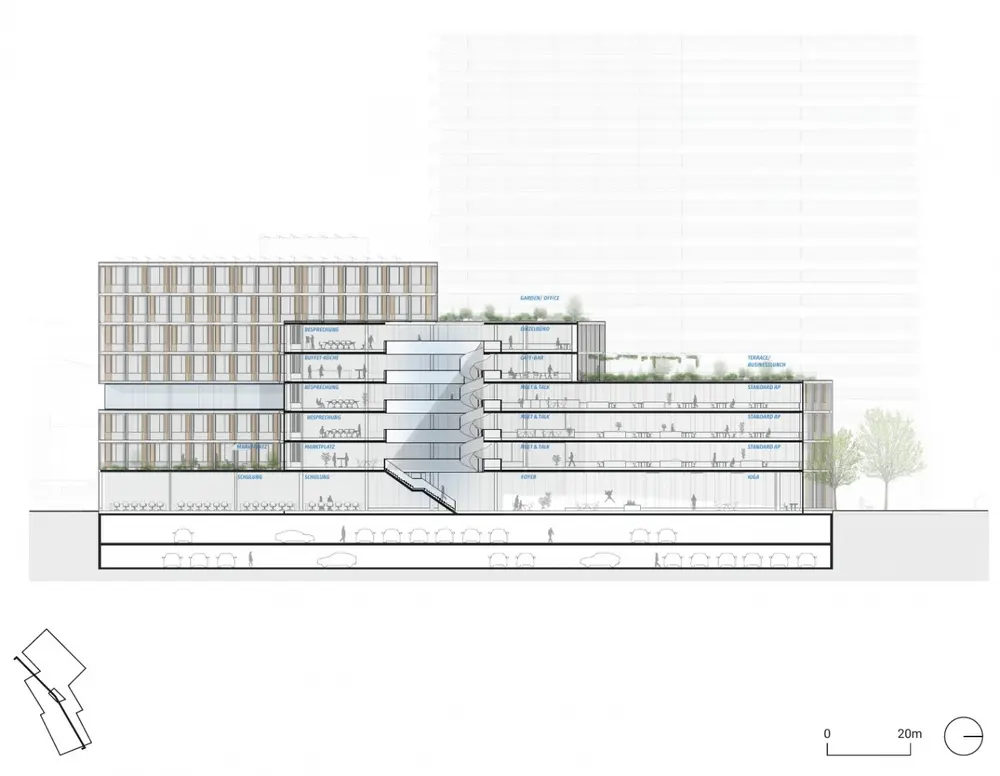
Glass, recycled concrete and timber form the proposed material palette. Recesses and projecting parts of the façade are intended to balance daylight with shade. Roof gardens, photovoltaic panels and geothermal energy belong to the environmental strategy; they remain design intentions whose performance will need to be demonstrated as the project develops.
The strongest idea is the relationship between an established tower and a more varied ground-level campus. Offices, shared facilities and outdoor spaces are arranged as parts of one plan. Its architectural value will rest on whether that connected plan also works for people approaching from the surrounding streets.
Information was checked against HENN’s project presentation and the gooood release of 16 October 2026. Visualisations and drawings originate from the competition presentation and are credited to Klinglmüller, HENN and a-stud.io.