FormAndField Gives a Science-Fiction House Space for Family Life
A home can carry a strong personality into its next chapter. On Folsom Street in San Francisco, FormAndField has reworked a science-fiction-inspired party house for clients preparing to start a family. The project keeps the sense of imagination that drew them to the building while making room for ordinary daily needs.
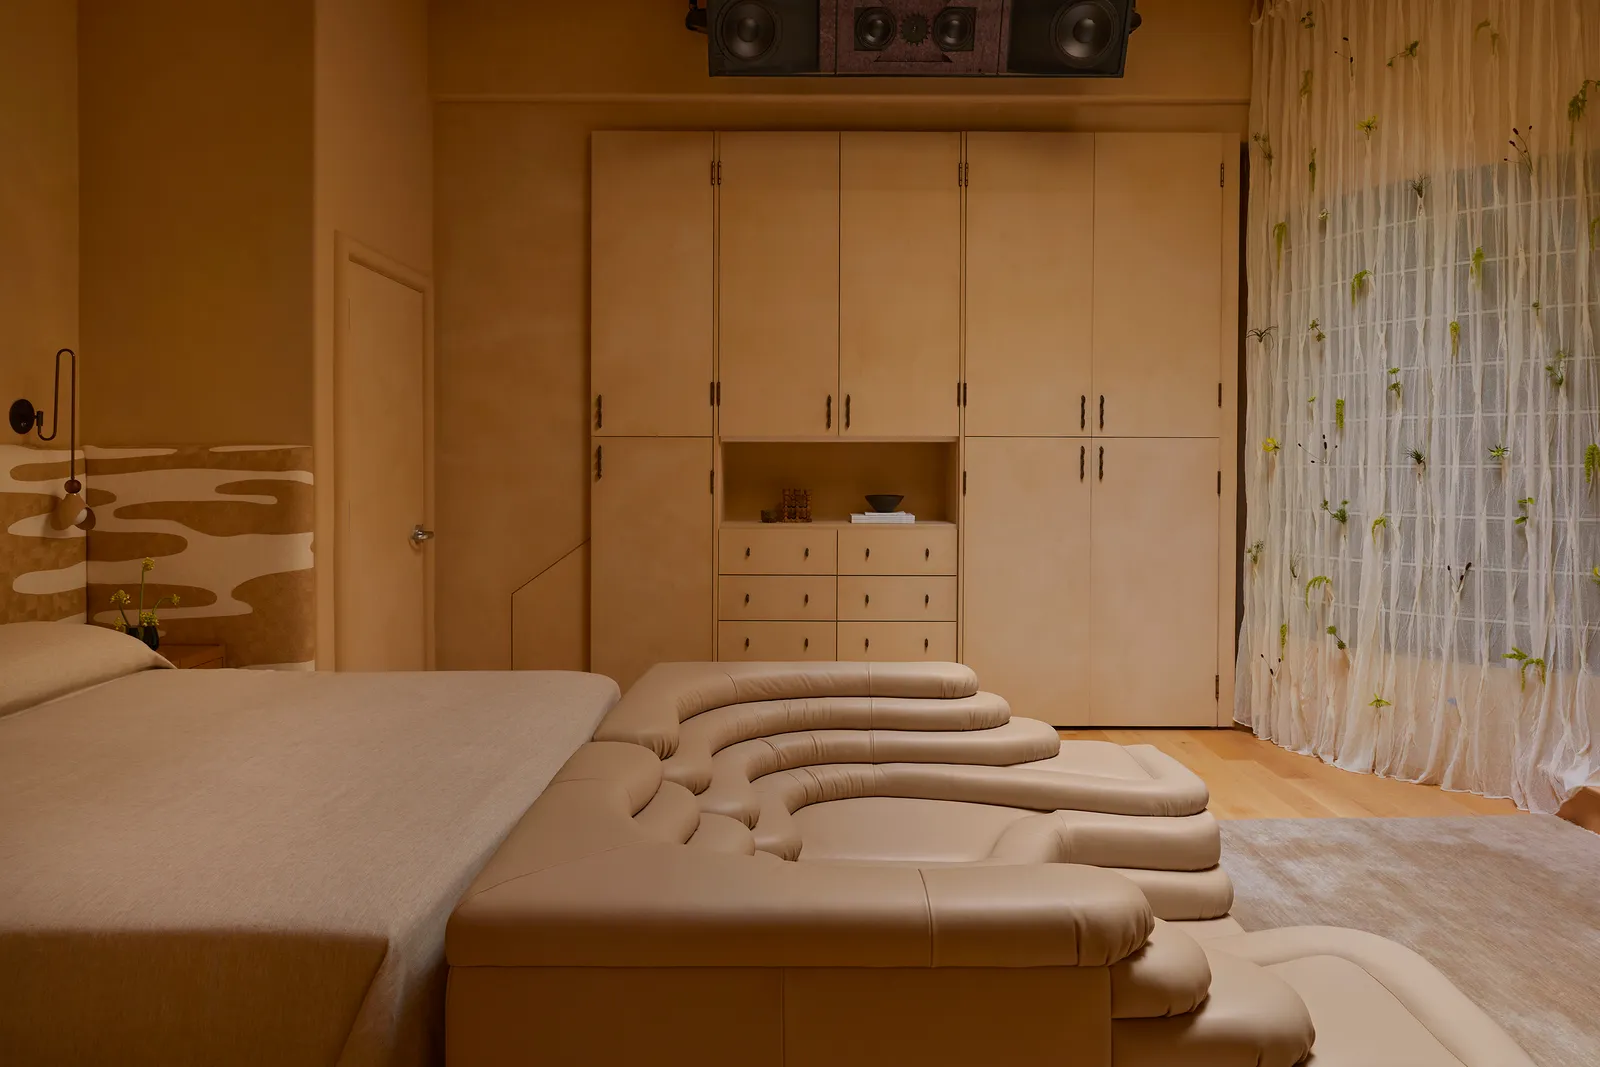
Published as a completed 2026 project, SOMA Space Opera includes an interior renovation and furnishings by the studio led by Christine Lin. Perez Construction delivered the building work. Bedrooms, workspaces and a practical kitchen became important parts of the brief.
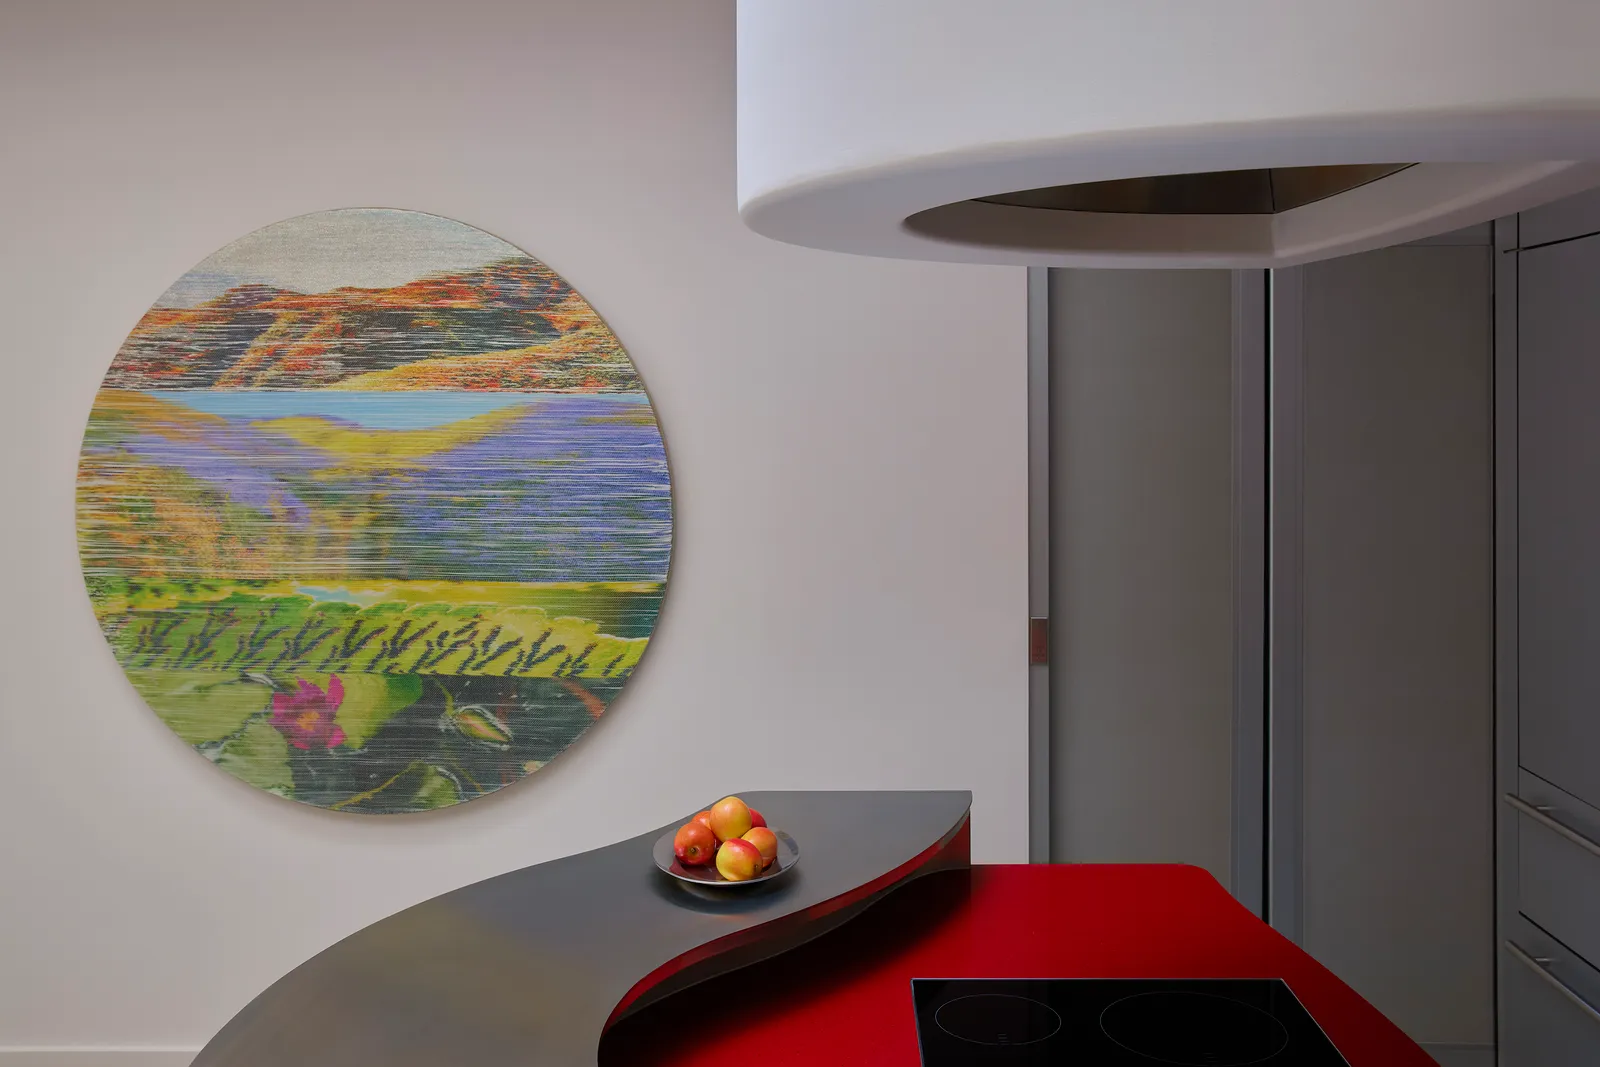
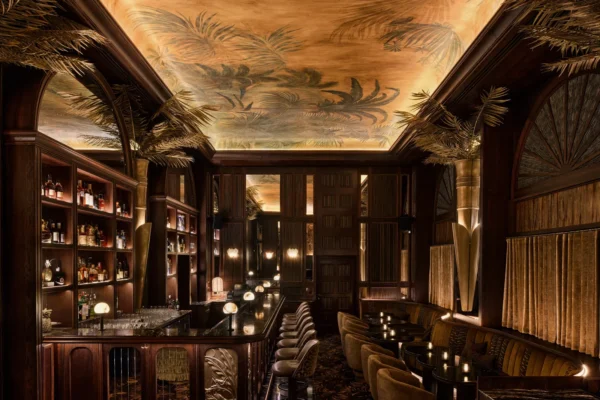
The existing house already offered an unusual starting point. Its theatrical design included Star Trek references and a DJ booth. Those features gave the home a distinctive identity, so the design began with a question about how that character could support a different way of living.
FormAndField’s guiding concept, The Voyager’s Vision, brings together references to imagined futures and older, tactile materials. The studio describes an atmosphere informed by both Star Trek and Dune. The intention is carried through the rooms as a shared design language rather than a collection of isolated themed objects.
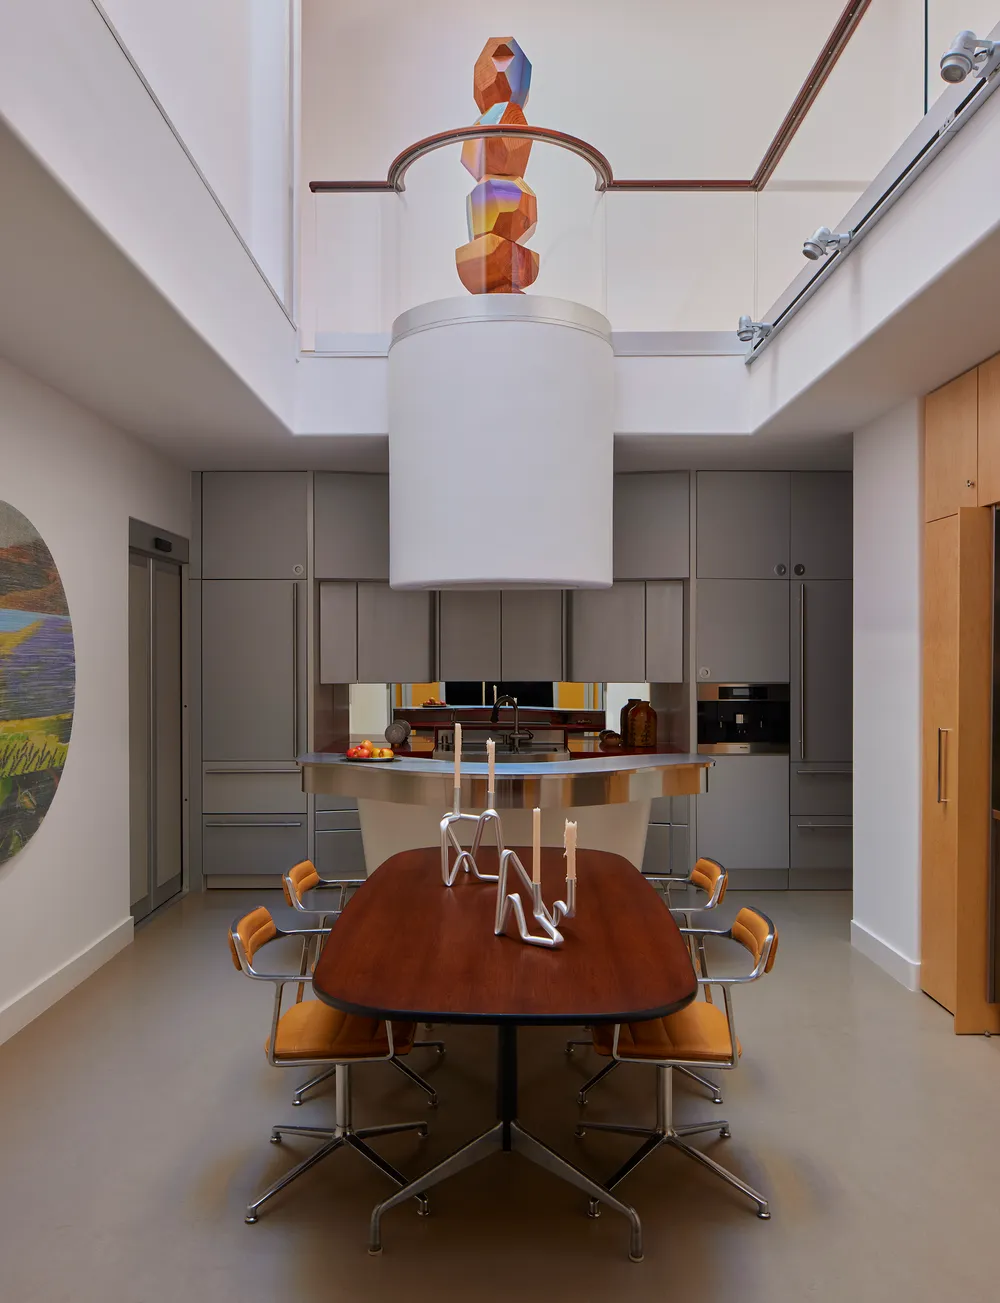
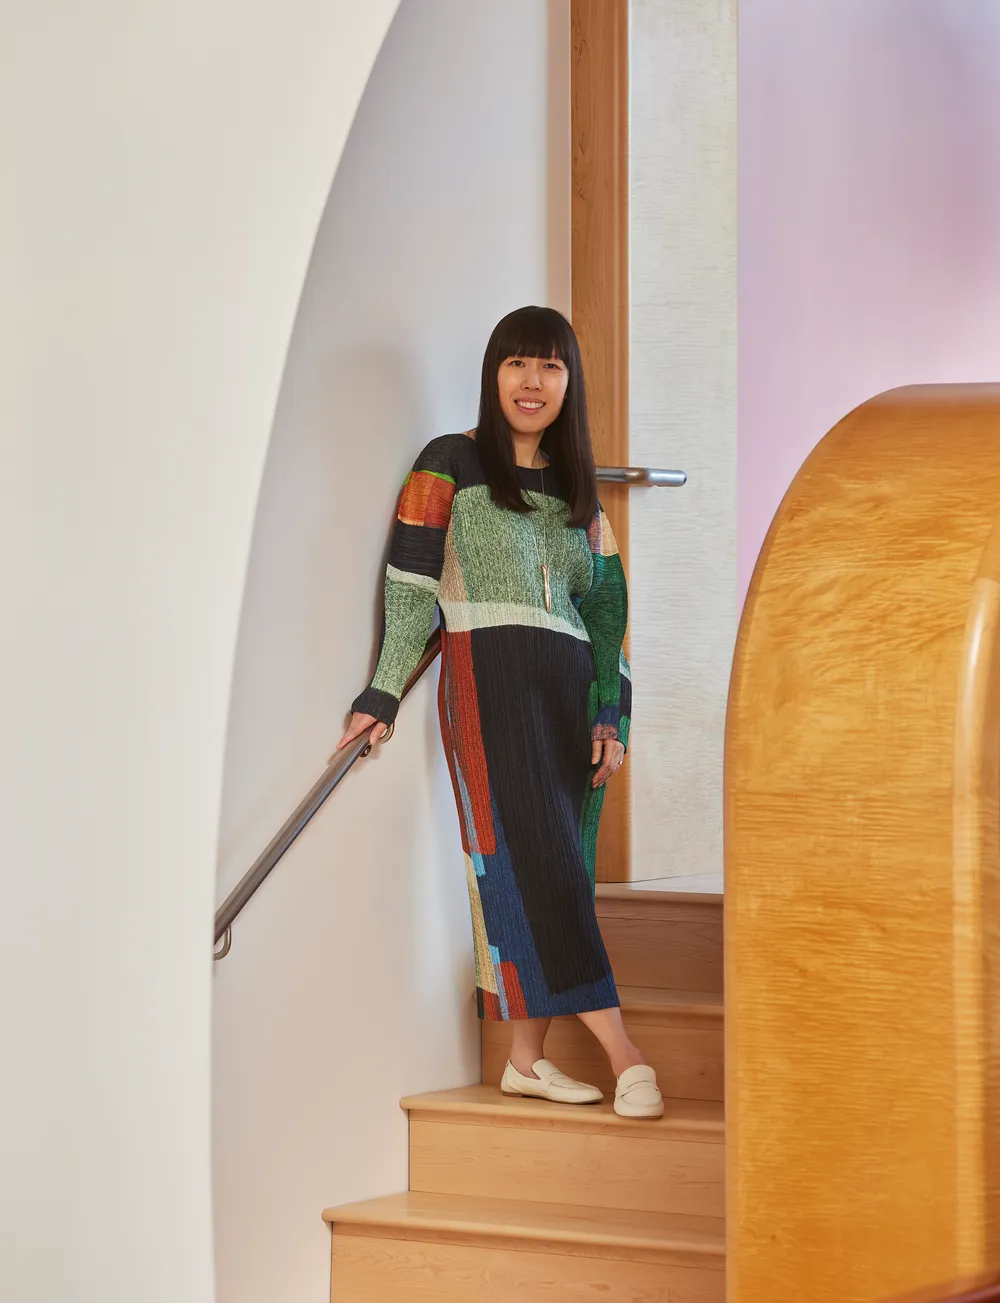
An existing central skylight and a mezzanine overlooking the kitchen are important parts of the building’s spatial character. According to the contractor, new systems and additional usable space were integrated while working within these original features. The renovation develops the house around the qualities already present.
That distinction matters in a home with such a strong initial idea. Retaining an unusual volume or a memorable connection between floors can give the new layout a sense of continuity. Changes to everyday functions then become part of the same story.
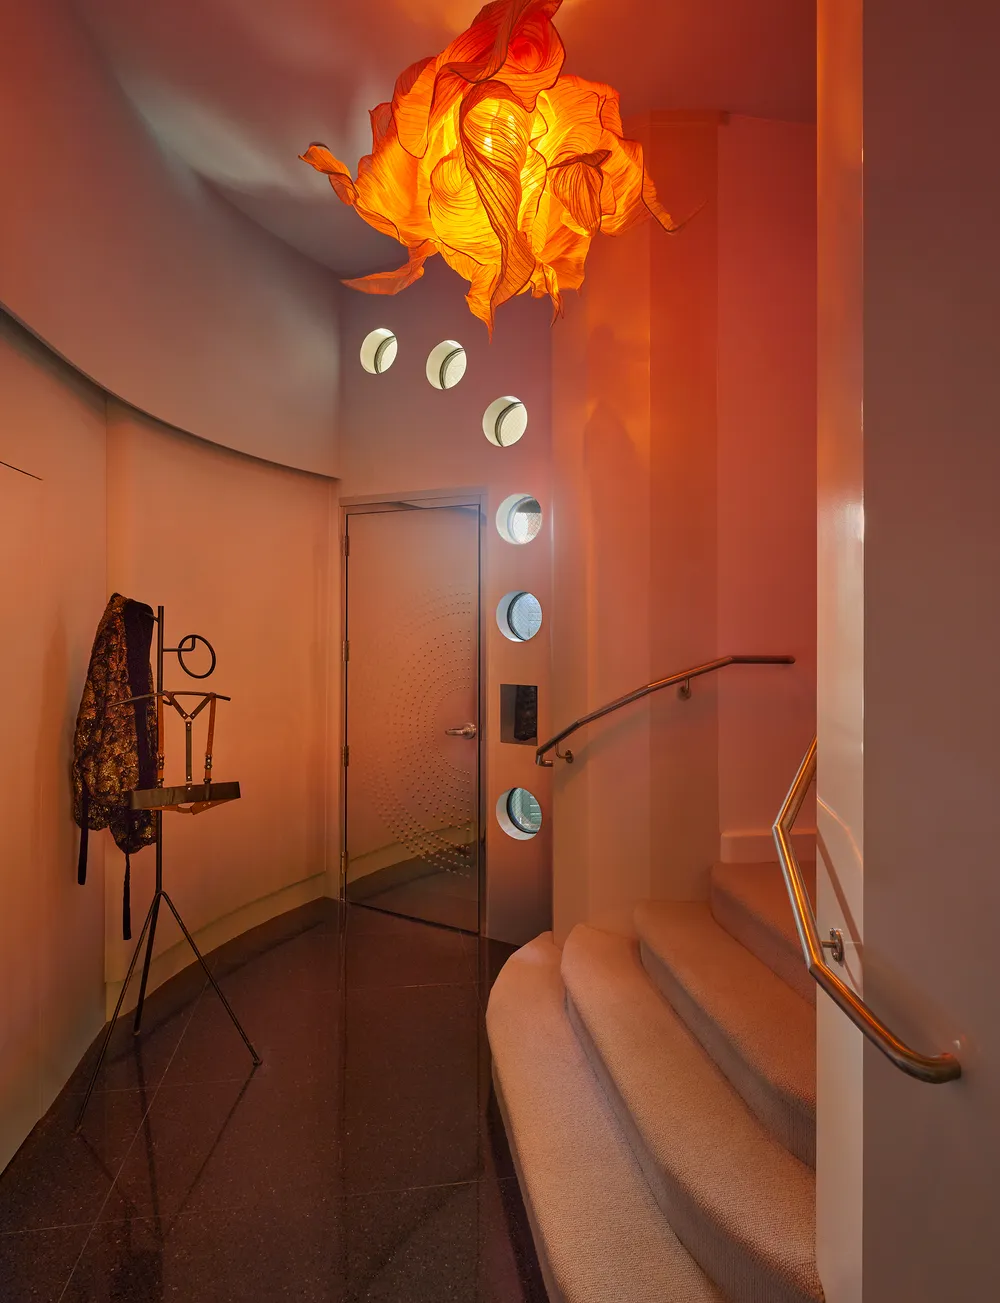
The project also raises a useful question about domestic taste. How much individuality should a renovation preserve when practical demands change? A family home needs places to cook, work and sleep, but those requirements can coexist with spaces that encourage curiosity and play.
SOMA Space Opera offers a case study in that negotiation. Its value lies in the relationship between a particular inherited setting and the needs of its new occupants. The design treats the house’s eccentricity as material to work with, alongside its rooms, light and structure.
Photography is by Yoshihiro Makino. The studio’s project presentation identifies the wider team, including stylist Kay Jamarillo, and provides the original context for the images. The photographs used here originate from the published project gallery.
Studio project · Contractor’s account · Published documentation and image origins