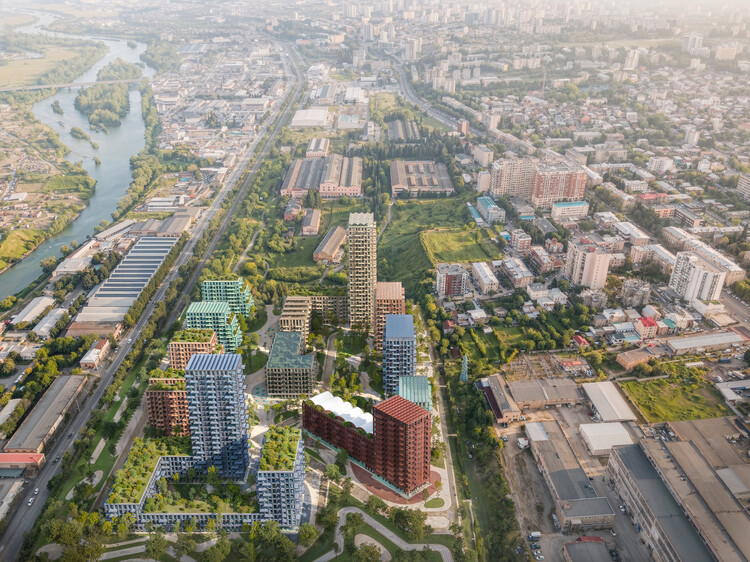
Stefano Boeri Architetti Plans a Pedestrian Neighbourhood for Tbilisi’s Loco Park
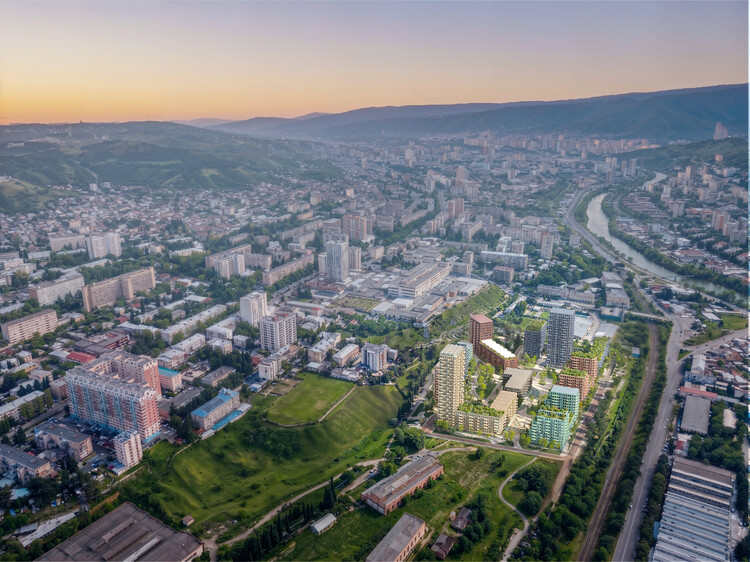
Stefano Boeri Architetti’s Loco Park proposal places nine mixed-use buildings on a former locomotive factory site in Tbilisi, Georgia. Selected in October 2026, the scheme remains an unbuilt urban development.
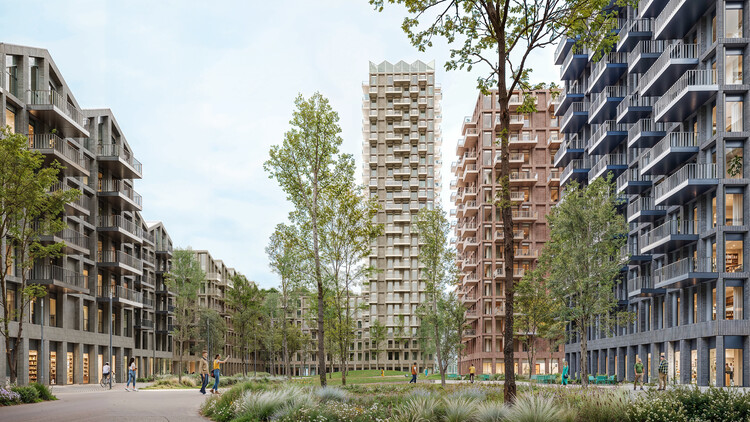
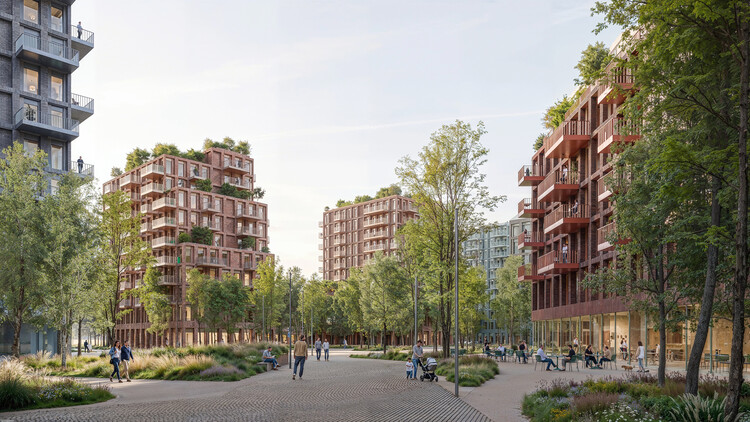
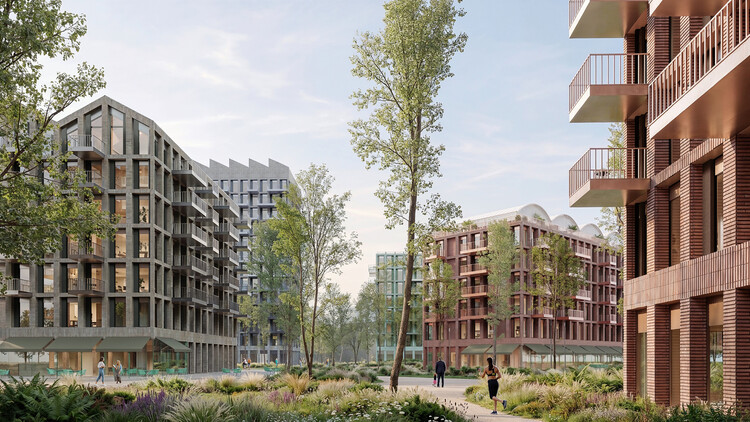
The plan arranges housing above shops, cafés and workshops, with shared gardens and pedestrian routes running between the buildings. A long boulevard gives the development a common address rather than leaving each block as an isolated object.
Roof profiles recall the industrial buildings that previously defined the site. Greenhouses, photovoltaic panels and communal spaces occupy parts of the upper levels, while brick colours respond to a study of Tbilisi’s existing urban palette.
The 73,600-square-metre site lies in the Temka neighbourhood. Its redevelopment raises a familiar question for former industrial land: how to introduce a new residential scale while retaining a legible connection to the place’s working history.
Here that connection is expressed through roof geometry, material colour and the organisation of public space. The success of the proposal will depend on the accessibility and everyday use of its ground level as much as on the planted elevations.
ArchDaily’s 26 October project report documents the competition selection and design. All images shown are proposal renderings, courtesy of Stefano Boeri Architetti.