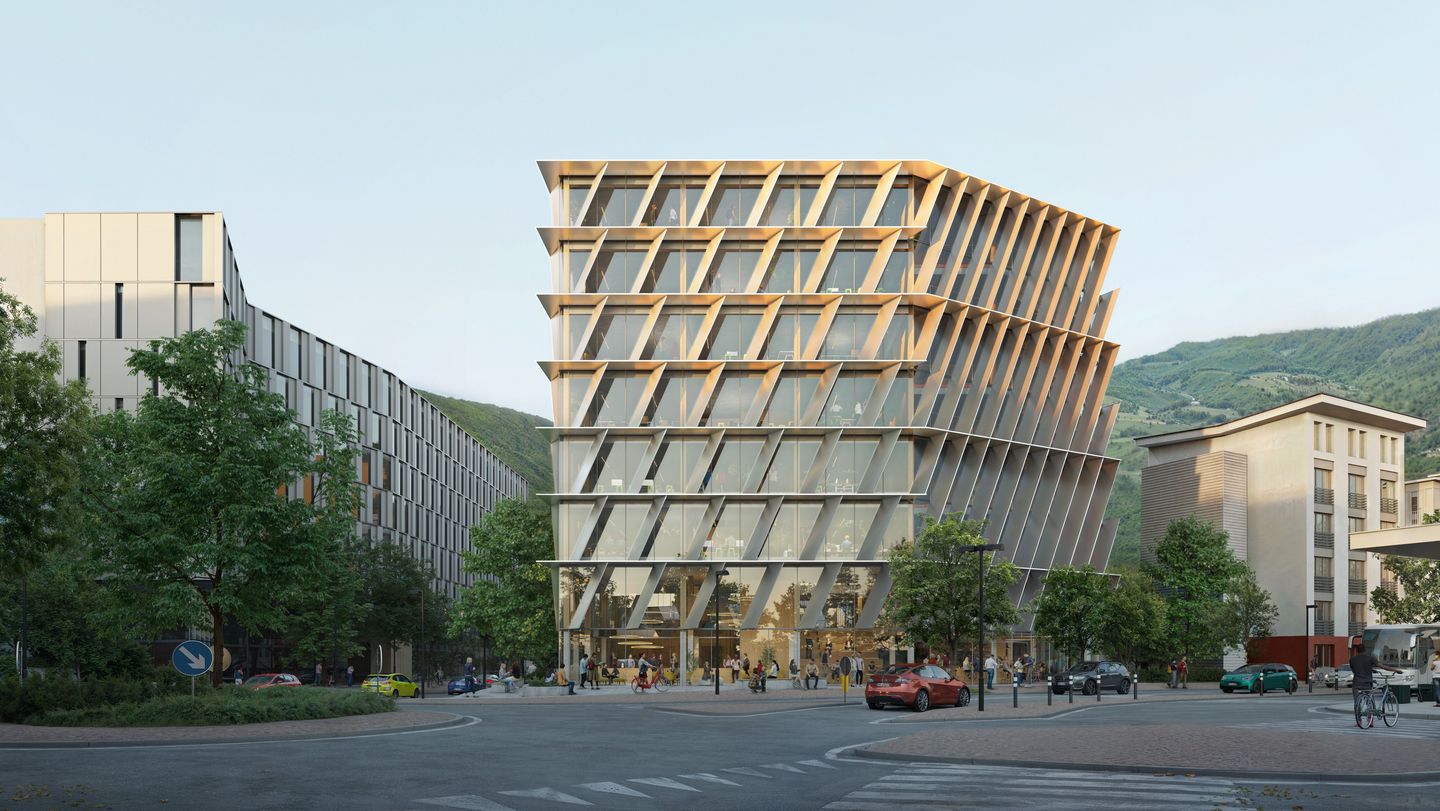
HPP and Roland Baldi Propose a Shaded House of Mobility in Bolzano
A diagonal opening through a compact office block is the starting point for HPP and Roland Baldi Architects’ House of Mobility proposal in Bolzano, Italy. Developed with structural engineers Bollinger+Grohmann Italia, the 2026 competition entry combines administrative workplaces with a ground floor that people could cross on foot or by bicycle.
The scheme remains unbuilt. Its images show a design proposal, rather than a completed building, and the competition was won by Park Associati. That distinction matters: HPP’s project is an alternative exploration of how South Tyrol’s mobility institutions might share an address.
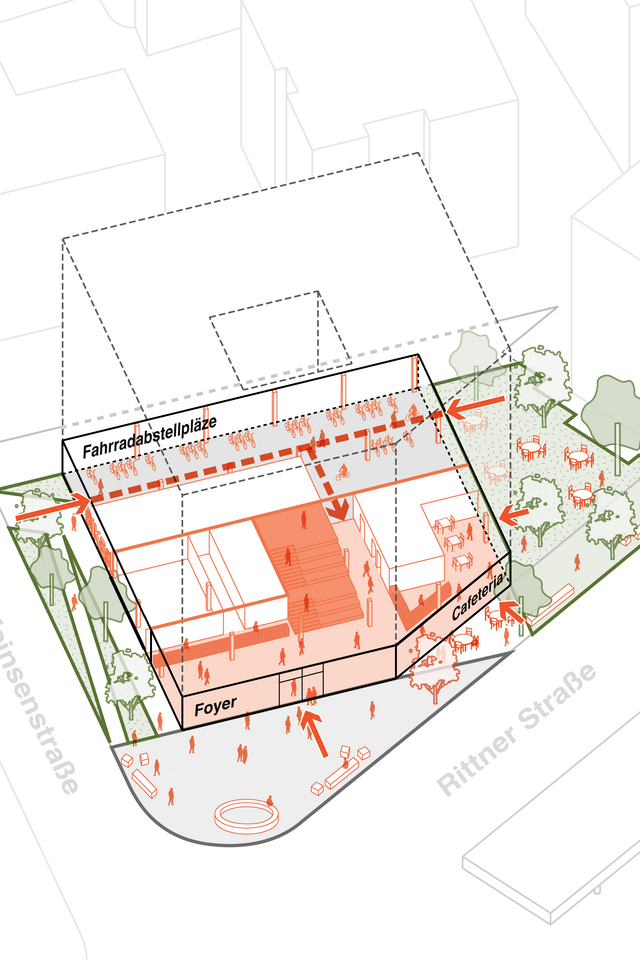
The building’s most useful gesture happens at street level. A cut through the volume connects the city to a proposed public garden with large trees. In HPP’s ground-floor diagram, a foyer and cafeteria flank a generous internal route, while bicycle parking lines the opposite edge. Entrances approach from several directions, giving the administrative building a relationship with the surrounding streets beyond its front door.
The diagram also makes the difference between movement and occupation legible. Cycling, arriving, waiting and sitting are accommodated within the same ground-floor composition. The architectural question is whether an institutional building can become a useful piece of the everyday public route.
Above, diagonal aluminium louvres form a deep outer layer around the glazing. HPP reports that the proposed arrangement could intercept around 85 per cent of solar radiation at peak summer periods. The team describes simulations at half-hour intervals, considering climatic conditions through 2050. This is a design-stage claim, rather than a measured result from an occupied building.
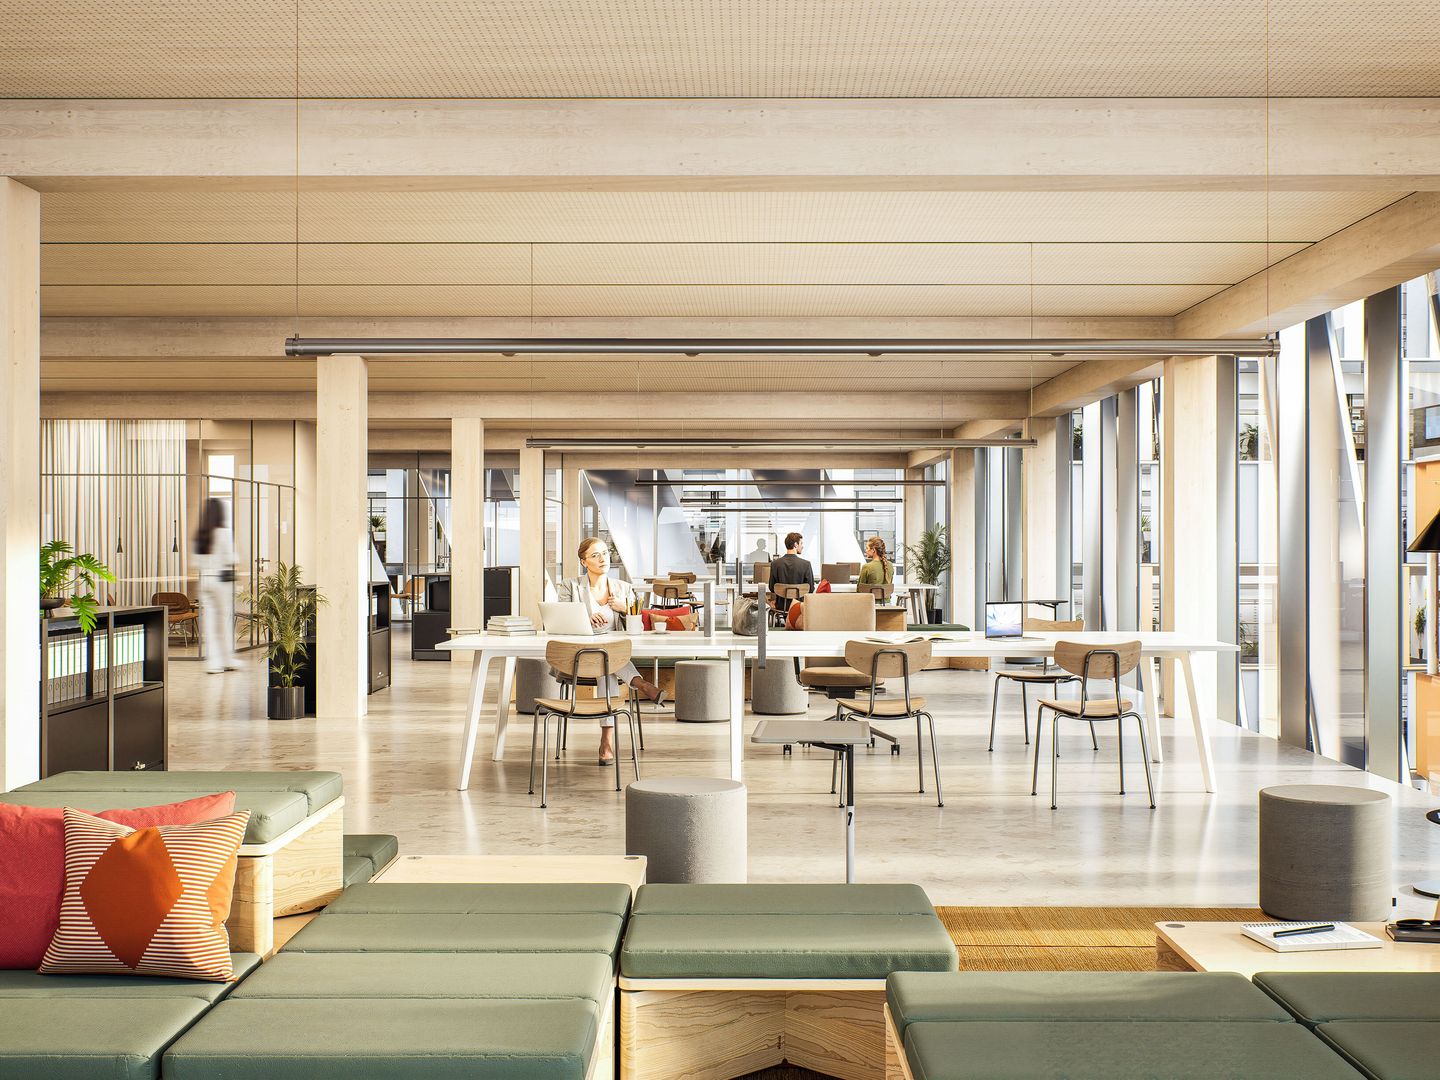
In the renderings, the fins and horizontal floor edges make a strong grid against the surrounding streetscape. Their slant introduces variation without changing the overall compact volume. The office view offers a quieter counterpart: repeated structural bays, shared tables and informal seating extend towards the perimeter.
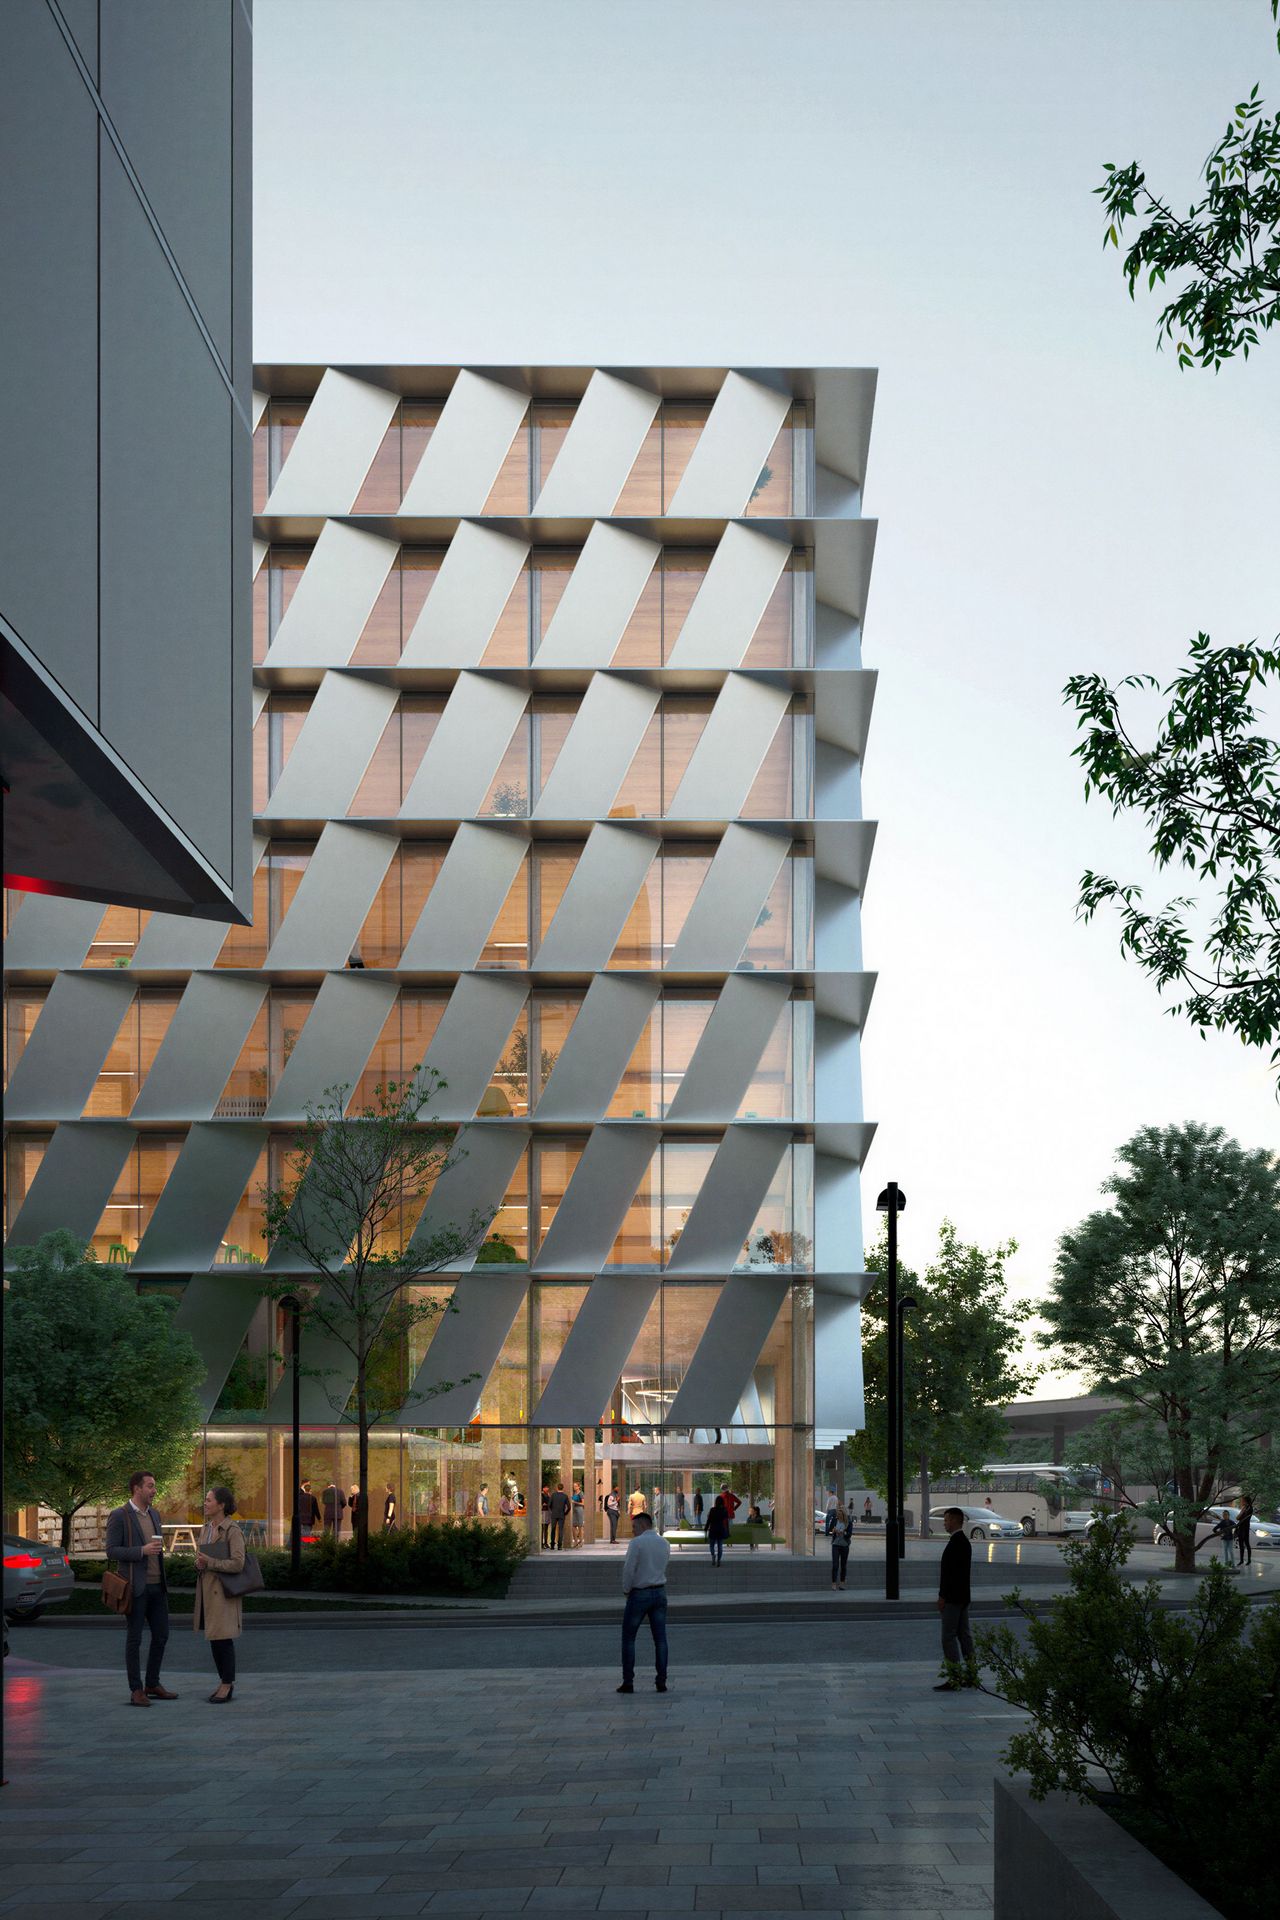
The project is most compelling where the two scales meet: a façade designed around solar exposure and a ground floor designed around passage. Its value lies in that connection between an institution’s internal working environment and the space it offers the city.
Project information: HPP Architects, 14 October 2026. Competition outcome: Autonomous Province of Bolzano, 18 September 2026. Exterior and interior visualisations are by KIASM, as credited in HPP’s project announcement; the diagram is sourced from HPP’s release.