Atelier M Rotates Rustoordlaan’s Social Housing to Keep the Park’s Trees
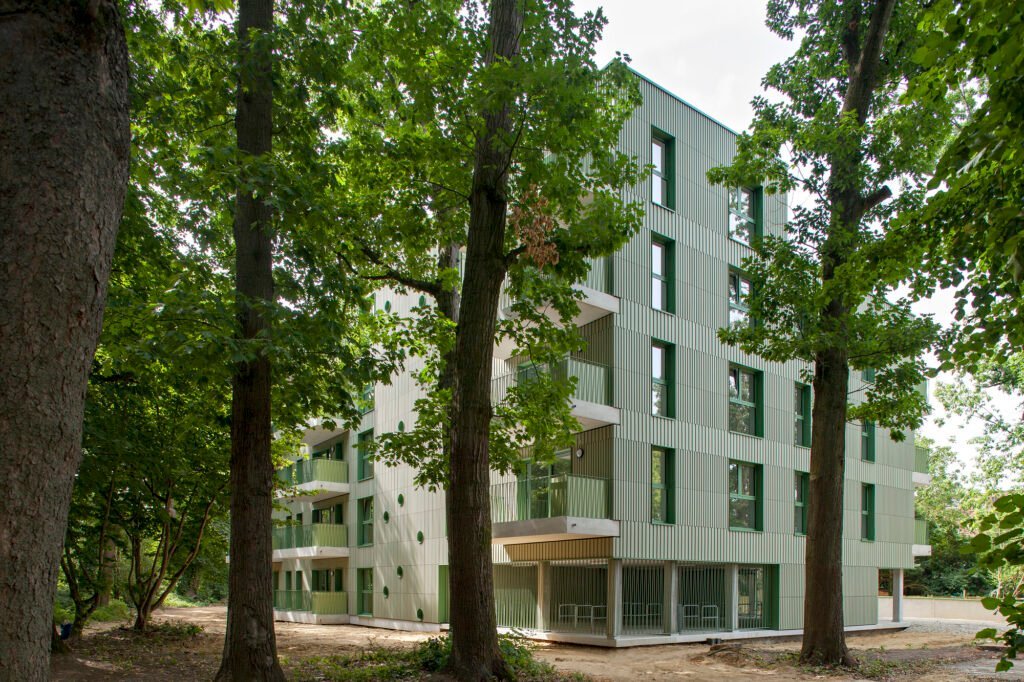
At the edge of Heuvelhofpark in Kessel-Lo, Leuven, Atelier M Architects + Planners has replaced an ageing residential block with 30 social apartments for senior residents. Designed for housing provider Dijledal, Rustoordlaan was completed in July 2026, with surrounding landscape works following separately.
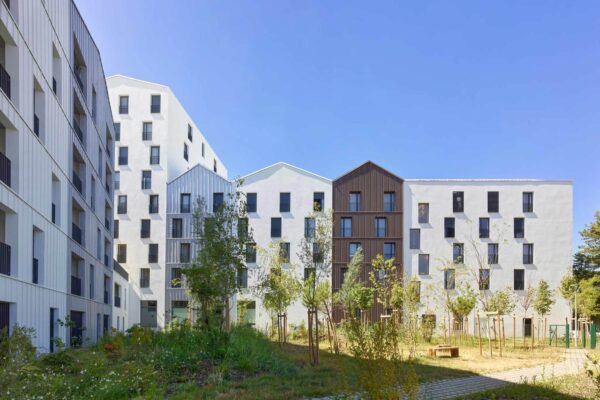
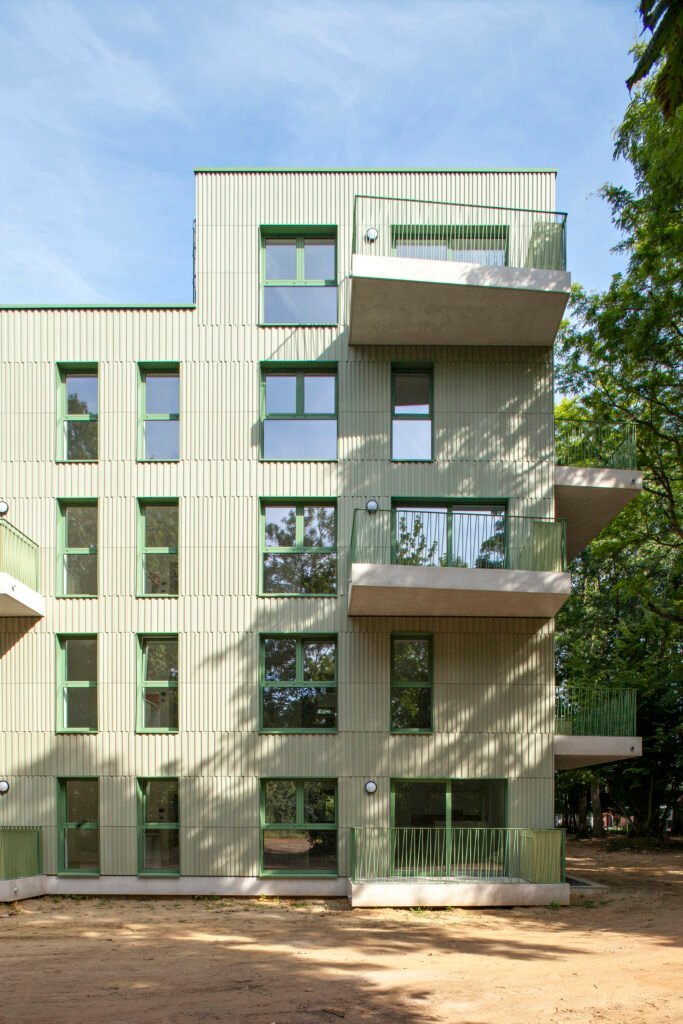
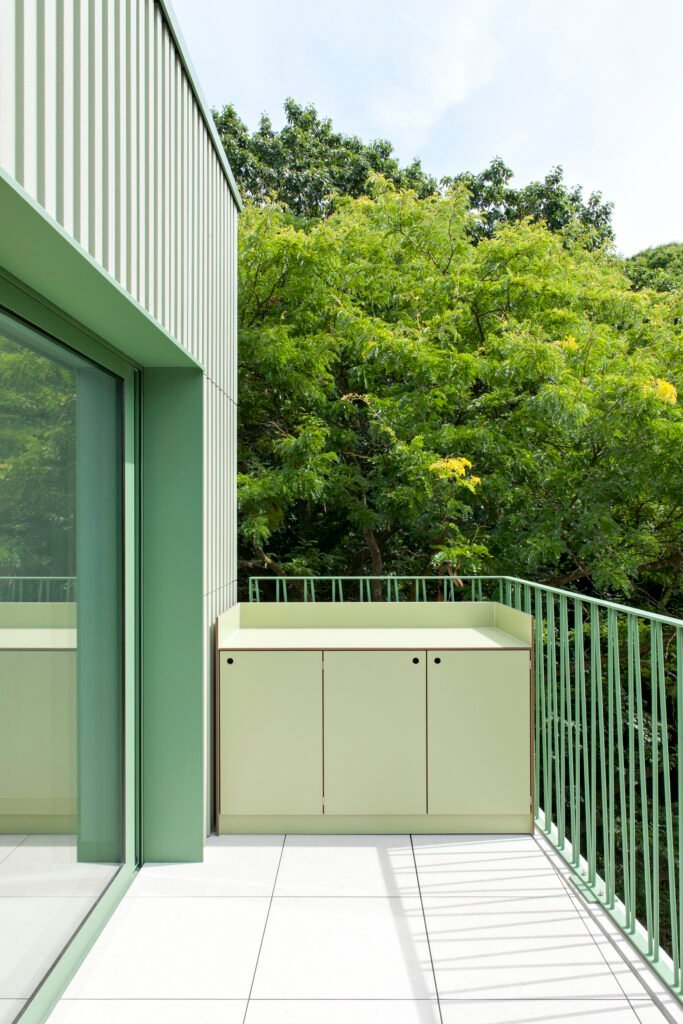
The building’s compact footprint is rotated 17 degrees to limit disturbance to the park and its existing trees. From the street, a corner faces the approach rather than a broad, flat frontage. Light-green terracotta cladding and green window frames give the exterior a consistent material identity against the foliage.
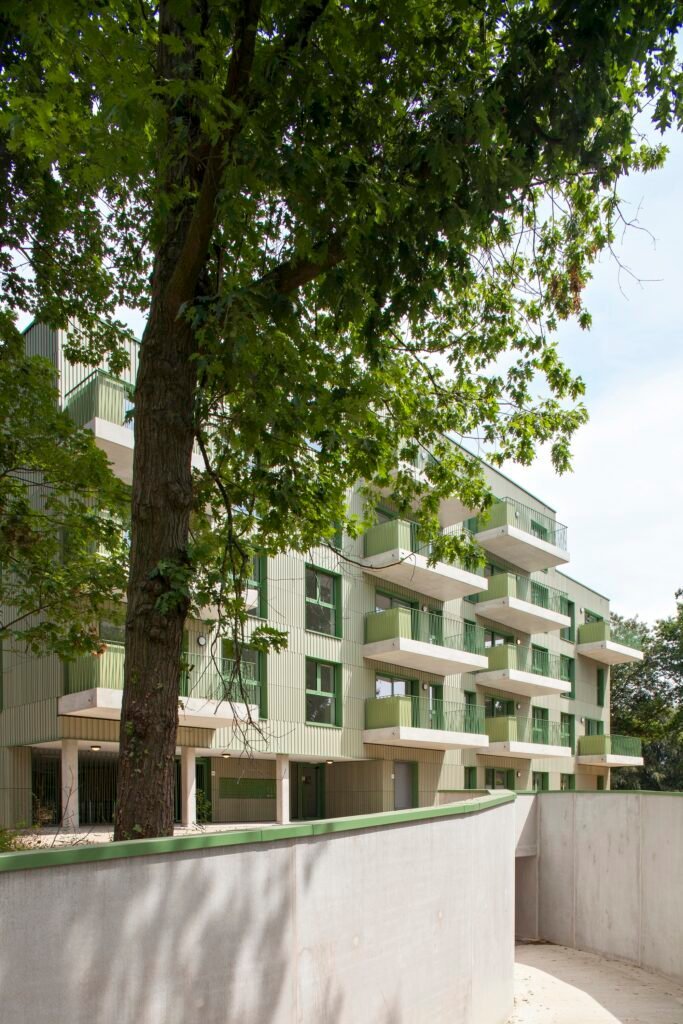
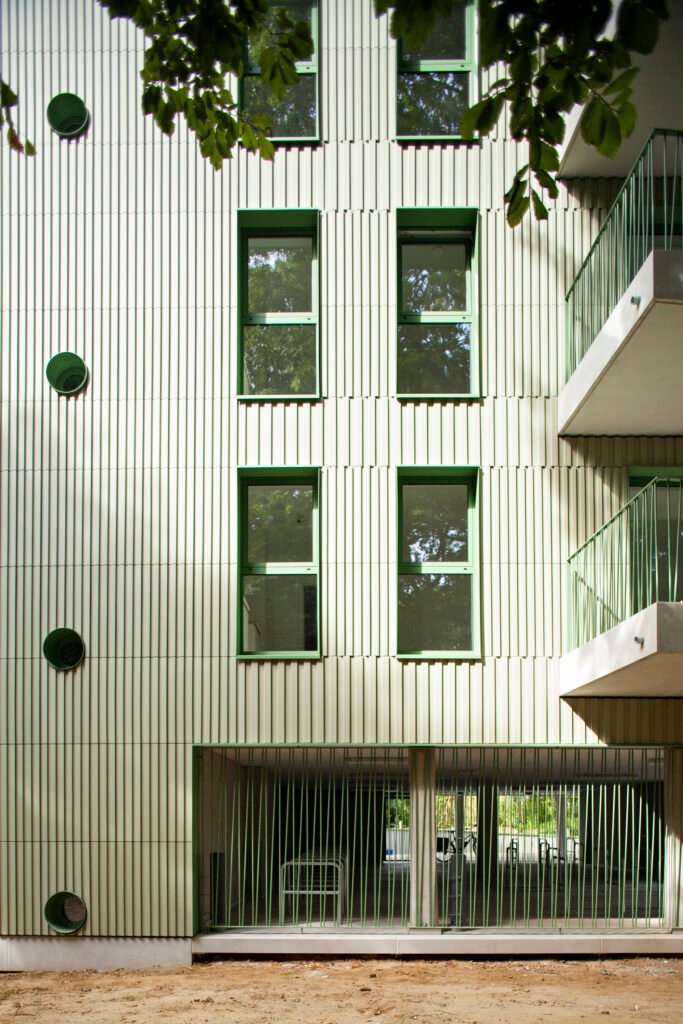
The apartments gather around a central circulation core. A vertical light shaft brings daylight into the shared corridor, while circular windows illuminate the staircase along the facade. This arrangement concentrates access and services rather than spreading them across the plan.
Inside the structure, load-bearing concrete and calcium silicate walls align with the floors above and below. The repeated organisation carries technical shafts down to the basement, where the building incorporates parking. Bicycle storage is provided at ground level.
Each one-bedroom apartment has a terrace facing the park. The depth of the balconies is also part of the building’s solar strategy, shading the glazing seasonally. The client describes individual geothermal heat pumps connected to a shared ground system, together with rooftop photovoltaic panels.
The project makes a clear connection between housing layout and the conditions of its site. Tree retention, shared circulation and usable outdoor space shape the architecture together, placing the needs of older residents within an established landscape.
Photographs by Jolien Fagard. Project information and image source: ArchDaily.
Additional project verification: Dijledal.