Terrace Link Turns a School Command Stand into Shared Ground
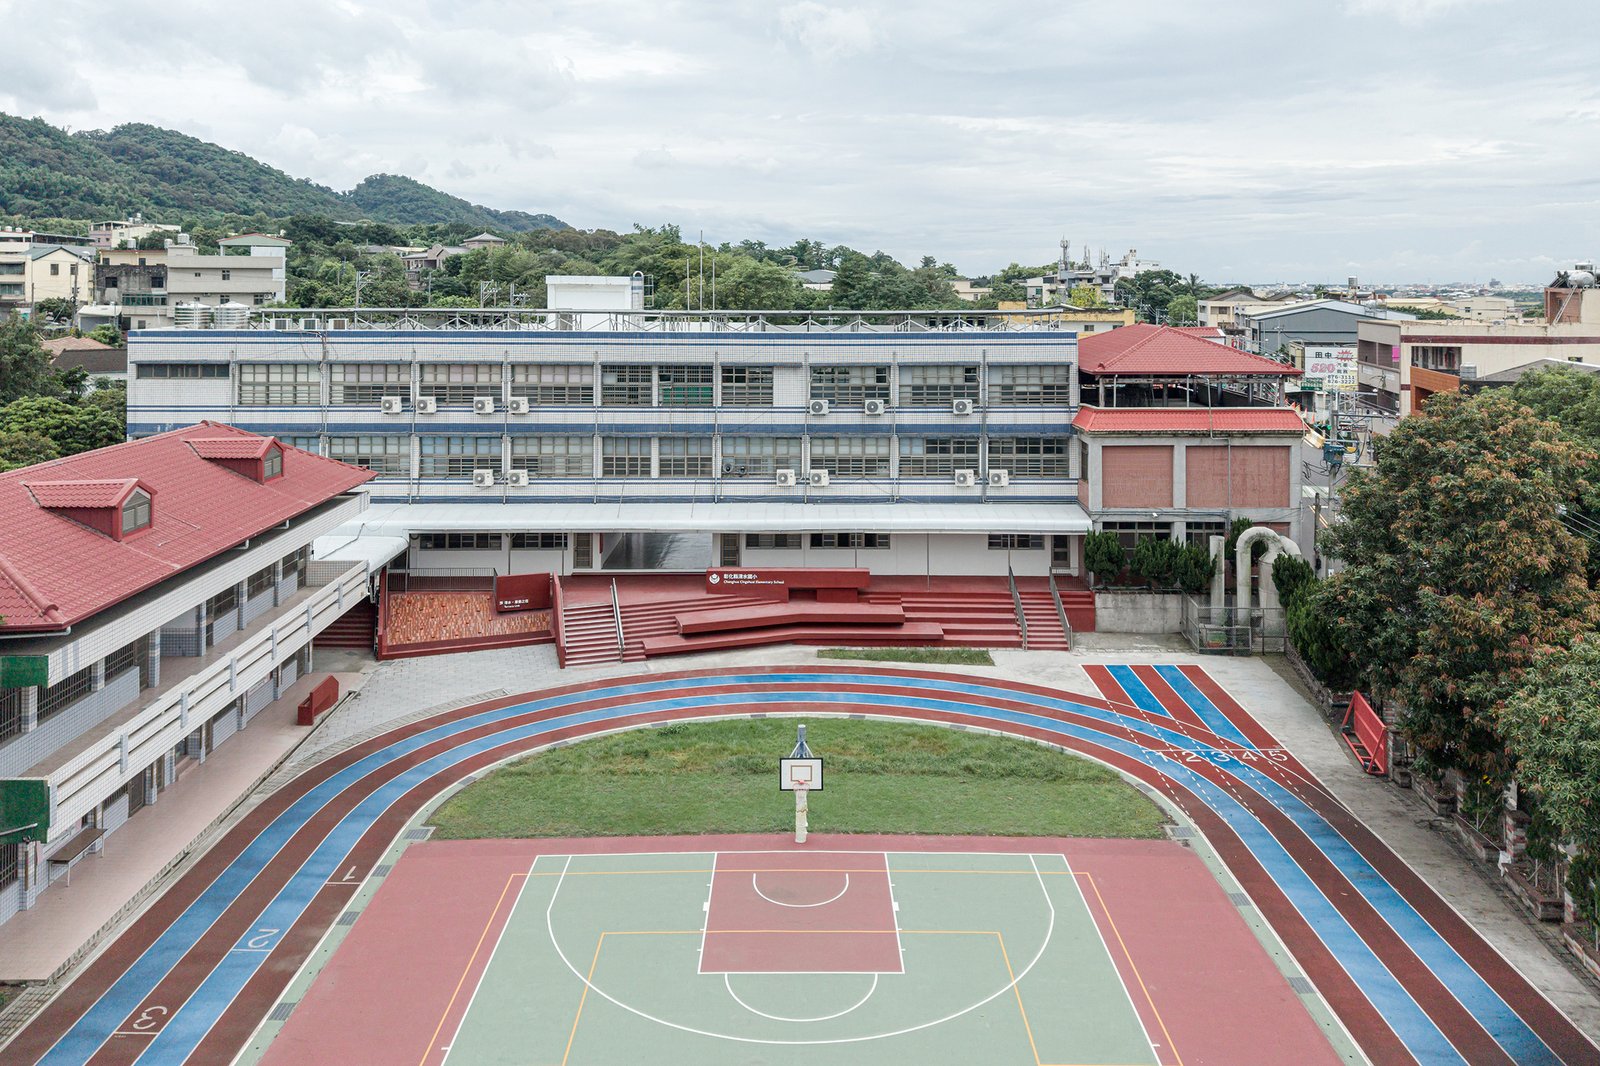
At Chingshuei Elementary School in Changhua, Taiwan, YUNGCHEI.plus | Chei Chang Architects has converted an elevated command stand into a 540-square-metre landscape for movement, play and gathering. Completed in 2026, Terrace Link replaces the old platform’s separation with a continuous field of ramps, steps, terraces and seats.
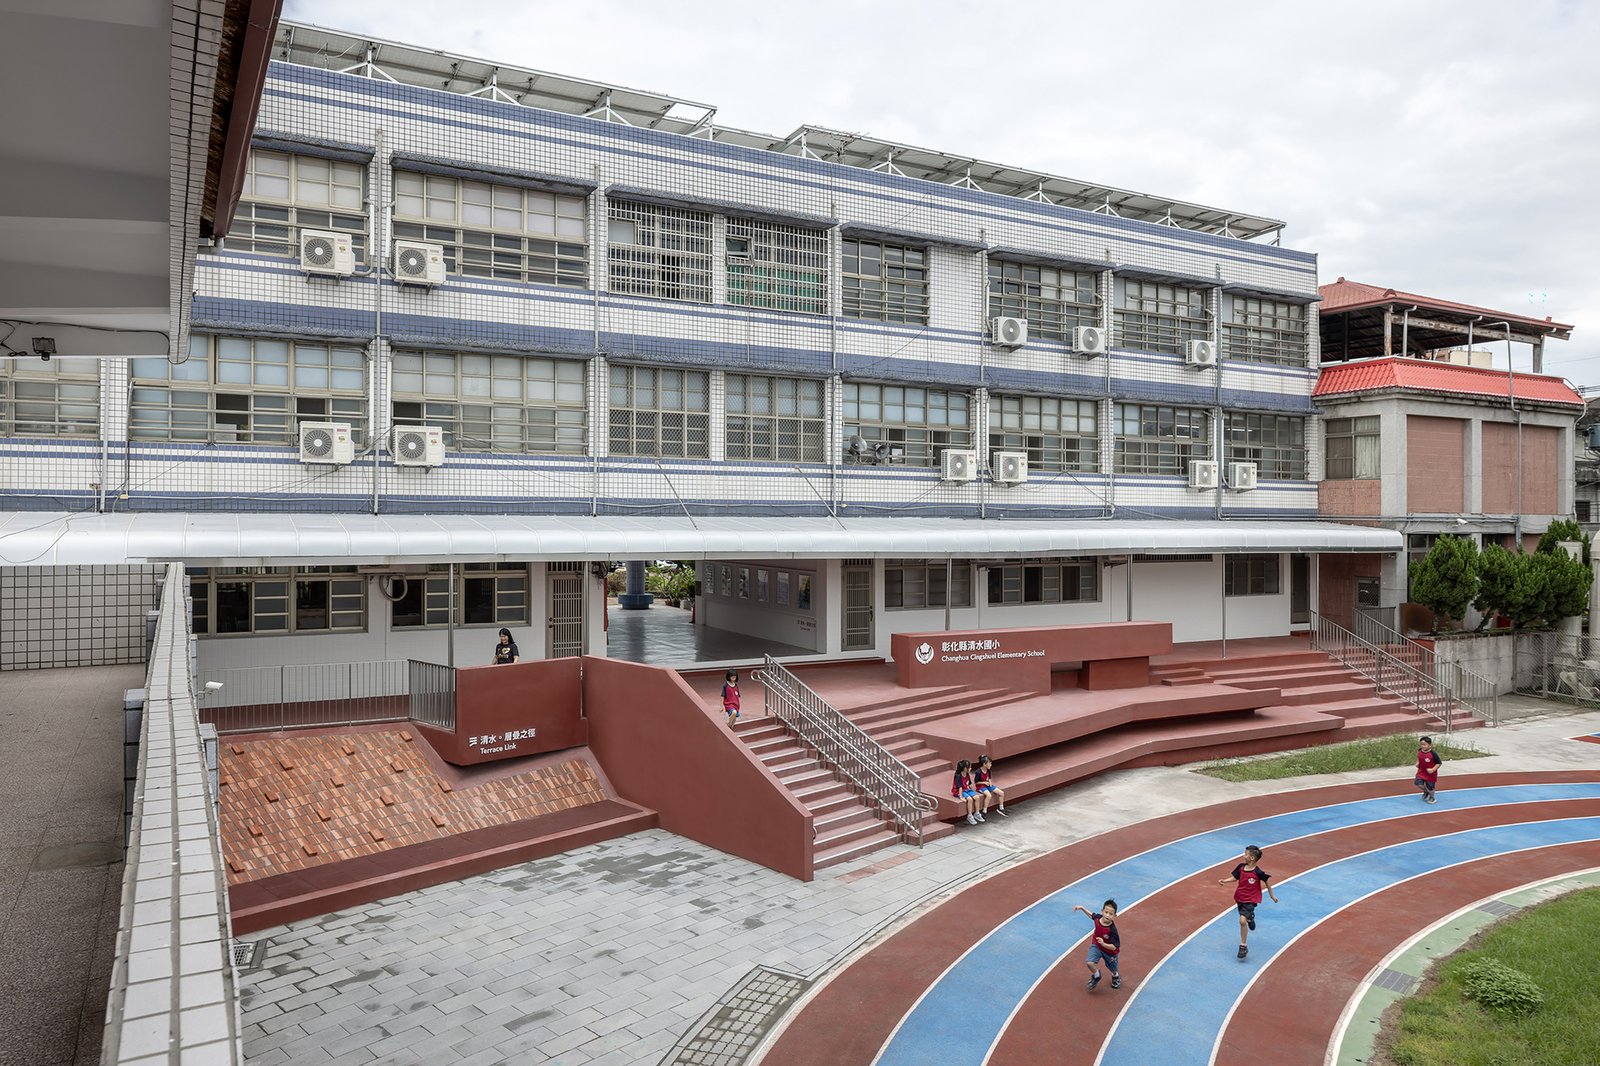
A platform becomes a route
The existing stand occupied a central position between the school buildings and the running track, but its raised base interrupted everyday circulation. The architects used two references—the breezeway axis and the track centre—to set out a new geometric order. Shifts, rotations and layered extensions turn level changes into a connected sequence that can be crossed from several directions.
The result is less a single object than a section of inhabited ground. Oblique stairs widen into seating, ramps double as paths and platforms provide places to pause or watch the playground. The former symbol of authority remains legible, yet its edges have been opened to ordinary school life.
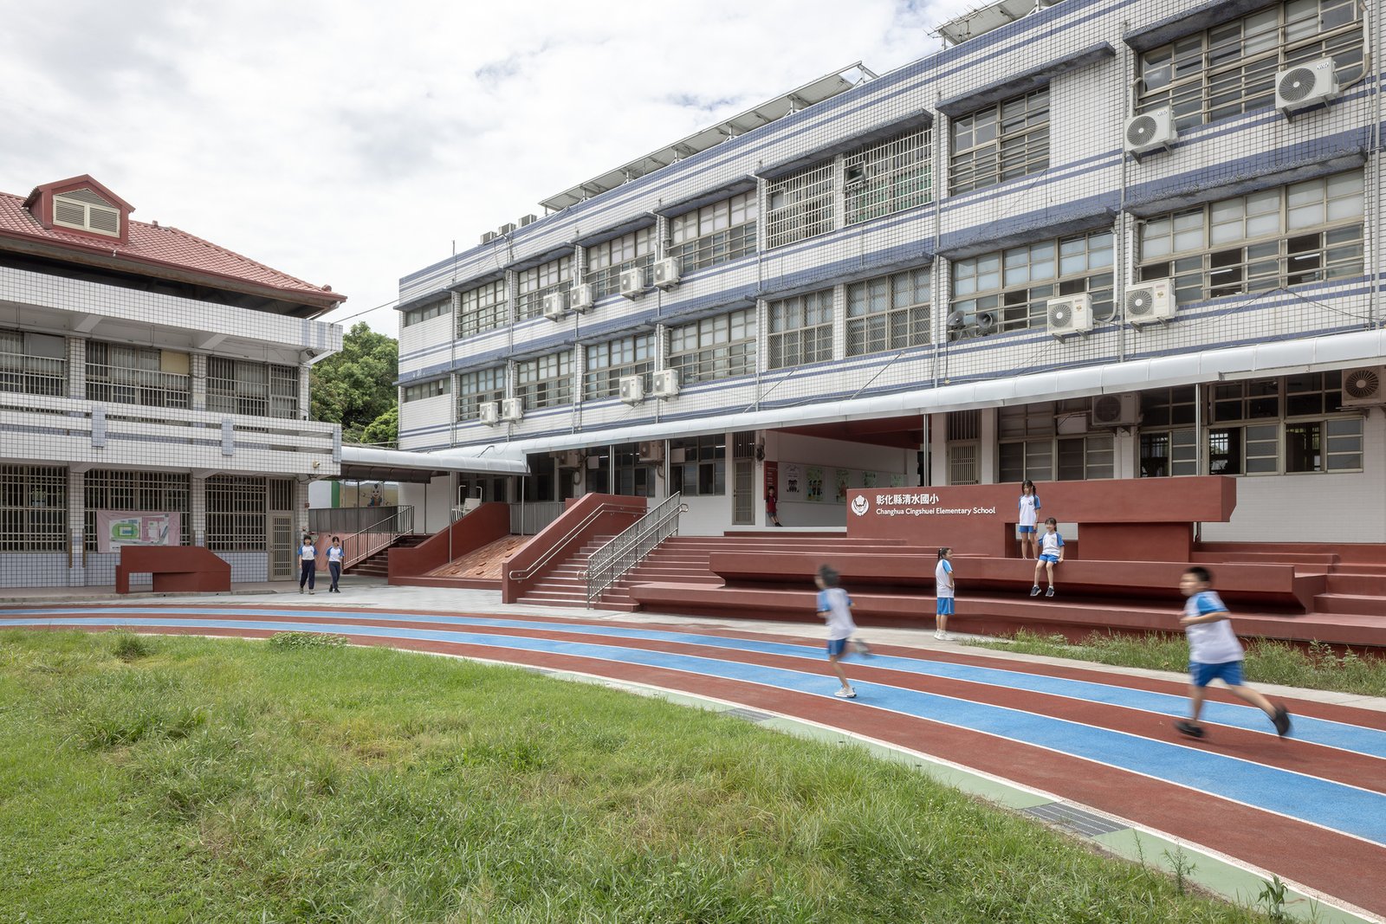
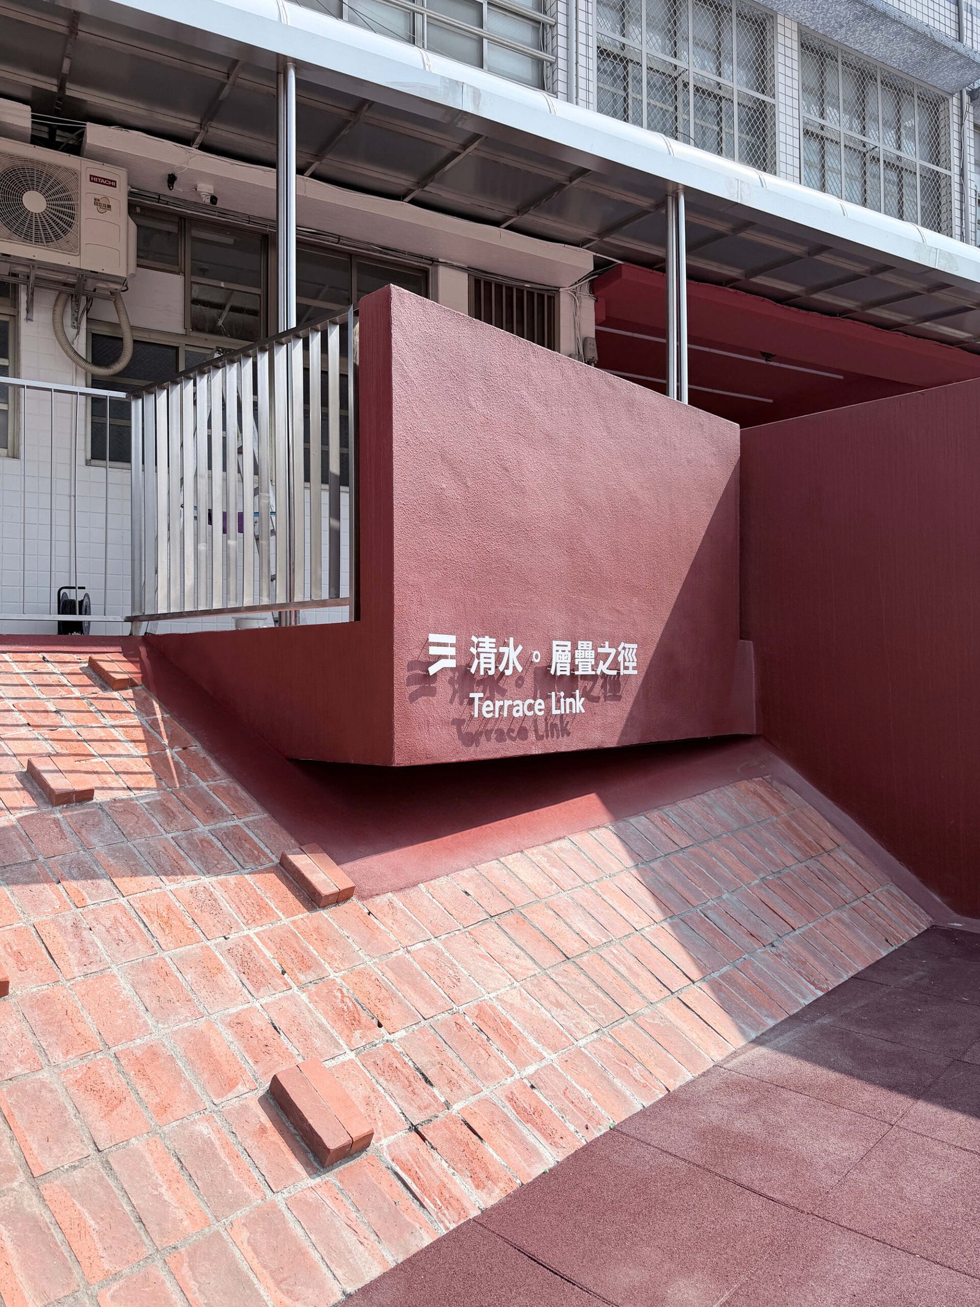
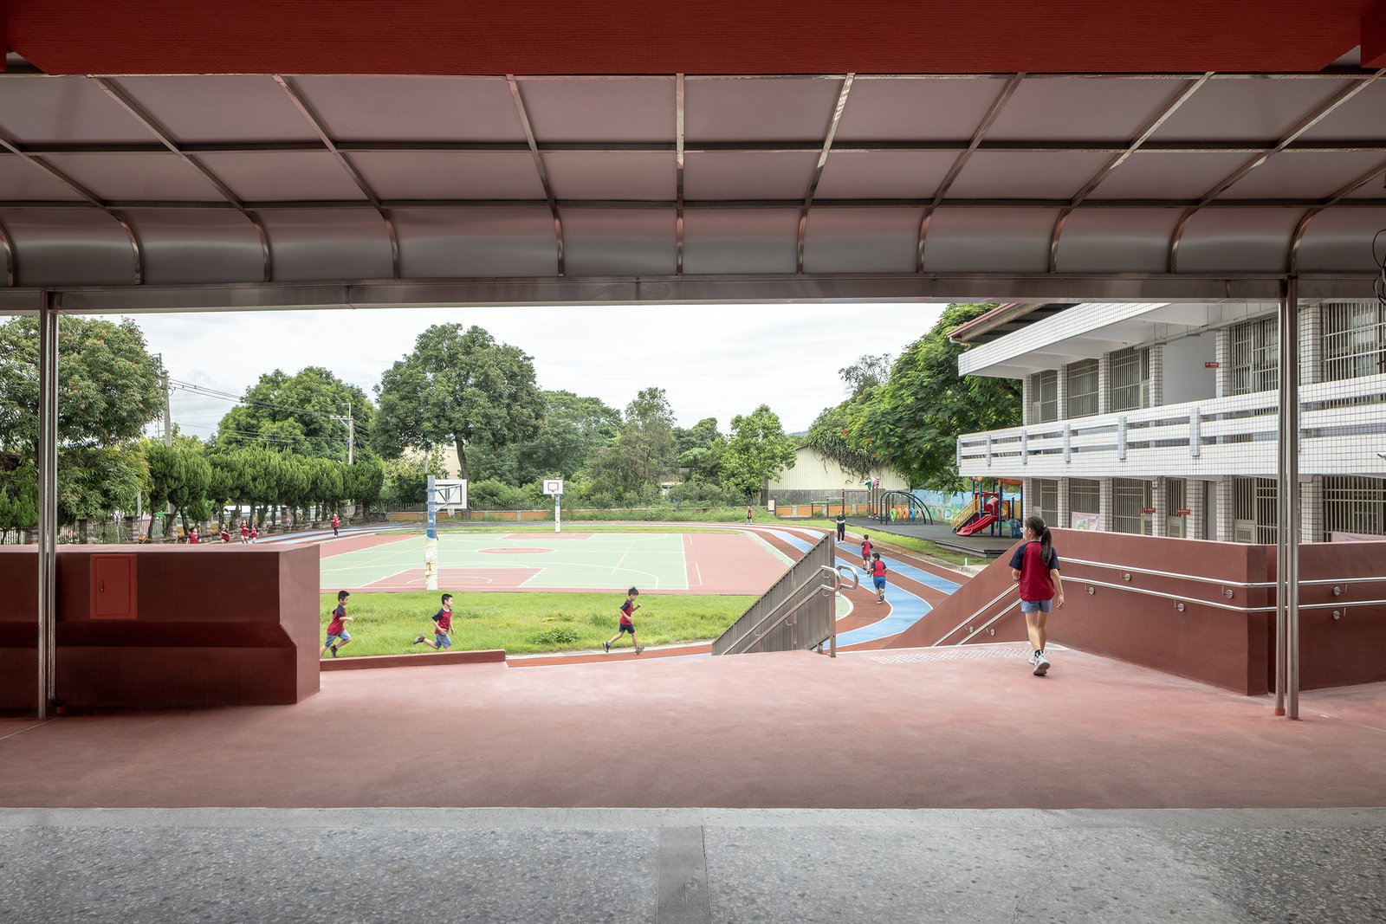
Concrete organised for many uses
A restrained concrete palette holds the composition together while changes in slope, width and direction produce different bodily experiences. The design distributes circulation, rest and viewing across several levels without prescribing one route. That looseness is its strength: assembly infrastructure becomes a social landscape that can absorb informal occupation throughout the day.
Terrace Link shows how a modest campus intervention can repair a larger spatial relationship. Rather than demolishing the command stand or wrapping it in a new icon, the project changes the ground around it and reconnects buildings, playground and community through section.
Project photographs by Yuchen Chao Photography and Chei Chang, as credited by the source. Project information and full gallery: ArchDaily.