Yiwu Baolian Primary School Lifts Its Sports Field above a Public Ground
Yiwu Baolian Primary School is less a conventional campus extension than a piece of urban infrastructure. Completed in 2026 by 9M Design in Yiwu, Zhejiang, the project expands a 36-class primary school and adds community and education facilities across two plots divided by Xiachemen Road. Chouzhou Park touches the western edge, so the central problem was not simply fitting more floor area onto the site, but reconnecting school, street and park without closing any of them off.
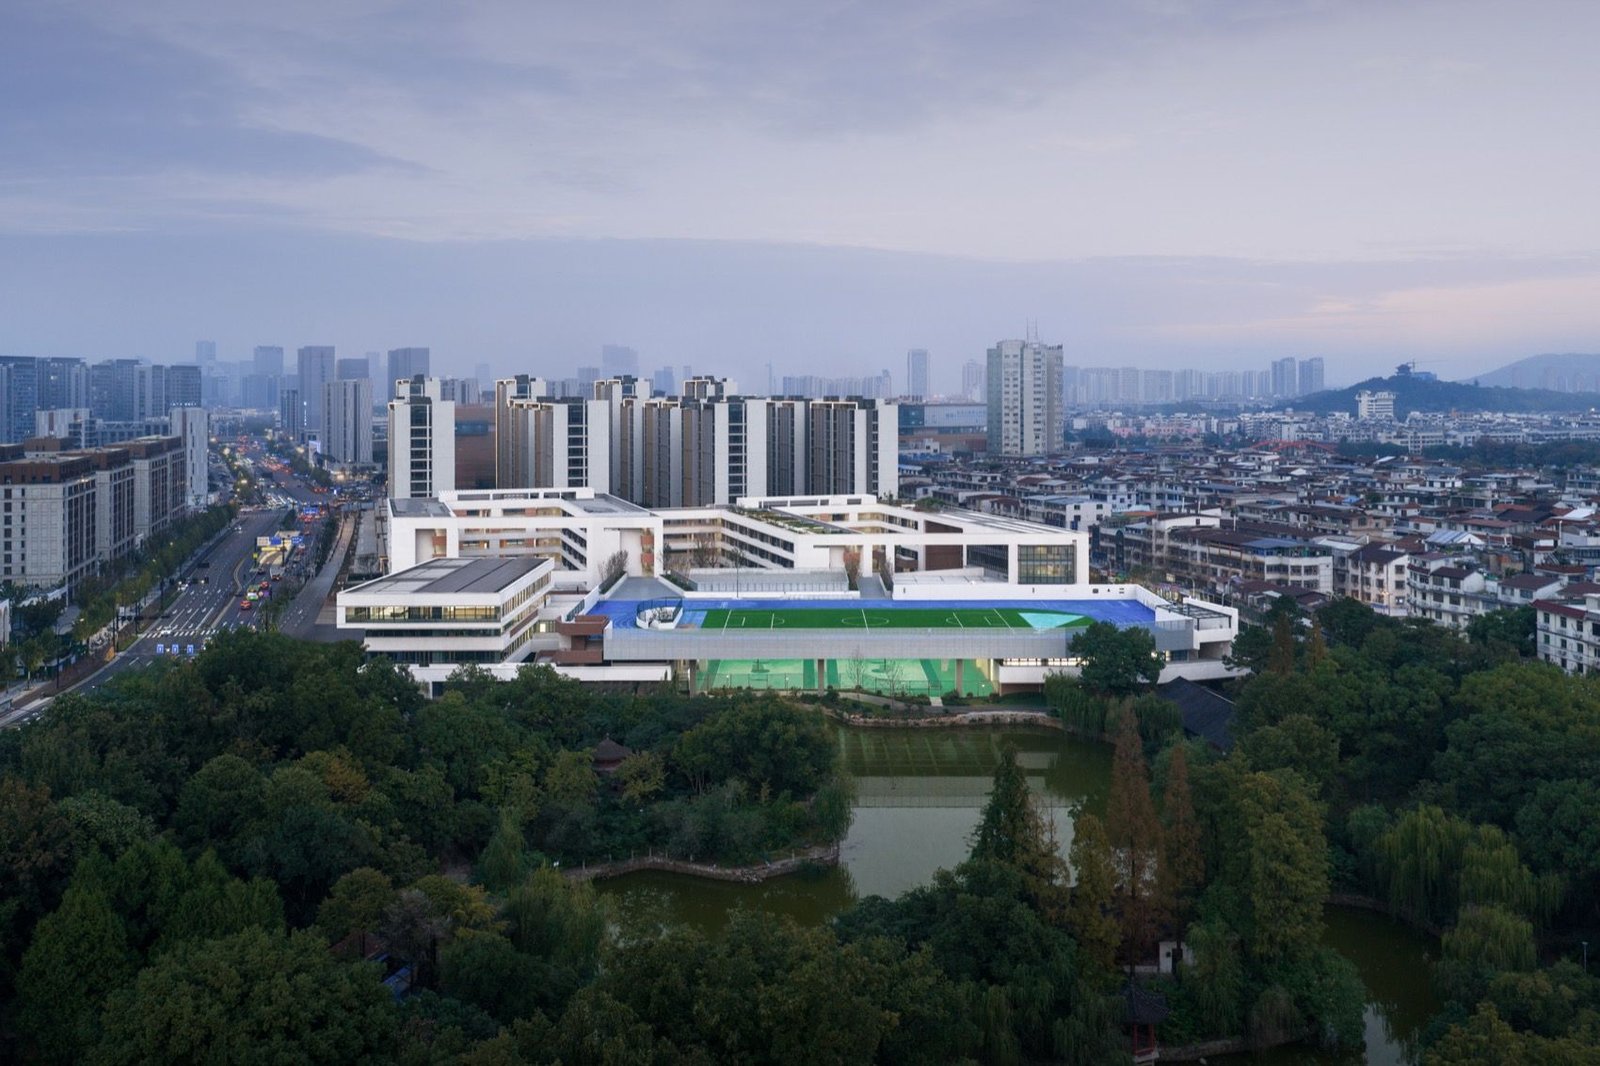
The architects answer with a long-span platform that crosses the municipal road at first-floor level. It links the two campus halves while traffic continues beneath, then widens to carry a 200-metre running track and football pitch. Instead of consuming the ground with a fenced sports field, the design lifts the largest programme into the air and releases the shaded level below for basketball, badminton and fitness. Existing trees, water and pedestrian routes are allowed to extend into this lower layer, making the western plot read as part of the park rather than a sealed institutional compound.
That section produces the project’s strongest architectural idea: movement is distributed vertically rather than channelled through one entrance and one corridor. Broad ramps, undulating steps and terraces climb from the public ground to the elevated field. The bridge is therefore not treated as a narrow connector. It becomes an inhabited piece of circulation, with changing views across the city, the park and the school’s different activity zones.

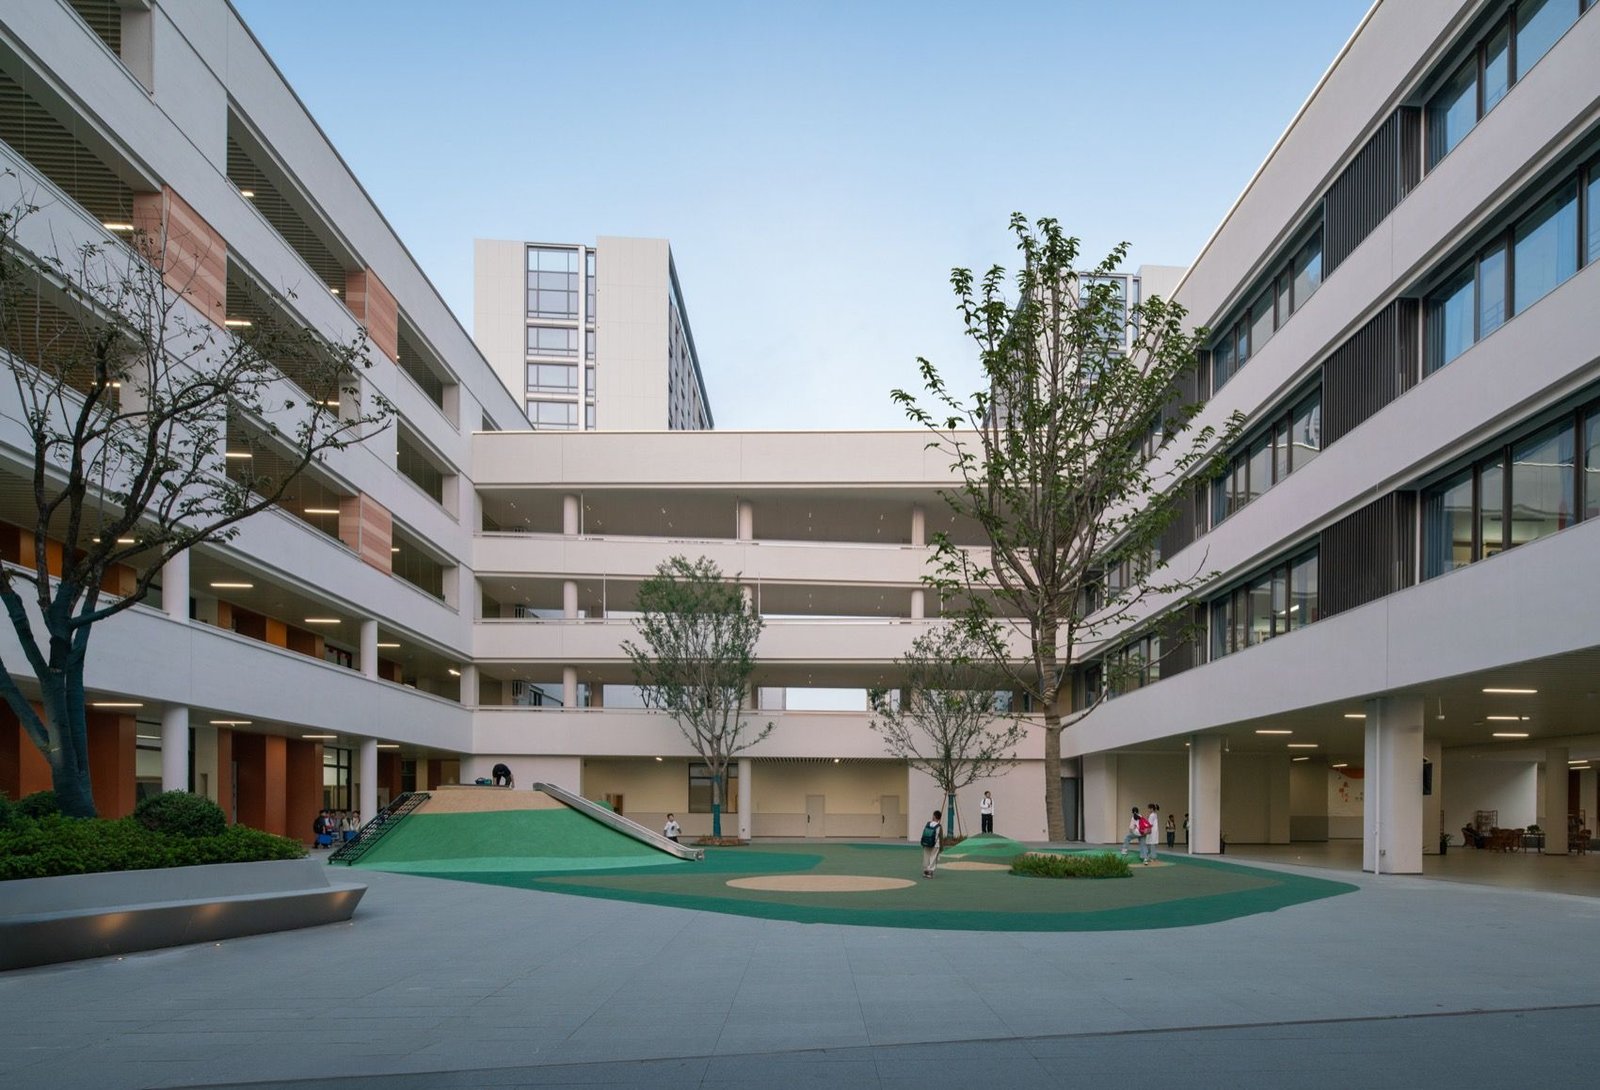
On the eastern plot, the teaching block is opened at ground level to form a continuous network of courtyards and semi-outdoor passages. These covered spaces respond directly to Yiwu’s humid, rainy climate: children can move, meet and play outside the classroom without depending on dry weather. Curved walls and generous landings soften the transition between levels, while sky courts and planted terraces bring daylight deeper into the compact building mass.


The public edge is handled with similar care. Setbacks and daylight wells create room for parents and pedestrians along the street, while park-facing decks can operate beyond school hours. According to the project documentation, these areas are intended for staggered public use after classes, at weekends and during holidays. That time-sharing strategy matters because it turns expensive school infrastructure into a neighbourhood asset without confusing the secure teaching areas with the civic ground below.
The result is valuable for the clarity of its section rather than for an iconic façade. Concrete, metal and glass are used as a durable frame for overlapping programmes; the architecture’s identity comes from the elevated field, shaded courts and continuous routes. By stacking sport above public landscape and using circulation as shared space, 9M Design gives a divided site a legible civic order while keeping the school porous, active and connected to its surroundings.
Project information and image origins: gooood. Architecture by 9M Design; landscape by Lansong Design; interiors by Hangzhou Jihe Architectural Decoration Design; photography by schranimage.