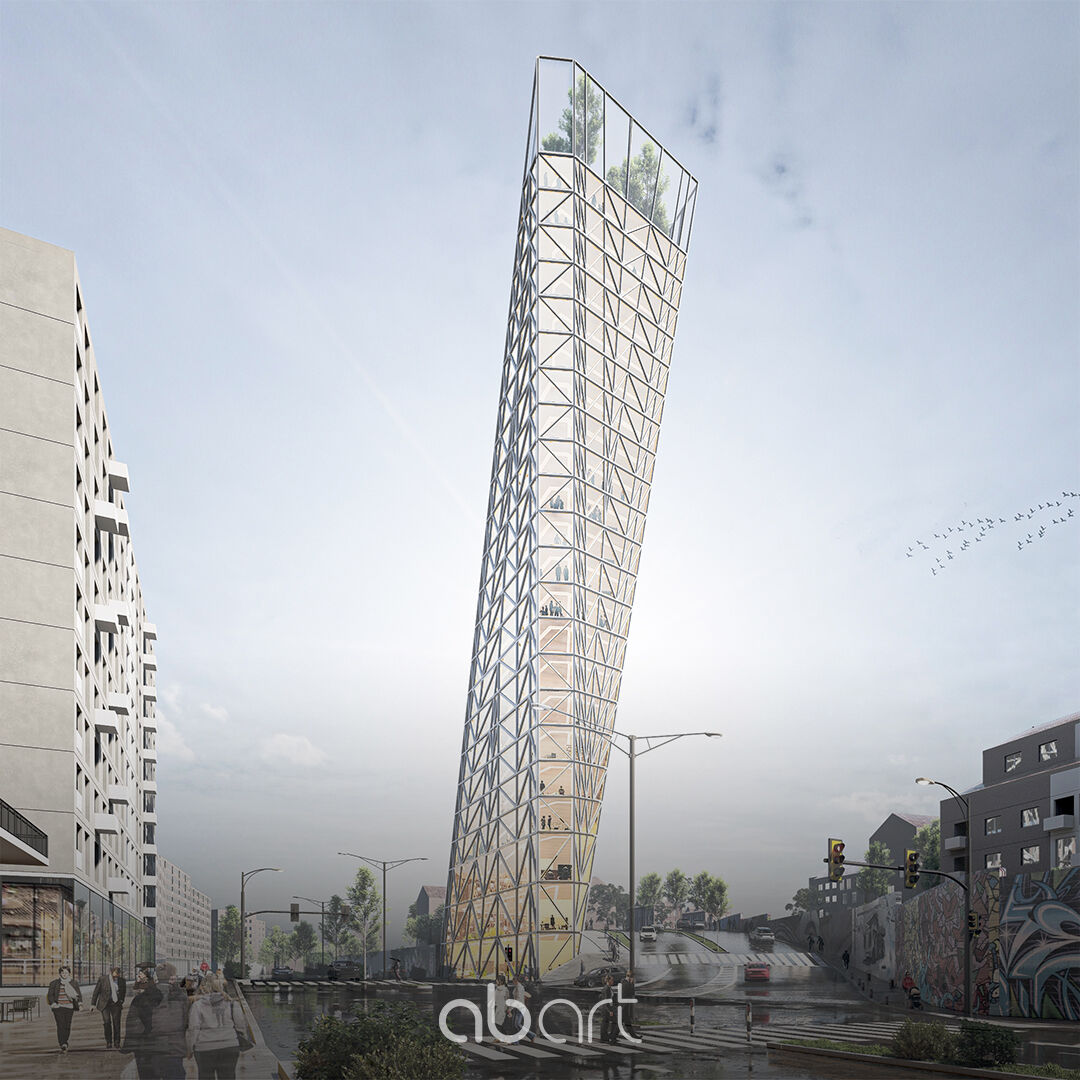
abART and ARIP propose a structural landmark for Prishtina’s Rruga B
A long triangular plot gives Skyscraper Rruga B its starting point. The 2020 concept by abART and ARIP Architekten proposes a high-rise at an intersection in Prishtina, using the constrained site to establish a distinctive urban form.
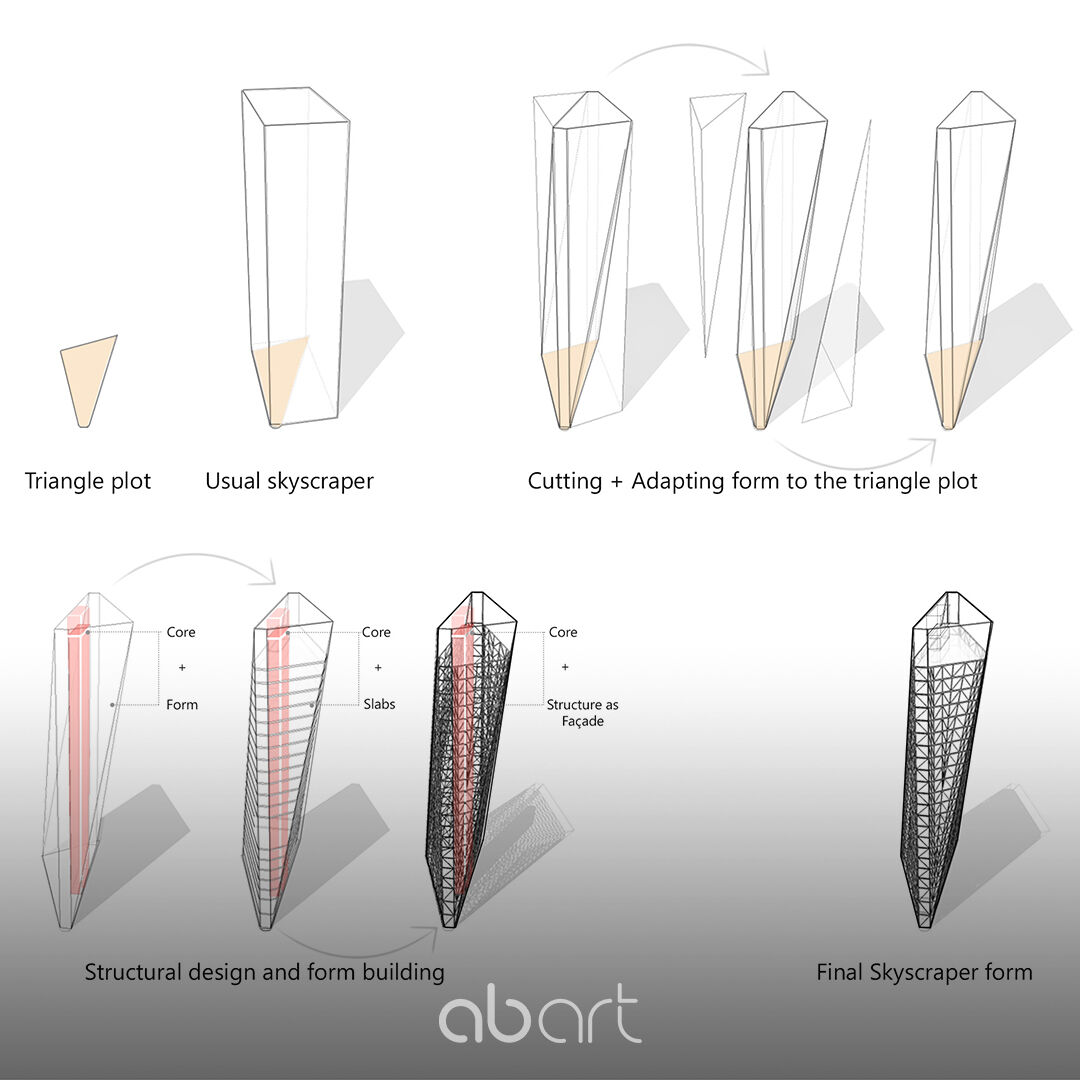
The proposal brings its structural framework to the outside. Rather than treating the façade as an independent skin, the design makes the perimeter structure part of the building’s architectural expression.
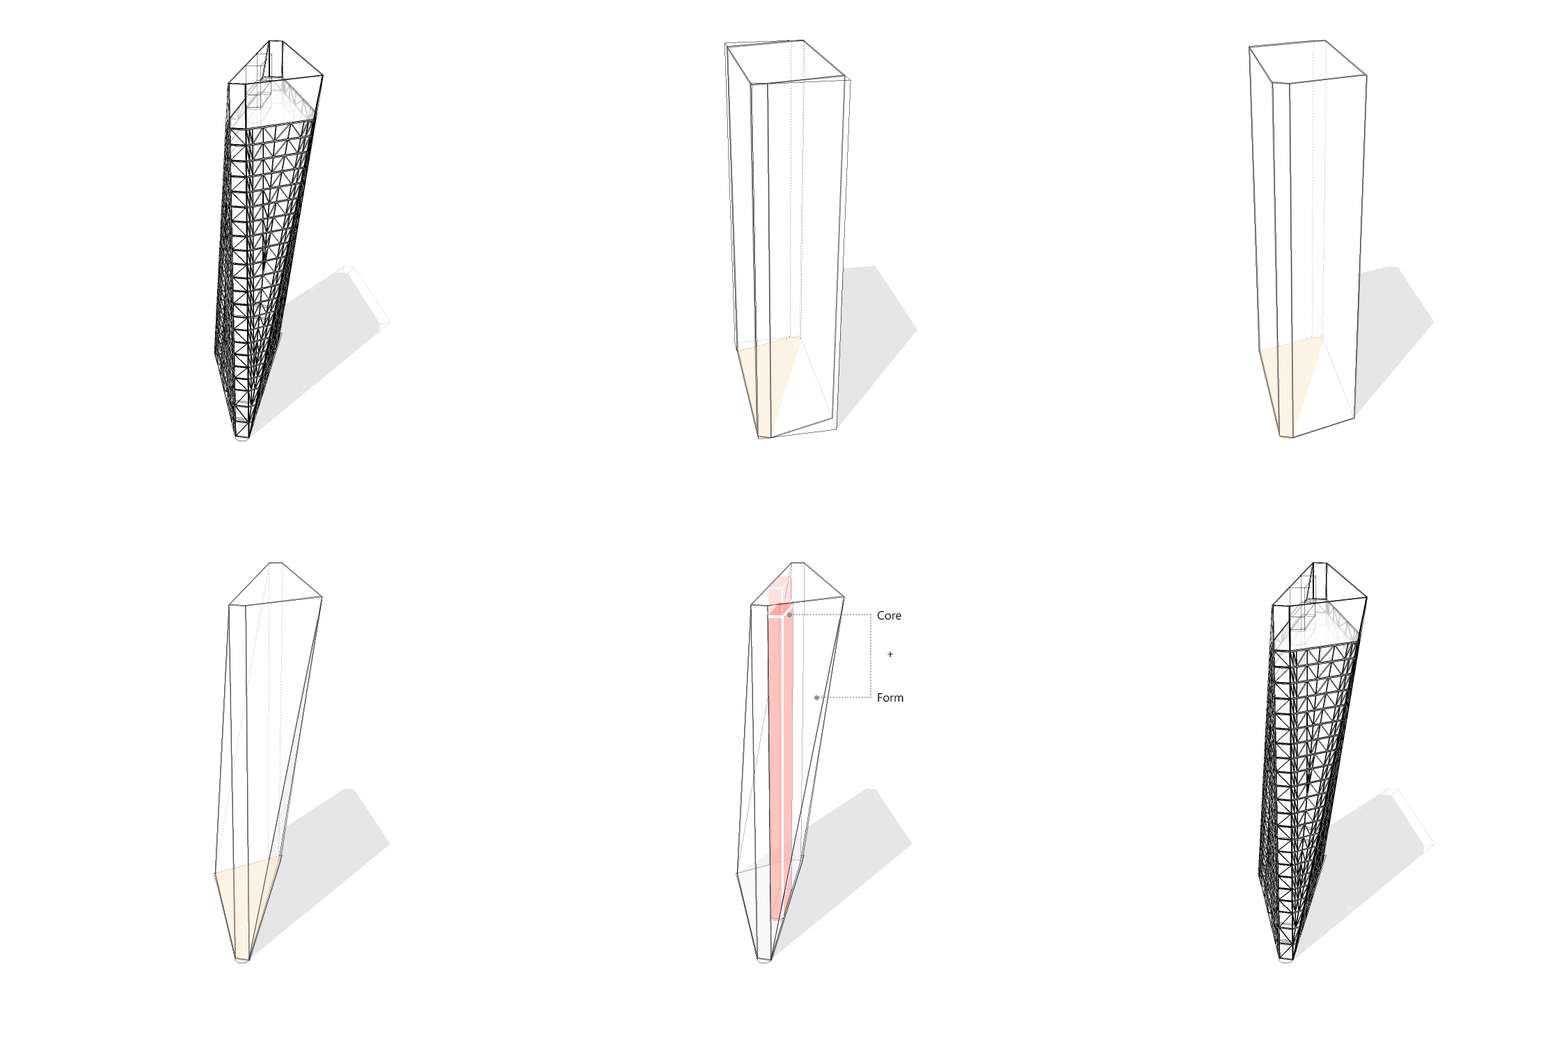
The published description presents this external framework as working together with a core. Its significance is the connection between site geometry, structural organisation and the tower’s visible character.
At the intersection, the building is conceived as a marker for the surrounding district. Our architectural reading centres on how a difficult parcel can shape an identifiable building, rather than simply accommodate a conventional tower.
Concept design, 2020. Architecture: abART + ARIP Architekten. Current construction status has not been confirmed.