BIG’s Tirana Fountain Tower lifts the city above a park
BIG’s competition-winning proposal lifts a mixed-use development above Rinia Park, making the landscape beneath it the central architectural question.
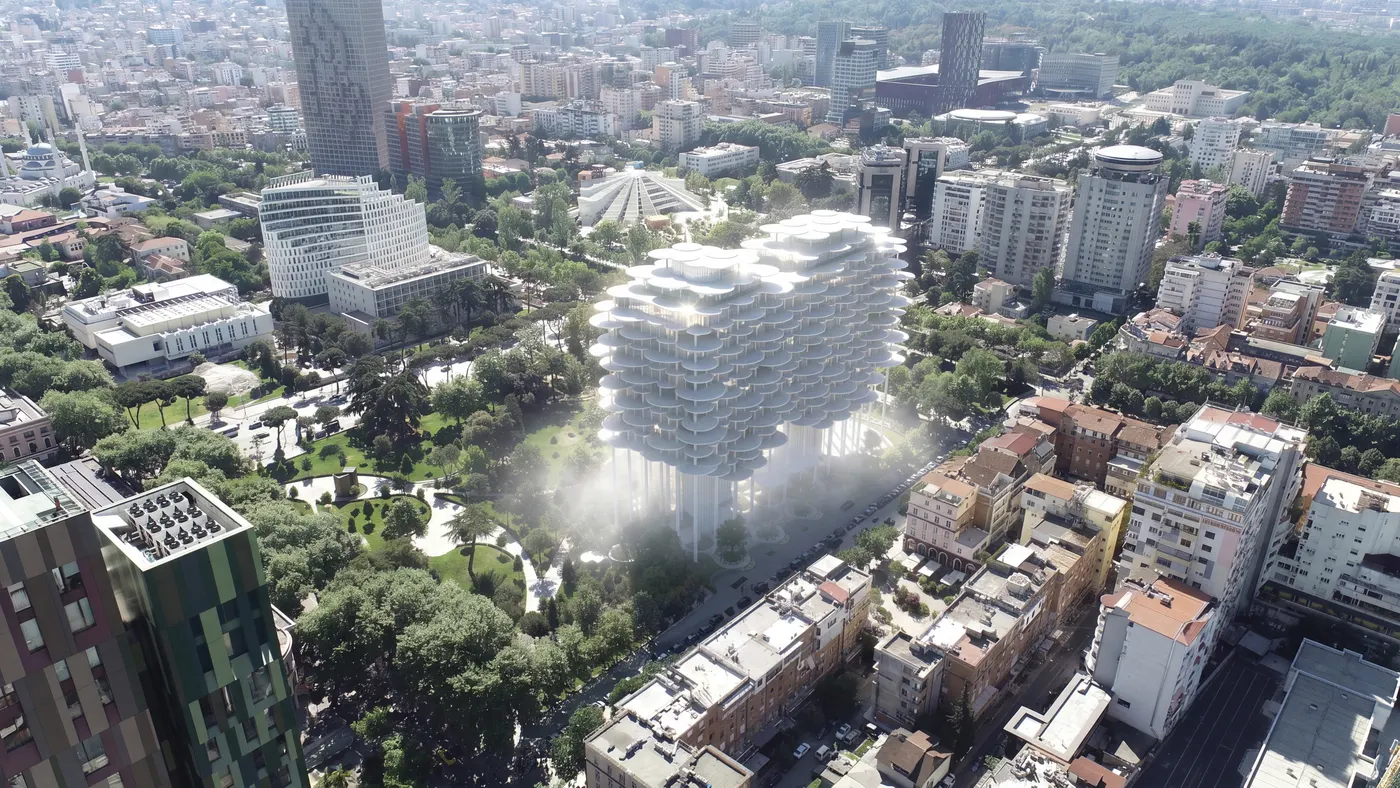
At the former Tajvani site in central Tirana, BIG proposes a building that leaves room for the park below. Tirana Fountain Tower was selected through an international competition in October 2026. It remains a proposal: the published images describe a design, rather than completed architecture.
The scheme brings together housing, offices, hotel accommodation and cultural uses above an expanded public landscape. Its interest lies in the relationship between these occupied volumes and the space underneath them. Raising the programme creates a sheltered ground level where paths, planting and gathering areas can continue beneath the development.

In the competition presentation, the architects described a cloud as a starting point for the form. Rounded volumes and projecting balconies give the proposal a layered outline. The balconies are intended to shade the façade and filter daylight, connecting the building’s exterior geometry to Tirana’s summer conditions.
Water is part of the spatial concept. The existing fountain is to be retained, while the presentation introduces water released from above to evoke summer rain. Rather than treating the fountain as an isolated ornament, the scheme makes water a presence within the shaded landscape.

BIG’s announcement describes a system for collecting, storing and reusing rainwater for irrigation. Flood mitigation and a cooler park microclimate are stated aims of the proposal; the available material does not establish measured performance. Gardens, plazas and water features are intended to connect Rinia Park toward the Lana River.
The proposal raises a useful urban question: how can a substantial private development contribute space to the city at ground level? The answer will depend on how public access, entrances and the meeting of structure and landscape are resolved as the design develops. The current release establishes the ambition, while detailed plans, structural information and a construction timetable remain unpublished in the sources reviewed.
Sources and rendering origins: BIG, 5 October 2026; competition presentation, 1 October 2026; presentation report; Albanian Daily News; Dritare rendering gallery.