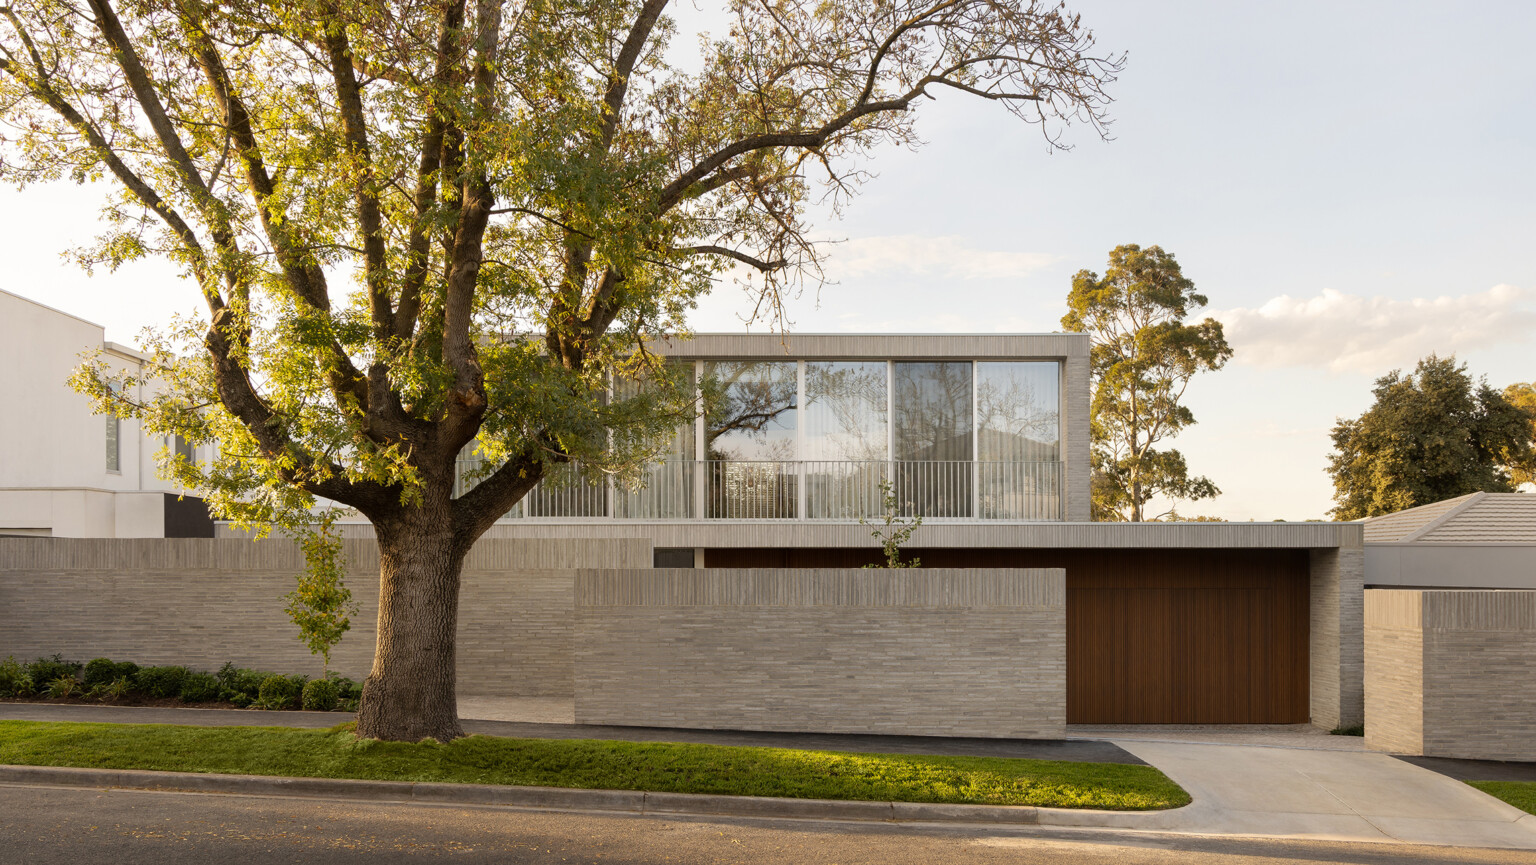
InForm Carries Handmade Brick Through Lucas House
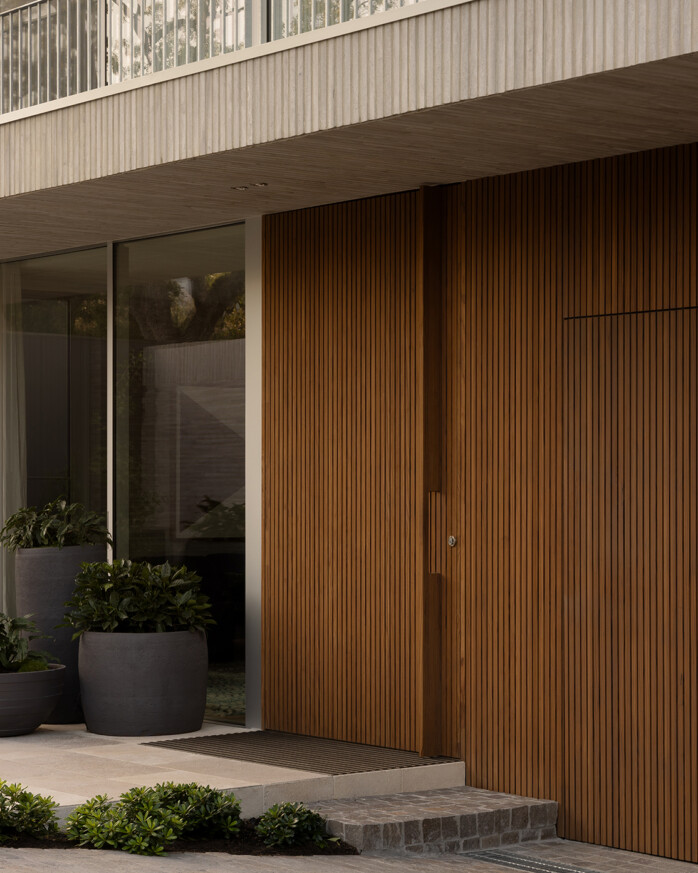
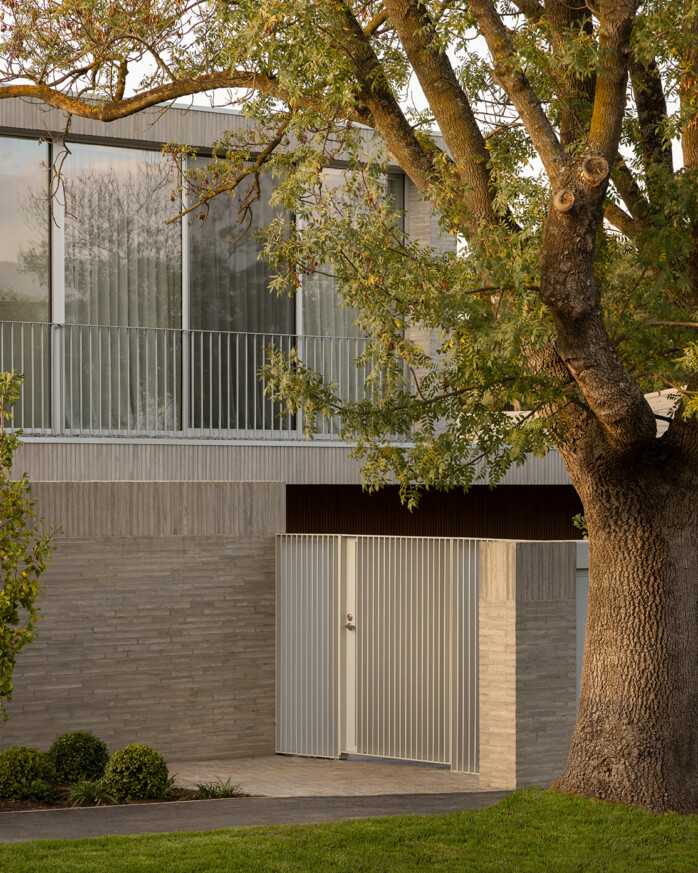
At Lucas in Brighton East, InForm uses handmade clay brick to connect the outside of a house with its interior. Completed in 2026, the Australian residence makes its architectural character through repeated material decisions: brick appears across walls, fascias and soffits, with changes in bond distinguishing one condition from another.
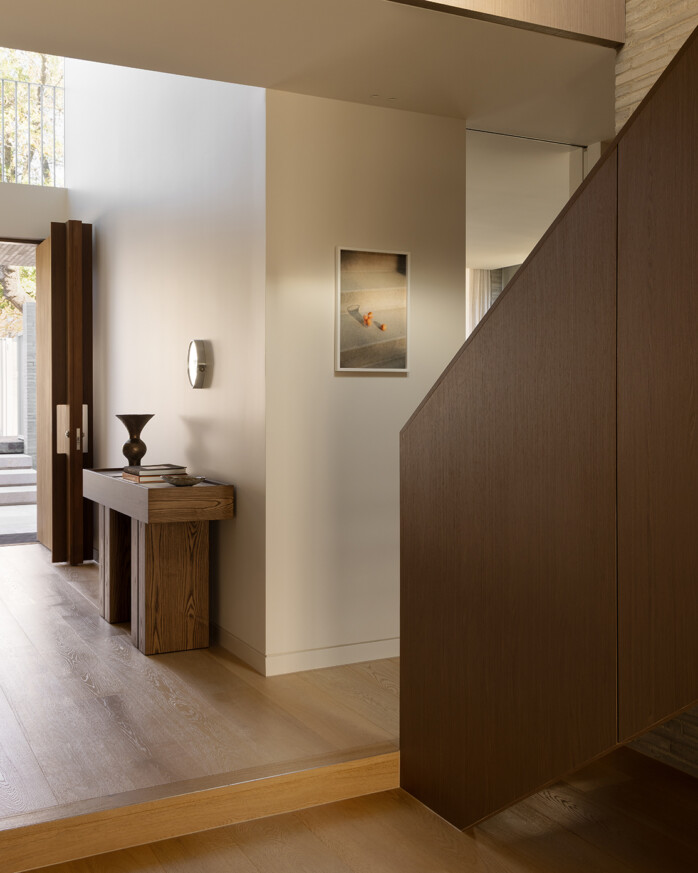
The plan begins with a double-height entrance and steps down toward the main living spaces at the rear. A north-facing kitchen, dining and living area opens to a covered outdoor space, pool and lawn. A timber staircase provides a more finely worked element within the substantial brick enclosure.
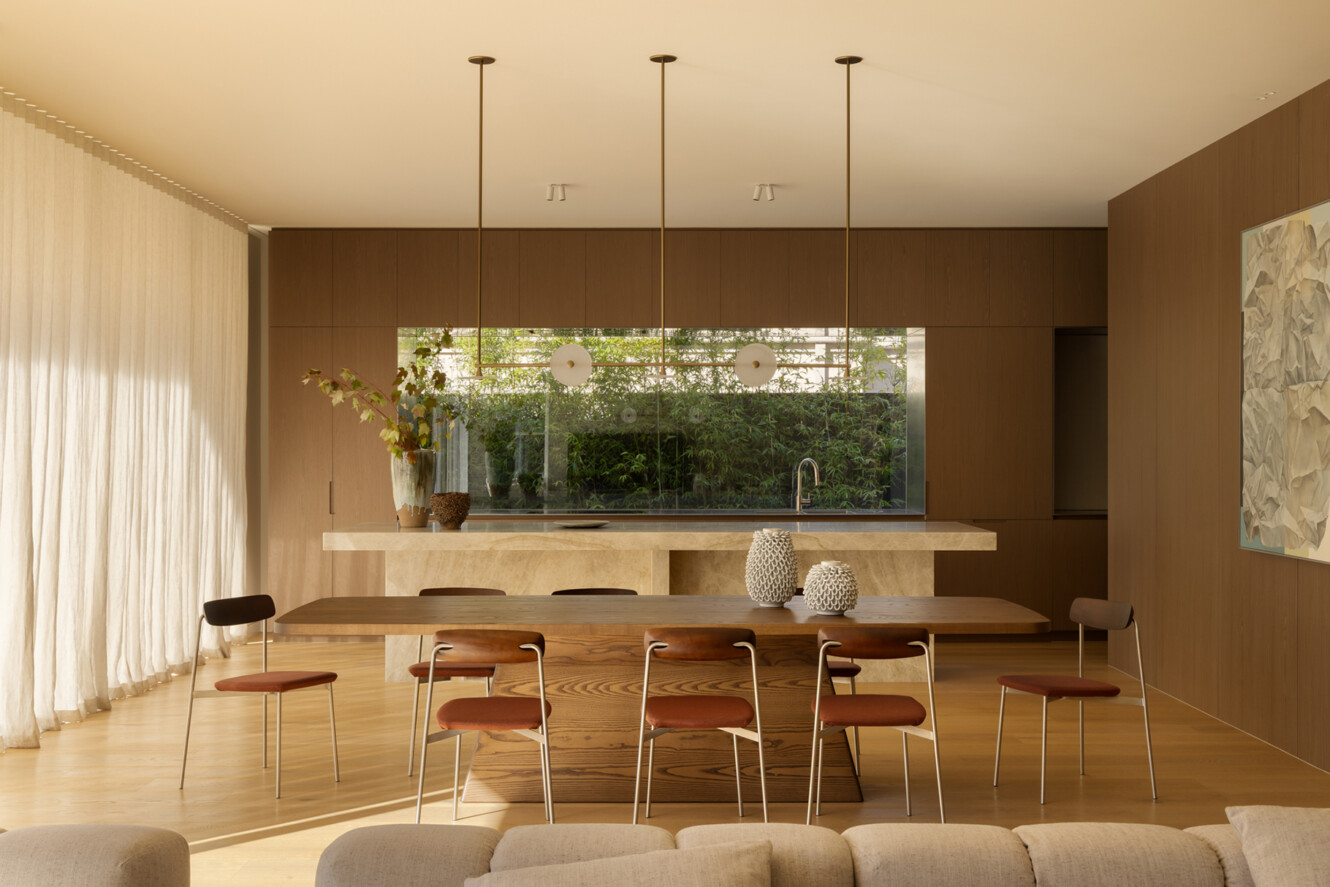
The brick matters because it is asked to do more than give the elevation a recognisable colour. Its joints establish a scale against which openings, edges and changes in level can be read. Bringing it through the building makes the envelope part of the experience of moving indoors, rather than a separate image seen only from the street.
That continuity does not require every surface to be identical. Different bonding patterns give different parts of the house their own emphasis. The result invites close inspection of how a material turns a corner, crosses an opening or meets a lighter element.
The sequence from entrance to garden gives the plan a clear direction. The first tall volume marks arrival; the change in floor level distinguishes the shared rooms beyond. These are straightforward architectural devices, but their value is in helping a large house remain understandable without relying on repeated doors and corridors.
North-facing living space also gives the rear of the house an orientation beyond the boundary of the room. The covered outdoor area becomes an intermediate place between enclosure and garden. Its usefulness depends as much on proportion and shade as on the extent of the glazing.
Lucas is most interesting as a study of consistency. A restrained palette can become monotonous when repetition is the only idea; here, shifts in brickwork and the contrast with timber create a more varied reading. The house demonstrates how material continuity can support spatial differences rather than flatten them.
The project is documented by photographer Timothy Kaye, with styling by Karin Bochnik. The images originate in InForm’s completed-project portfolio. They show the house as a sequence of related spaces, allowing the material treatment to be considered alongside the plan rather than as a collection of individual finishes.