Five Wings Gather Around a Kaleidoscope at Yibin’s Youth Centre
ADRI SEU organises classrooms, performance and sport around a shared atrium, using covered routes to connect the centre to its outdoor spaces.
At the Yibin Youth Development Center in Sichuan, the most important room is also a point of orientation. A circular atrium gathers the building’s different activities around it, while five wings extend outward across an irregular site. The plan gives a large educational and cultural programme a shared centre rather than a single long corridor.
The 42,113-square-metre building was designed by the Architectural Design and Research Institute of Southeast University, with Gao Qinghui as chief designer. The project was completed in 2025 and began trial operation on 30 May that year. Its detailed presentation appeared on gooood in October 2026; that recent publication should not be mistaken for a 2026 completion date.
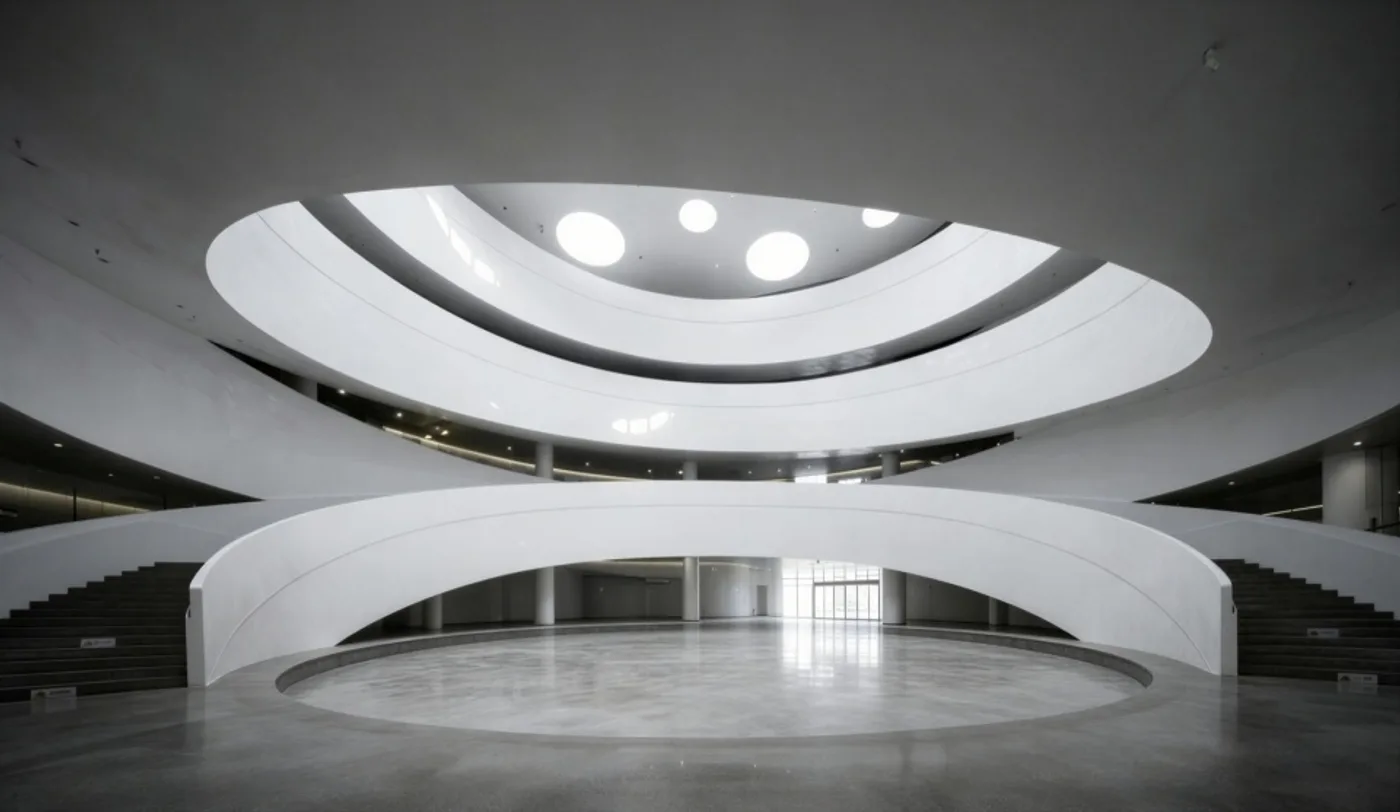
The architects describe the atrium as a kaleidoscope. More than a visual theme, it is a way to organise the daily movement of young people between lessons, rehearsals, performances and informal meetings. Routes converge around the central space, making activities in different parts of the centre feel connected.
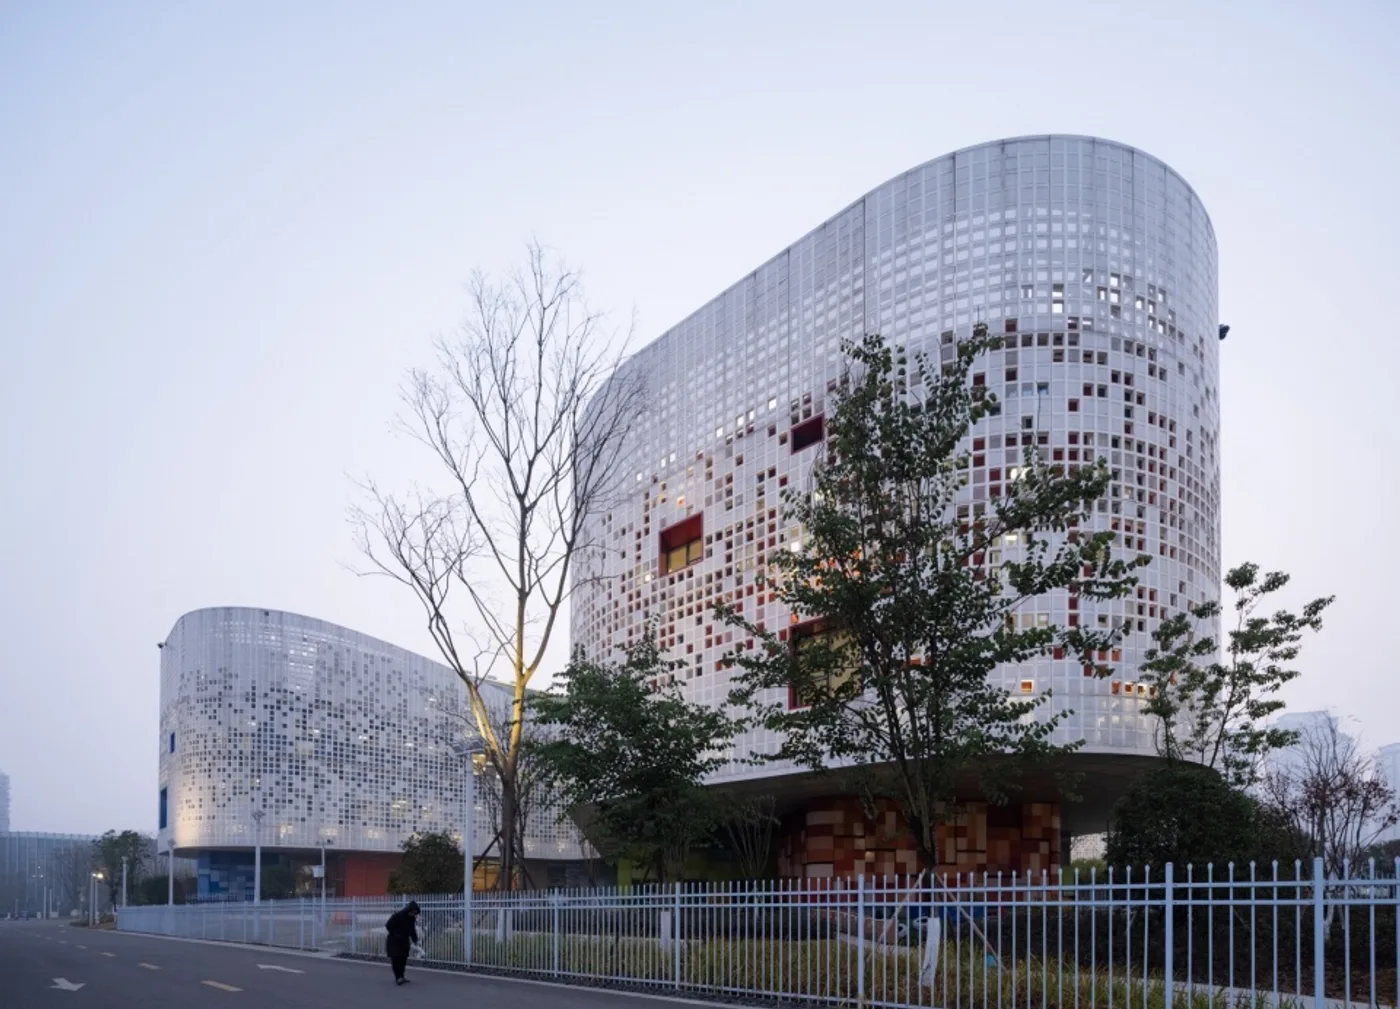
The facade gives this organisation a recognisable external character. Curved panels of ultra-high-performance concrete combine with mesh, printed glass and aluminium elements. Their gridded surfaces and coloured openings turn the different wings into a related family of volumes, while filtered daylight produces patterned shadows within.
Five functional wings accommodate a programme that includes more than 60 training classrooms alongside science, technology and sports spaces. The building changes scale as its uses change. Smaller circulation spaces sit alongside larger performance and sports rooms, with reported floor heights ranging from five to twelve metres.
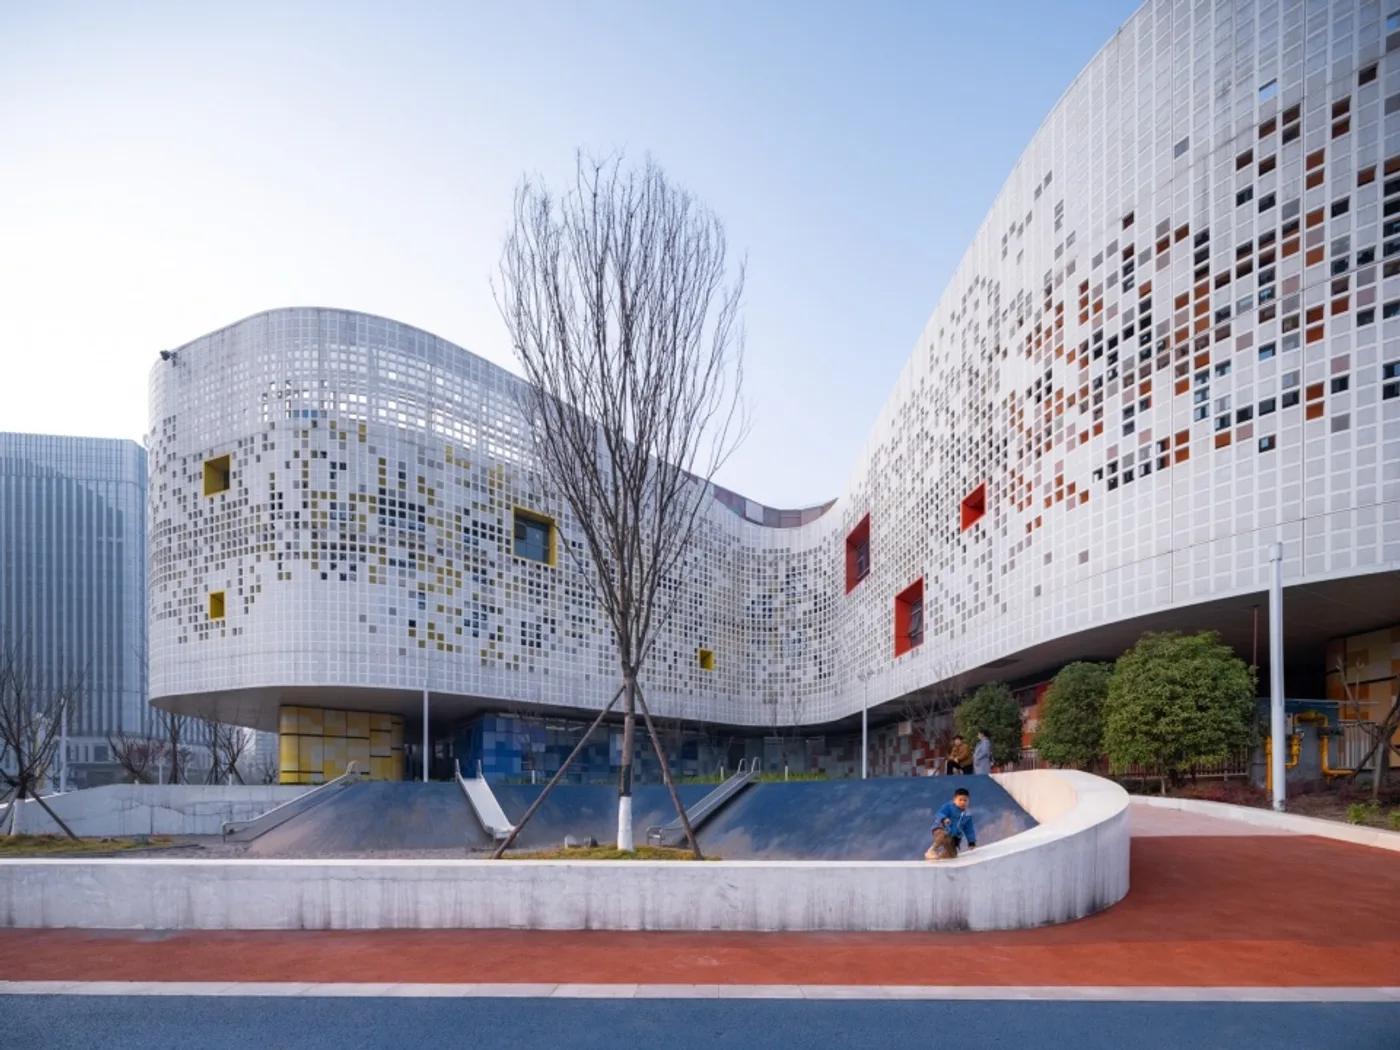
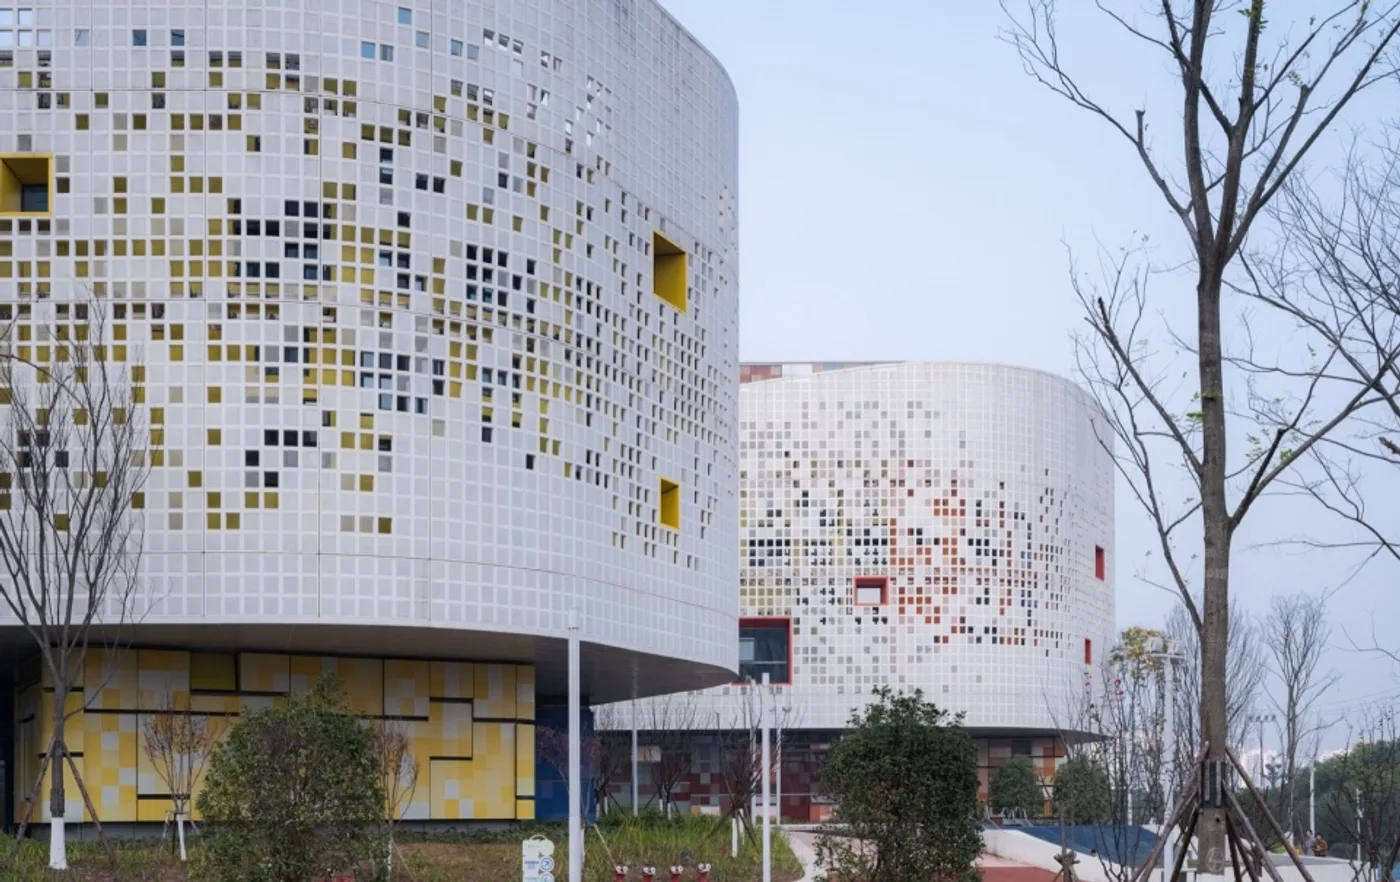
This variation helps avoid the uniformity that can make a large institution difficult to inhabit. A rehearsal hall does not need the same proportions as a passage between classrooms. Bringing different room sizes into one connected arrangement allows the plan to respond to the activities it contains.
The relationship to southern Sichuan’s climate is equally important. Deep eaves and covered routes around the atrium and radial corridors provide shade and protection from rain. Parts of the ground floor are lifted, allowing air and movement beneath the building. These sheltered spaces form an intermediate territory between enclosed rooms and the outdoors.
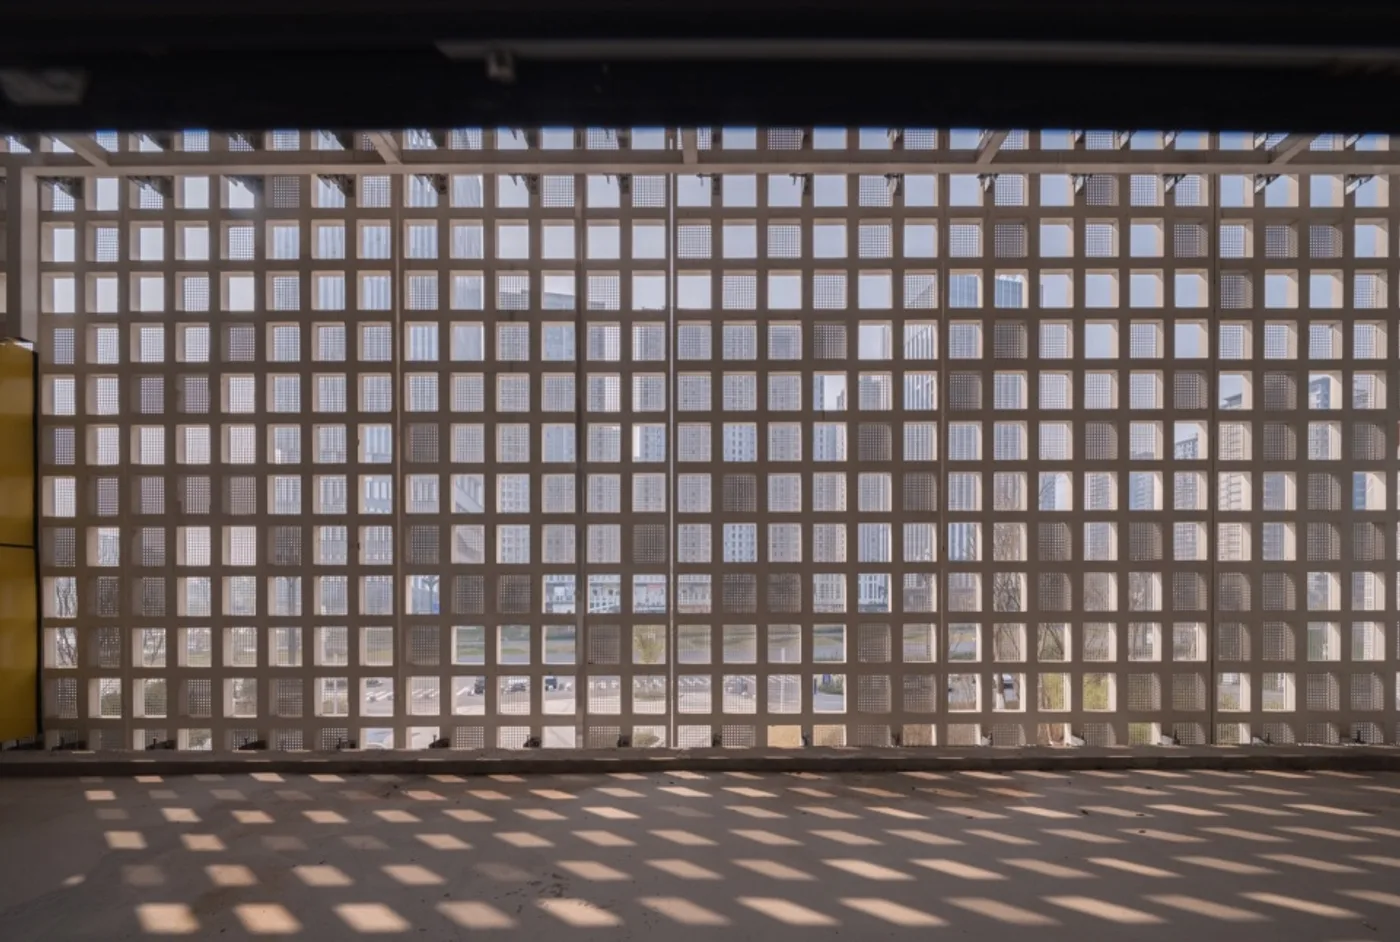
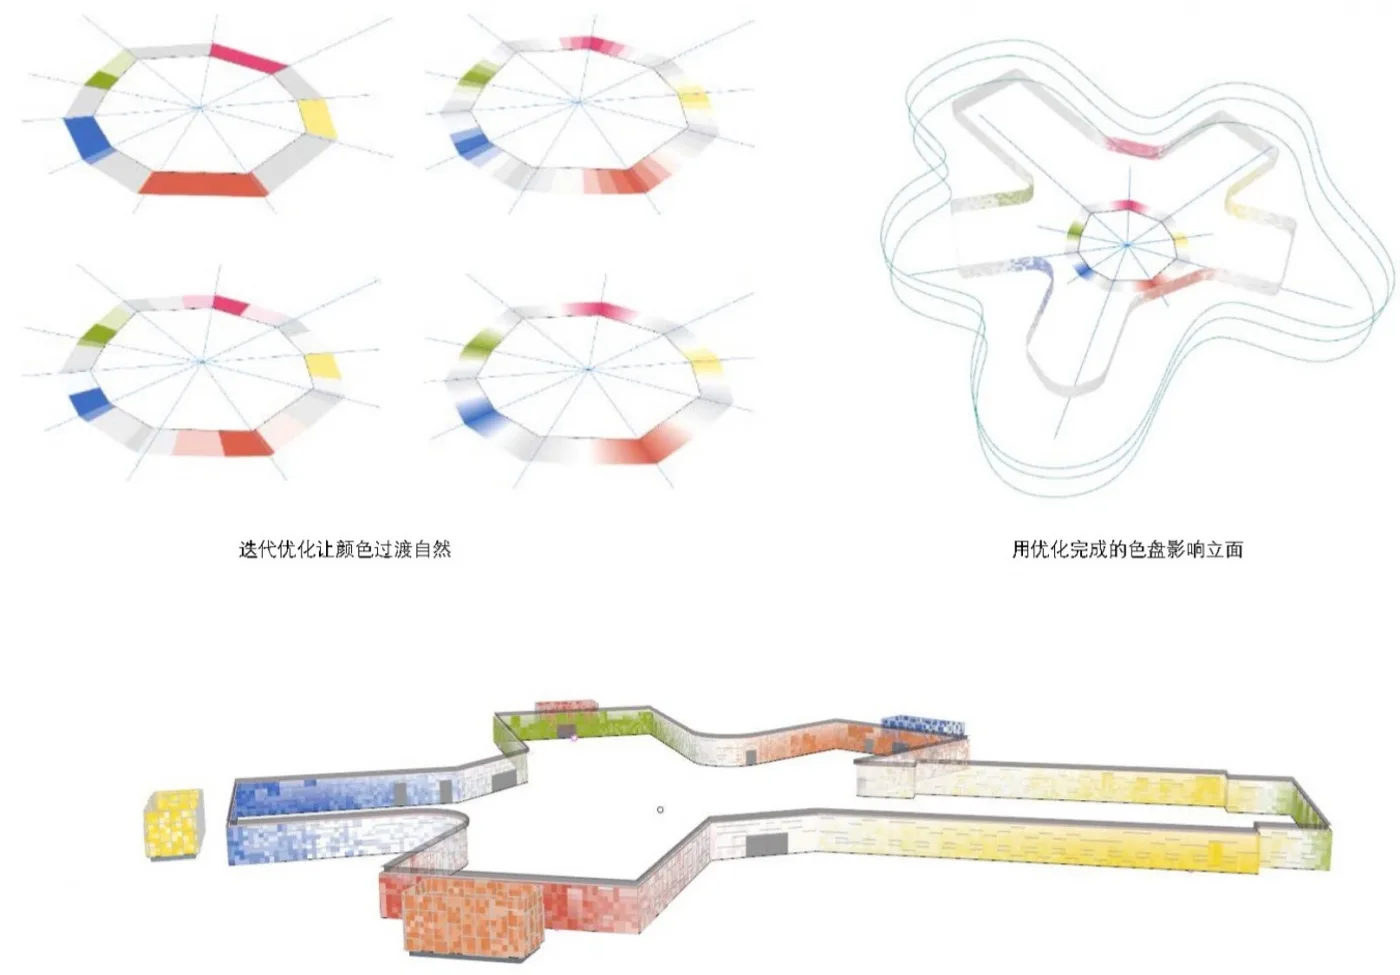
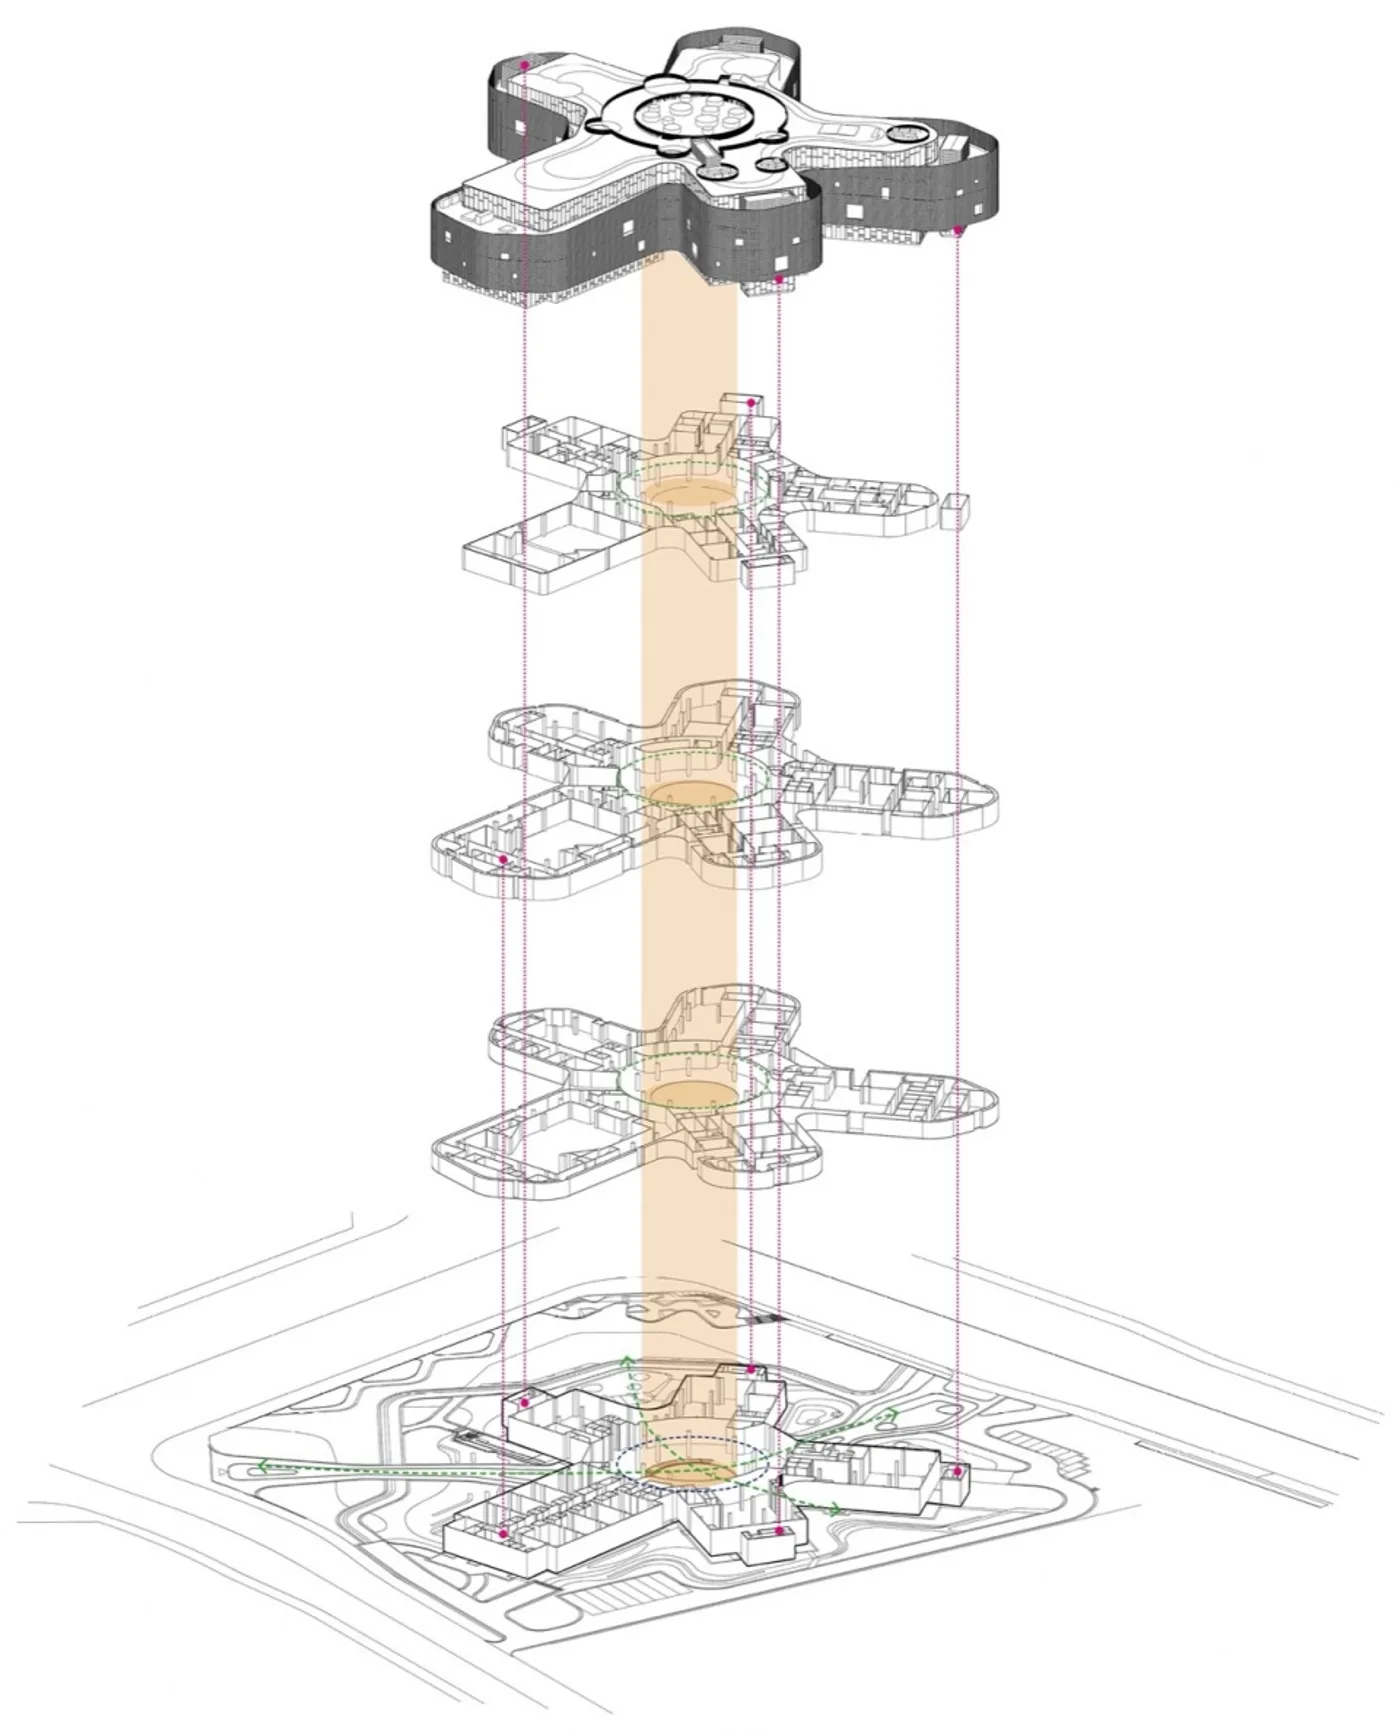
For a youth centre, that territory has a practical value. Waiting, talking and playing do not always belong in a classroom or a formal hall. Semi-outdoor areas give those less programmed activities a place, while the roof and building mass offer protection from the weather.
The centre’s radial organisation makes its collective life legible. Instead of simply assembling specialised facilities on one site, the design gives them a common space through which people pass and meet. The atrium is both a landmark within the building and a reminder that learning also happens between scheduled activities.
The project photographs were made by Nanjing Shicha Visual Design Co., Ltd.; the plans and sections in the studio-supplied presentation are attributed to ADRI SEU.
Source and image origin: Studio-supplied presentation on gooood.