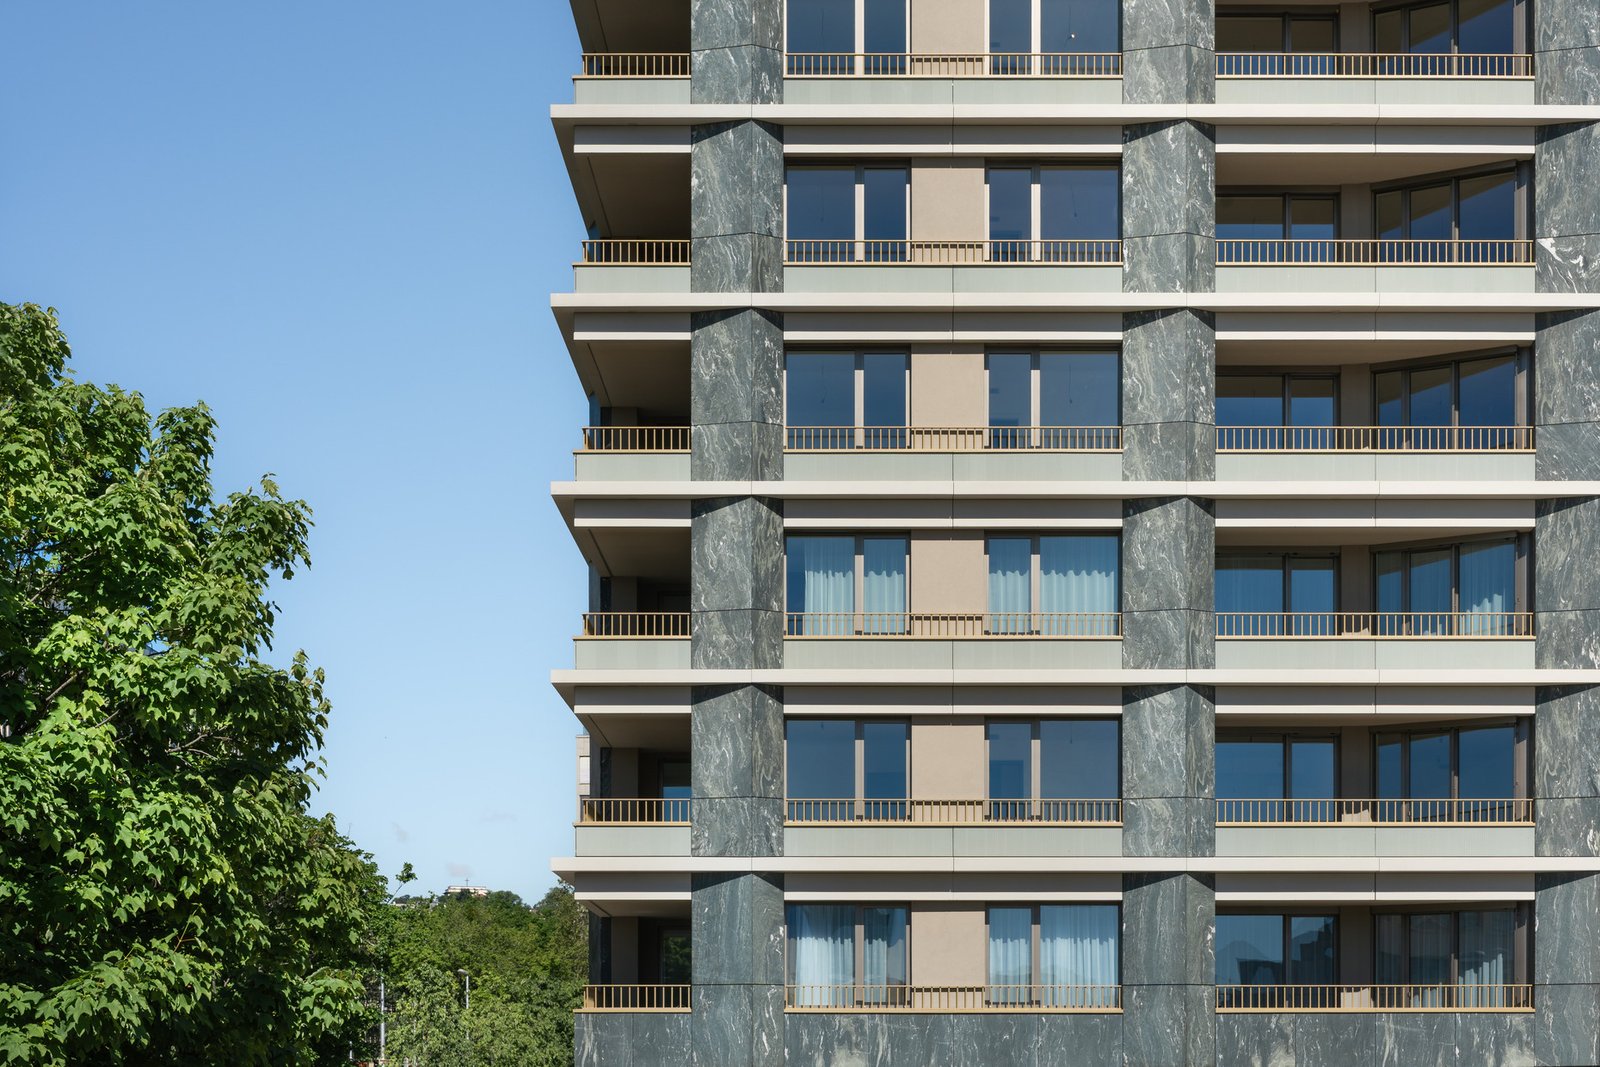
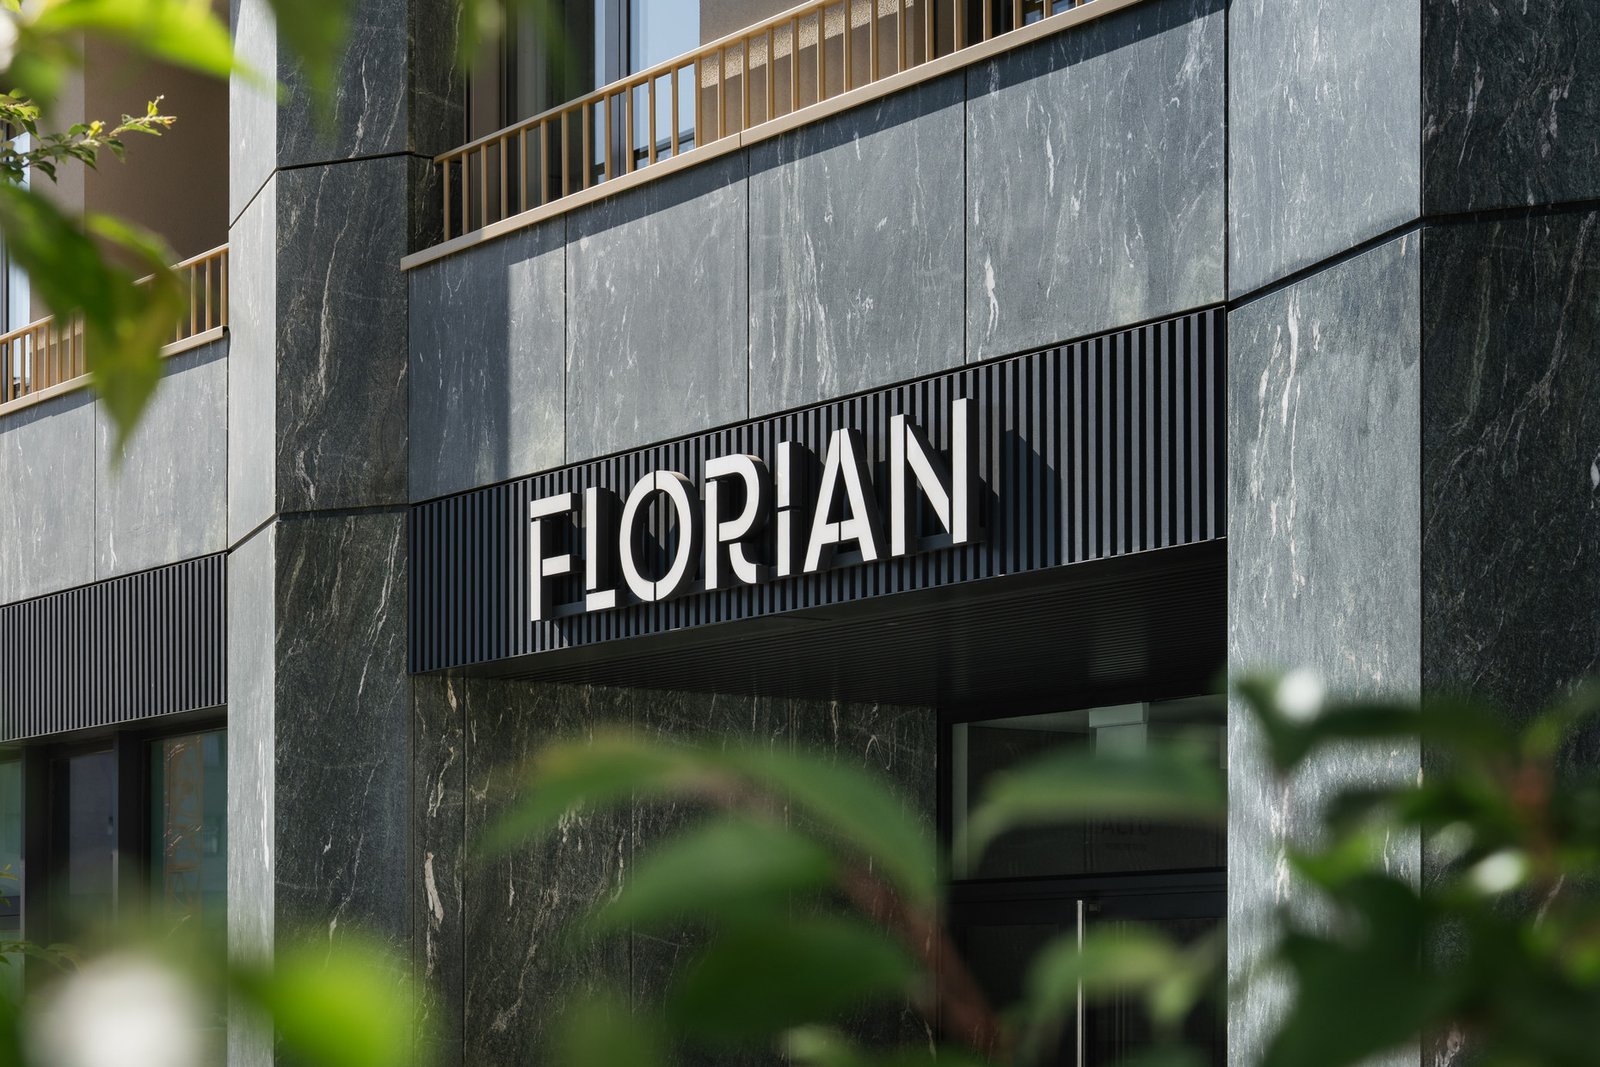
Florian Residence 1 brings 73 homes to a vacant Bratislava block
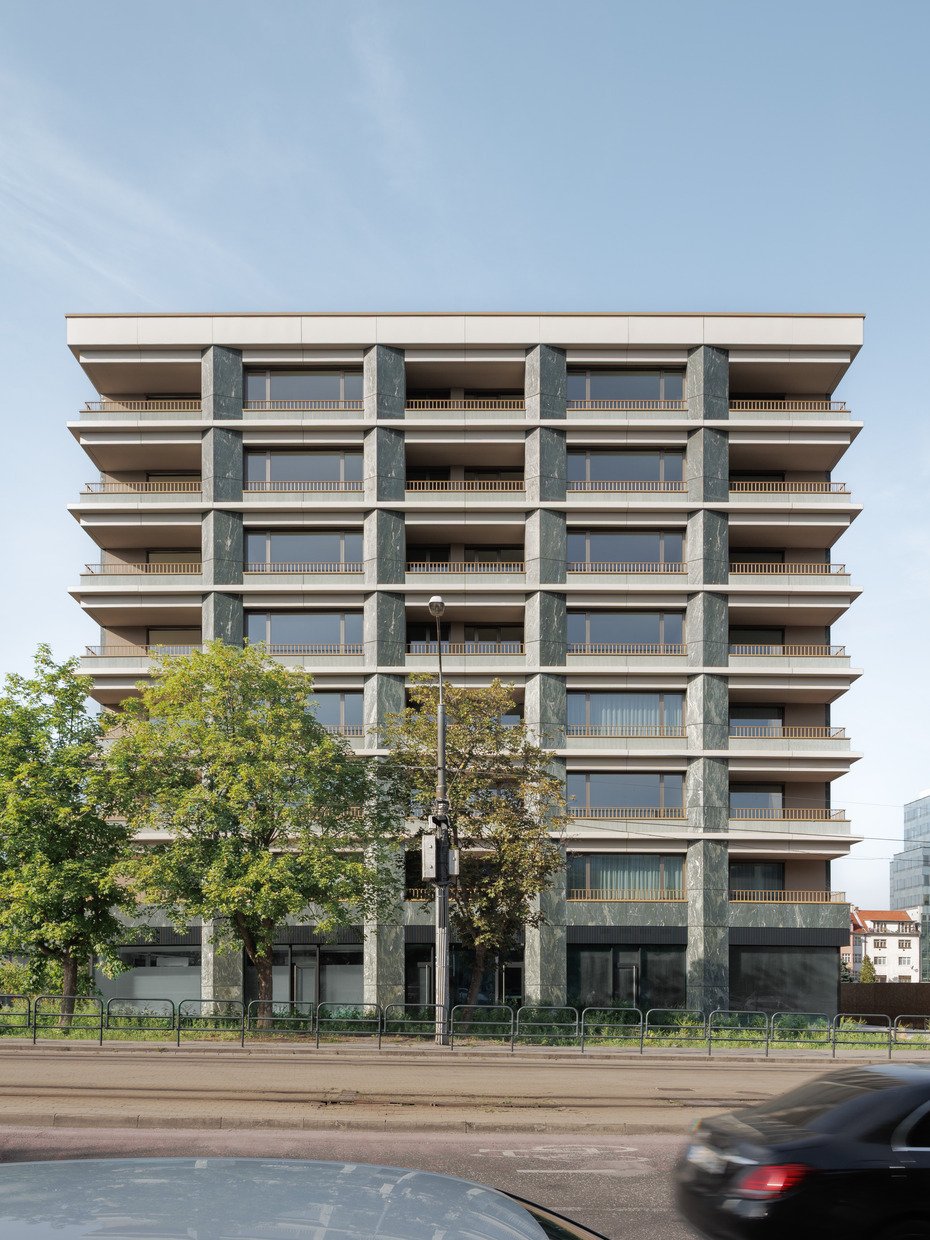
Florian Residence 1 brings 73 homes and ground-floor commercial space to a previously vacant site near the National Bank of Slovakia in Bratislava’s Old Town. Benthem Crouwel Architects designed the eight-storey building for Alto Real Estate, which reported receiving the final occupancy permit in May 2026. It is the first completed building in a wider redevelopment that will take shape in three phases.
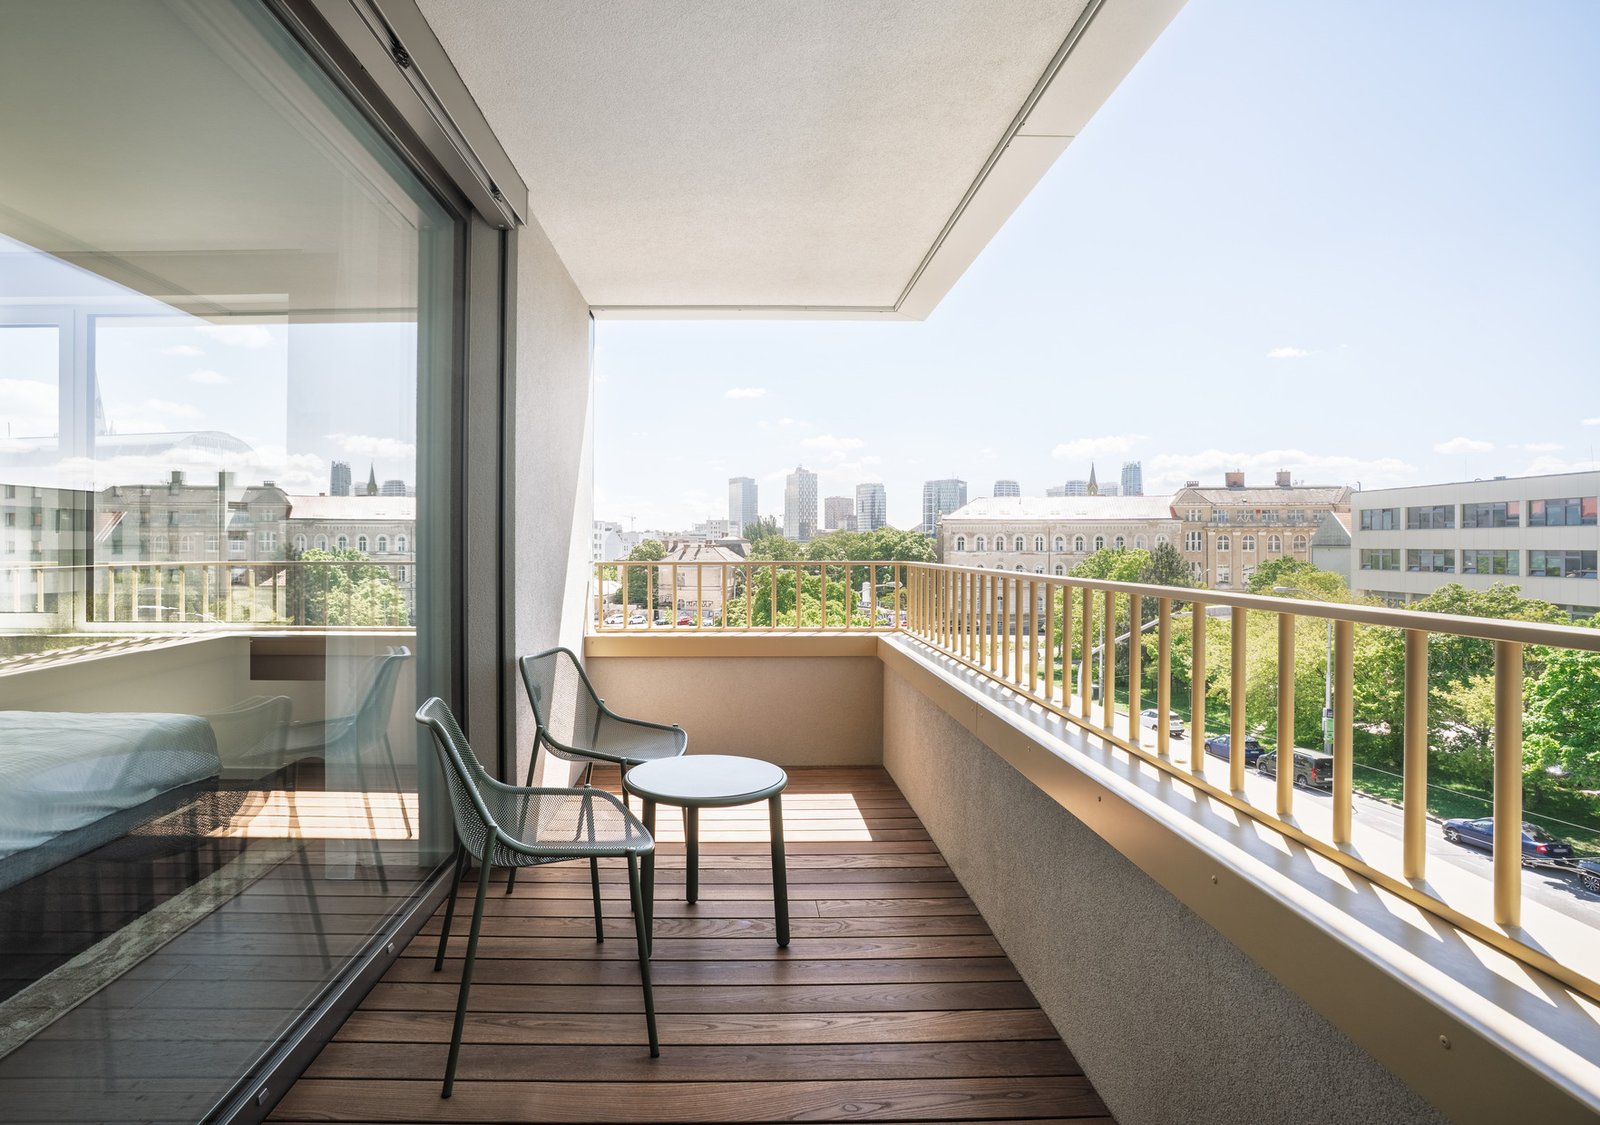
The first building sits directly on the street. Shops and space for hospitality give the ground floor a public role, while a daylit atrium marks the transition to the apartments above. The homes range from studios to larger units, bringing different household sizes into the same building. The useful lesson here is in the sequence: a building can give something to the street before the rest of the block is finished.
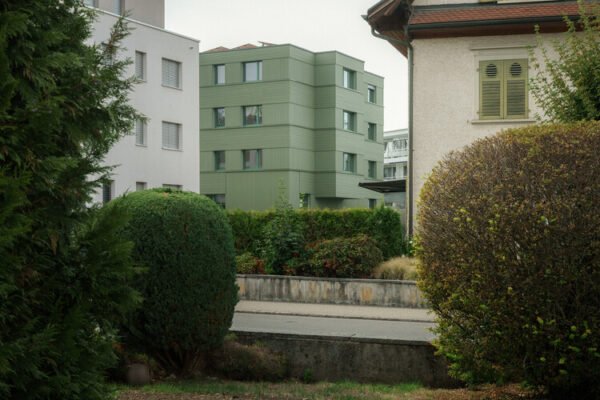
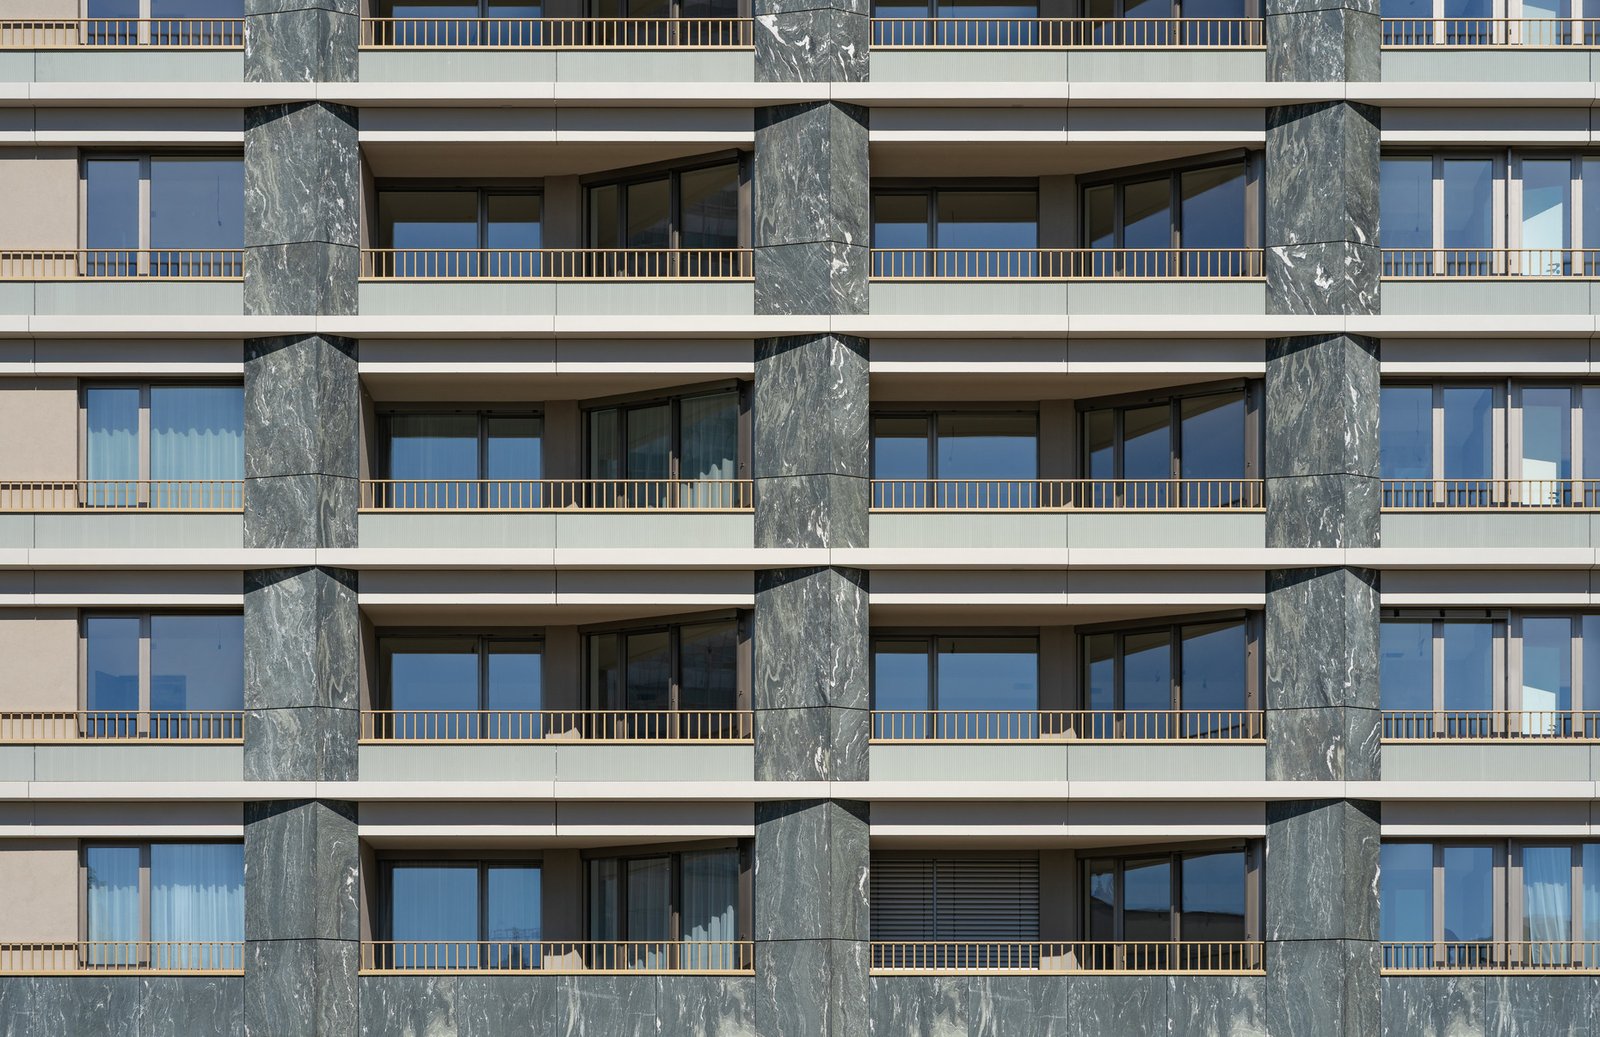
Dark green Italian stone gives the street elevation its main colour. Light grey detailing and pale metal frames and balustrades make the openings distinct against the stone. Horizontal bands tie the elevation together, an approach the architects intend to carry across the later phases while giving each building its own material character.
The architects report that 24 geothermal boreholes, each 100 metres deep, serve the building’s heating and cooling system. Triple glazing, insulation and external shading help limit heat loss and summer heat gain. The developer’s reported positive energy balance applies specifically to heating, cooling and hot water; it should not be read as a claim about the building’s total energy use.
The next phase sets two buildings back from the road around a shared garden, creating a quieter setting than the street-facing first phase. The final phase is intended to close the remaining gap in the block. That distinction between a public street edge and a more sheltered interior gives the project an urban logic that can be read already, even though the full ensemble is still to come.
Cover photograph: Alto Real Estate. Images via the architect’s project release. See the ArchDaily project gallery and axonometric drawing and the developer’s occupancy announcement.