Marigona Tower by Archides Studio
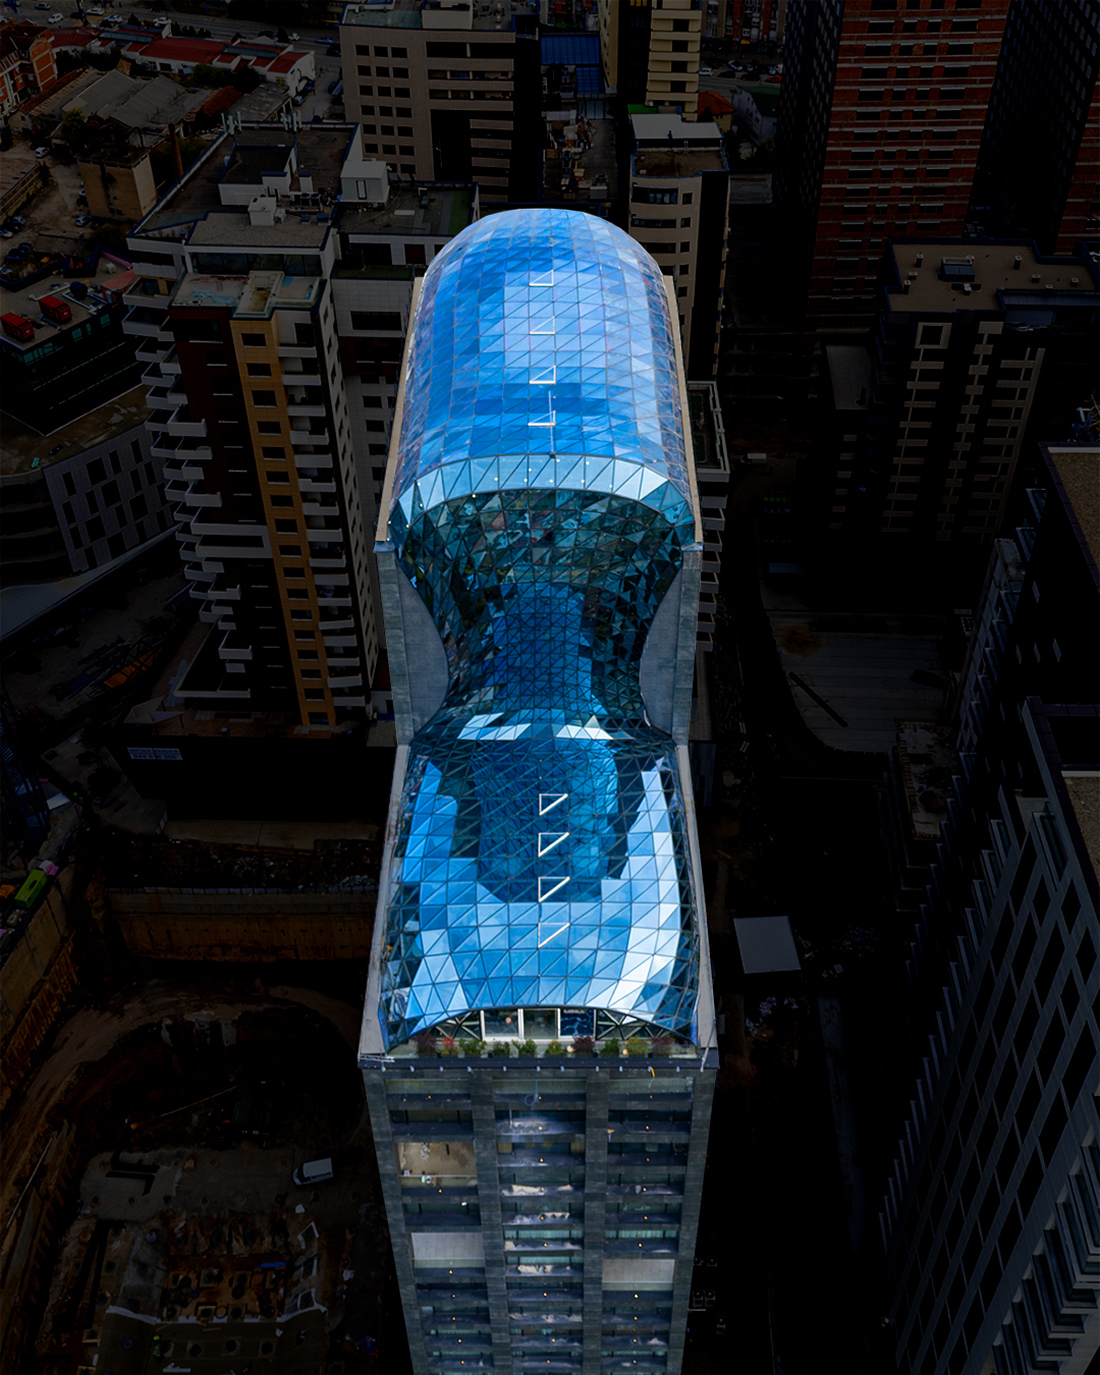
Designed by Archides Studio, Marigona Tower combines hotel accommodation and office spaces in Prishtina, Kosovo. Completed in 2025, the project received a BIG SEE Architecture Award in 2026.
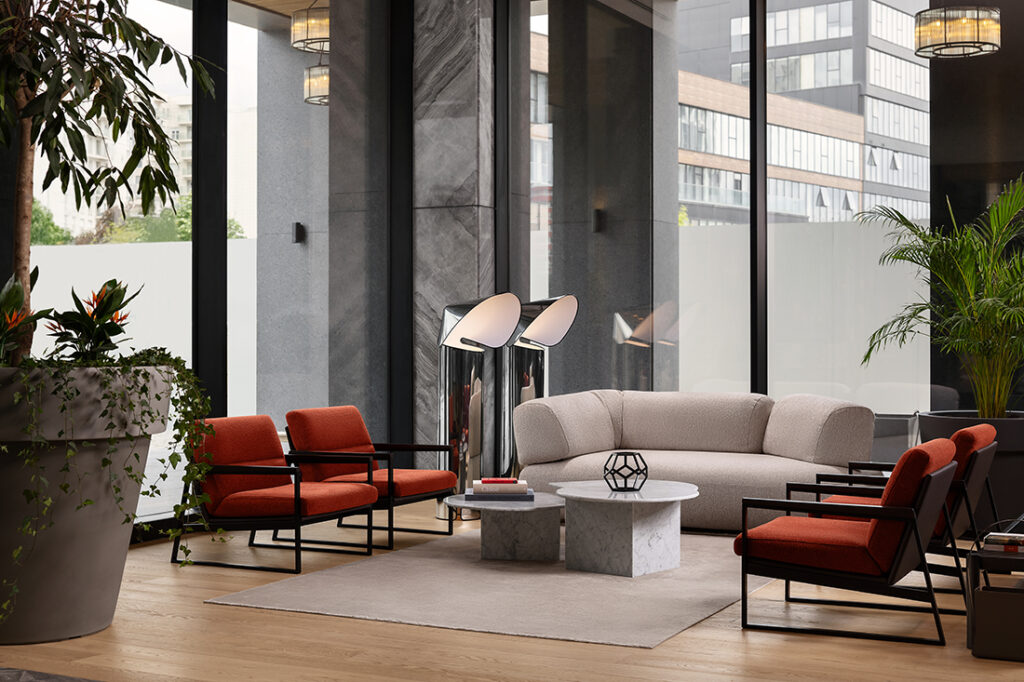
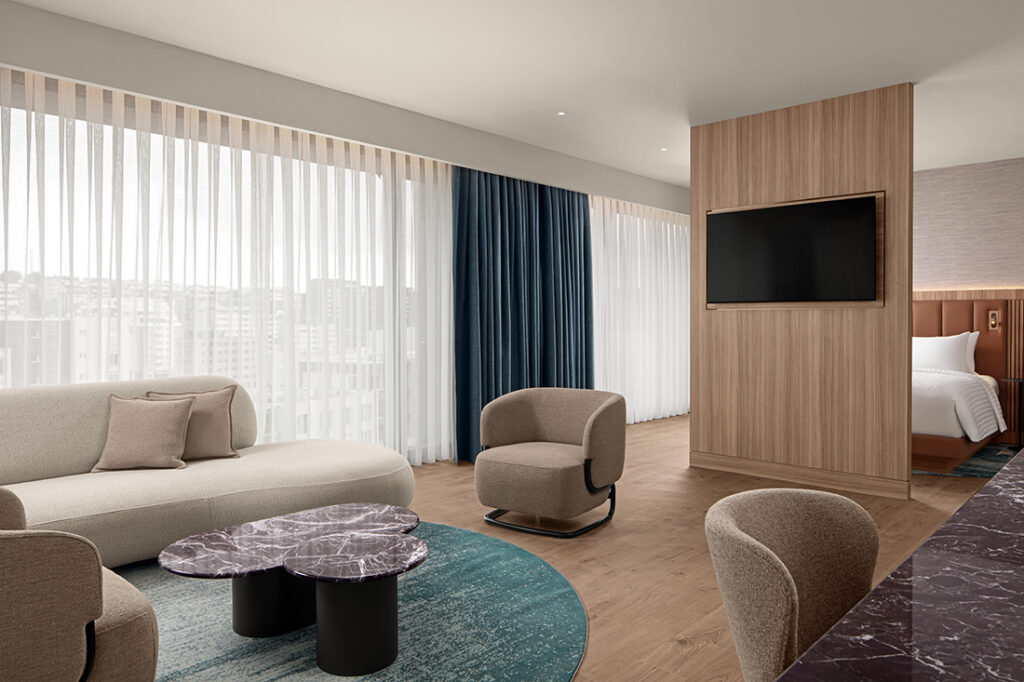
The building is organised around two main functions. Approximately half accommodates a hotel, with guest rooms, suites, dining areas and conference facilities, while the upper portion houses offices.
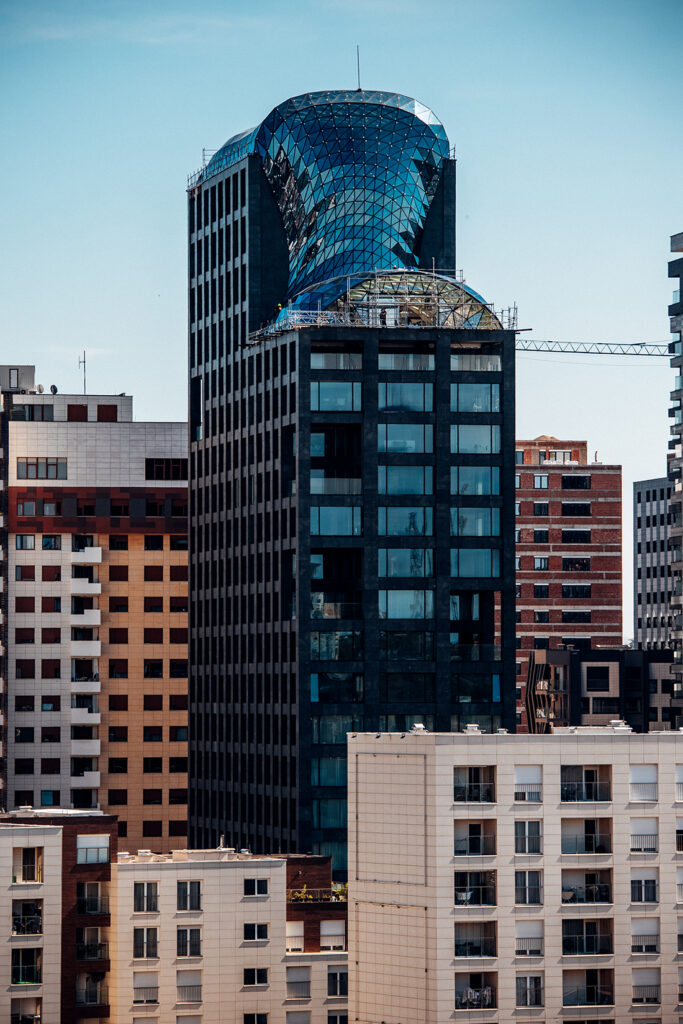
A glass-and-aluminium façade provides a consistent external treatment, emphasising transparency and vertical proportions.
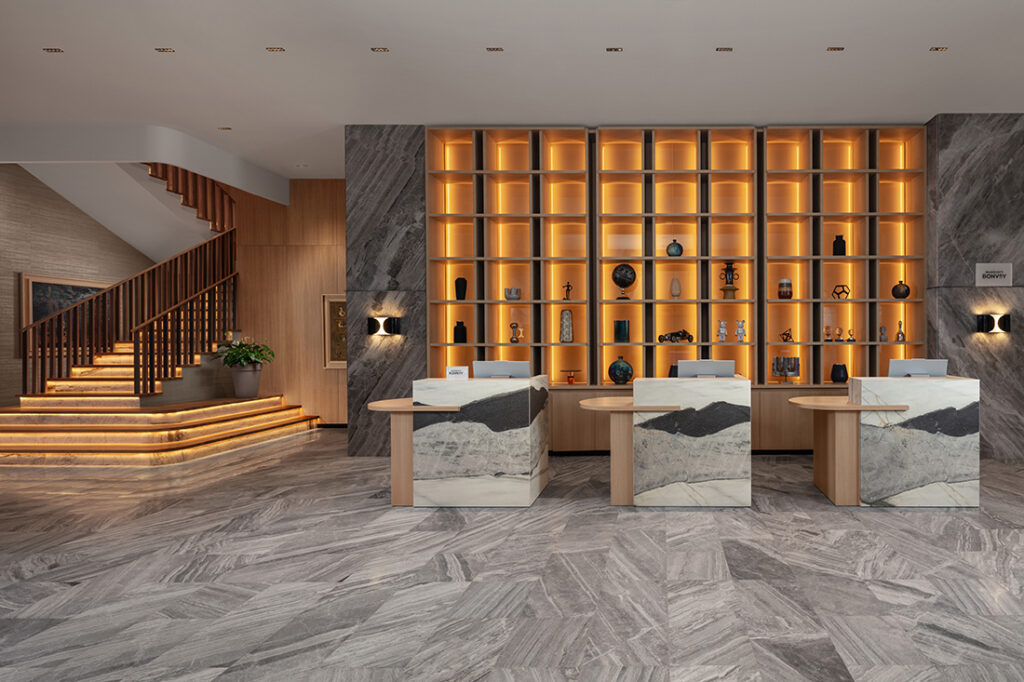
The vertically arranged mixed-use programme occupies a reported total area of 30,000 m² on a 2,800 m² site.