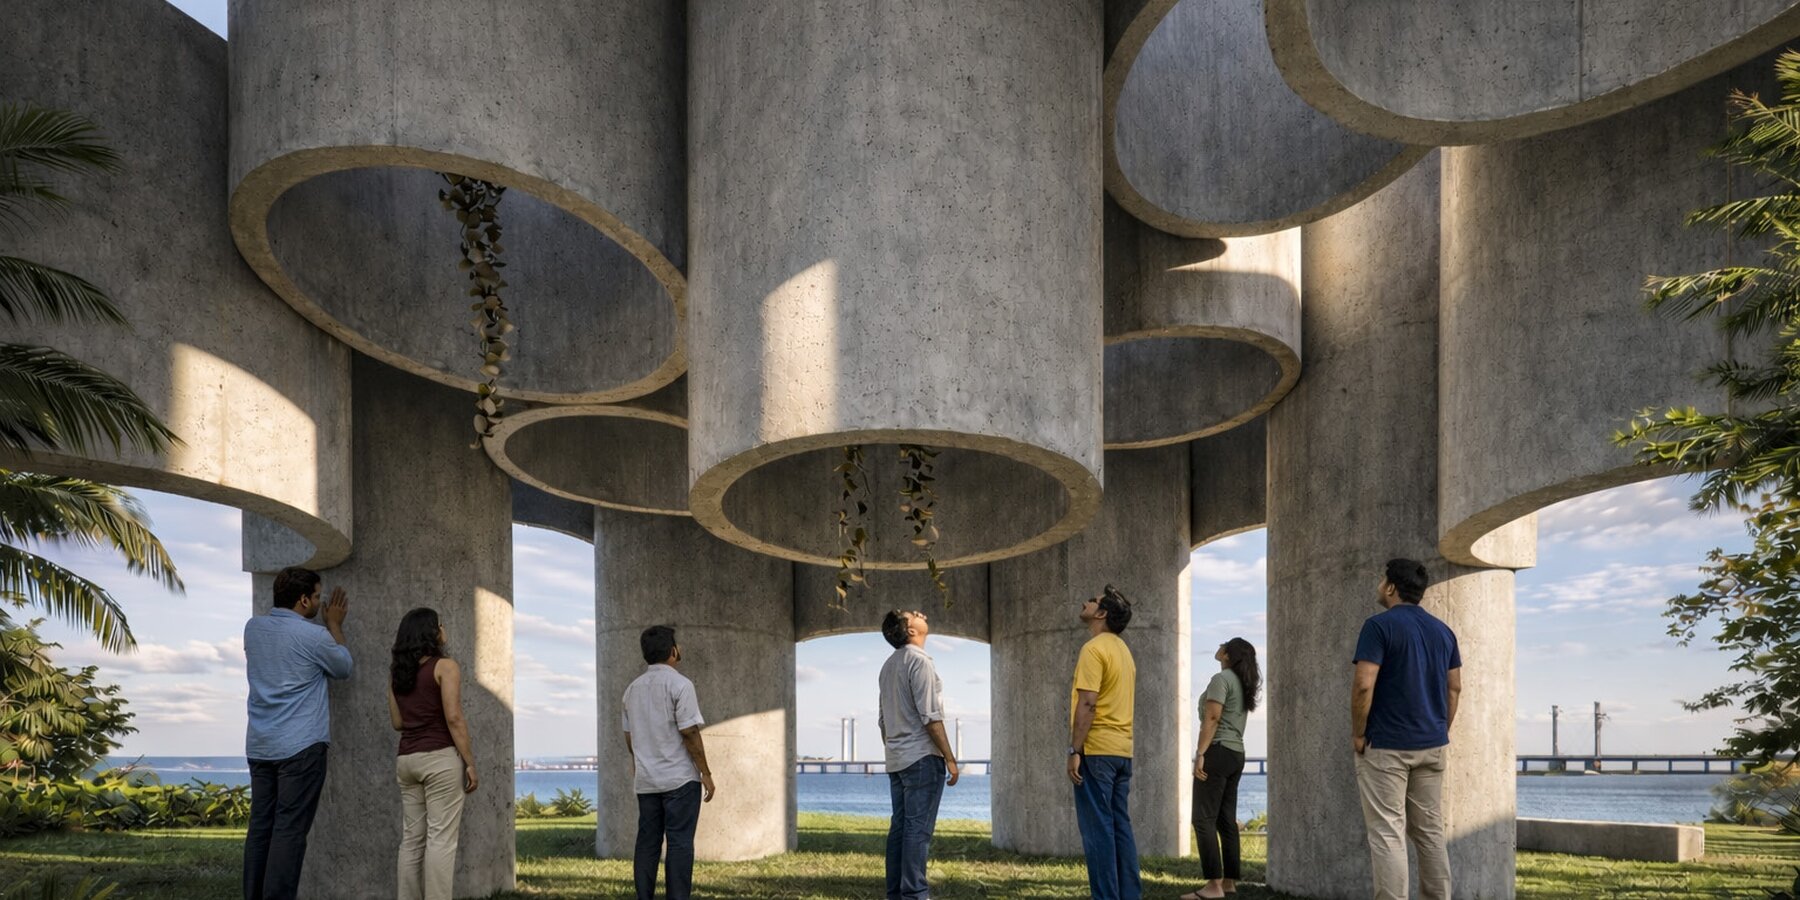
Re:Concrete turns discarded drainage pipes into public architecture
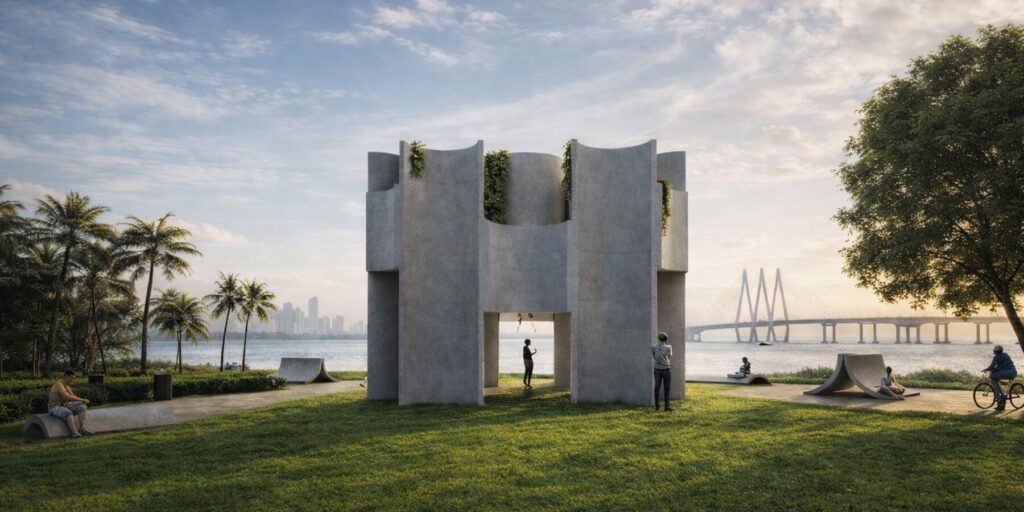
An unbuilt pavilion proposal for Mumbai’s waterfront explores how reclaimed concrete drainage pipes could become walls, entrances and overhead light wells.
Re:Concrete starts with an existing manufactured object. Designed by Kaixin Su, Taoyu Han, Jialu Hou and Shivani Rastogi, the proposal retains the cylindrical geometry of precast drainage pipes and reorganises it into a public room. The team received an Honourable Mention in Buildner’s Concrete Pavilion competition; designboom subsequently featured the scheme on 10 September 2026.
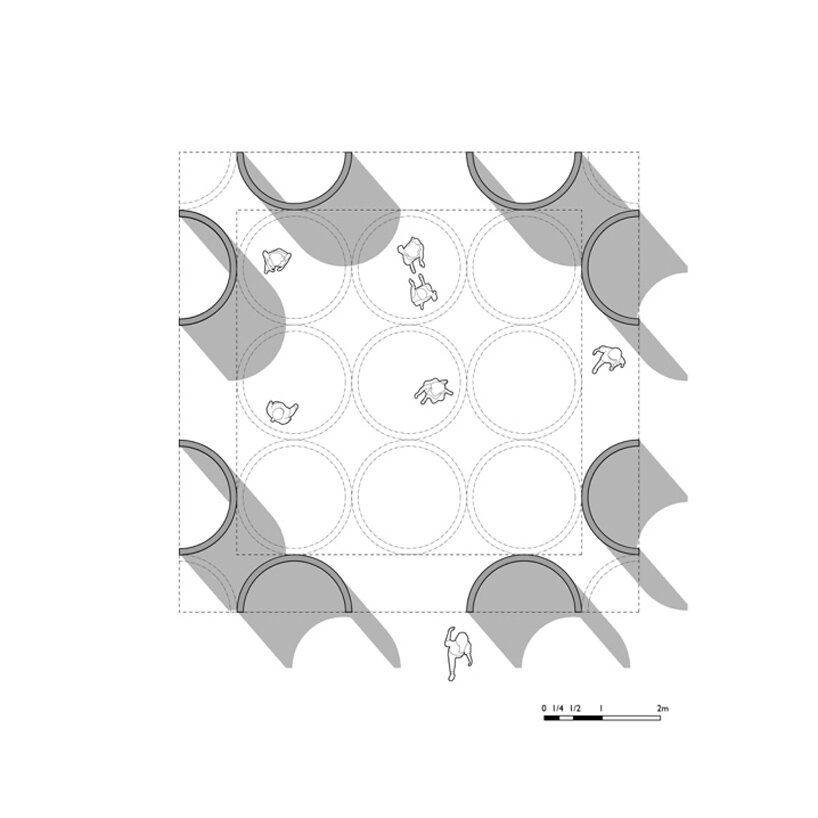
The proposed components are approximately 2.1 metres in diameter and 2.5 metres long. Some remain cylindrical, while others are cut lengthways into curved sections. Rotation and changes in height allow the same family of elements to serve different purposes, from defining the pavilion’s edge to admitting daylight overhead.
The published plan makes the ordering system legible. A regular field of circles sits within a square footprint, with curved wall segments positioned around the perimeter. Openings interrupt that boundary on several sides. The interior reads as a shared gathering space rather than a collection of enclosed rooms, while the circular outlines above establish a repeated overhead rhythm.
The assembly diagram follows the transformation from a complete pipe to paired curved segments and then to an arrangement of taller elements. In the visualisations, these produce a contrast between a dense outer silhouette and a more open interior. Circular apertures reveal the sky, while gaps at ground level frame the coastal setting. The pipe’s geometry remains recognisable throughout.
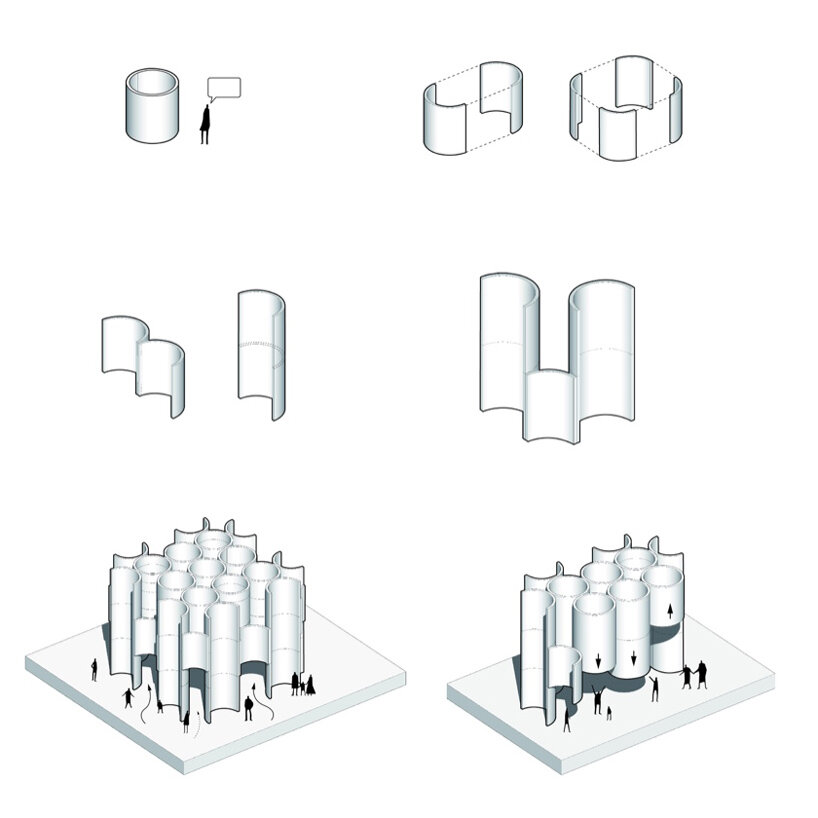
The designers describe a modular, reversible assembly whose components could be removed and used again. Its material premise is to retain the value of the precast element before reducing it to crushed aggregate. In their interview with Buildner, the team places the project within an interest in infrastructure, material reuse and public space.
This remains a competition proposal, not a completed pavilion or a tested construction system. Its architectural contribution is a clear spatial experiment: the dimensions and curvature of an existing component become the basis of a new public setting.
Sources: designboom — Re:Concrete; Buildner — competition results; Buildner — interview with the design team.