eightoeight Studio pairs perimeter housing with a tower at TREA in Prishtina
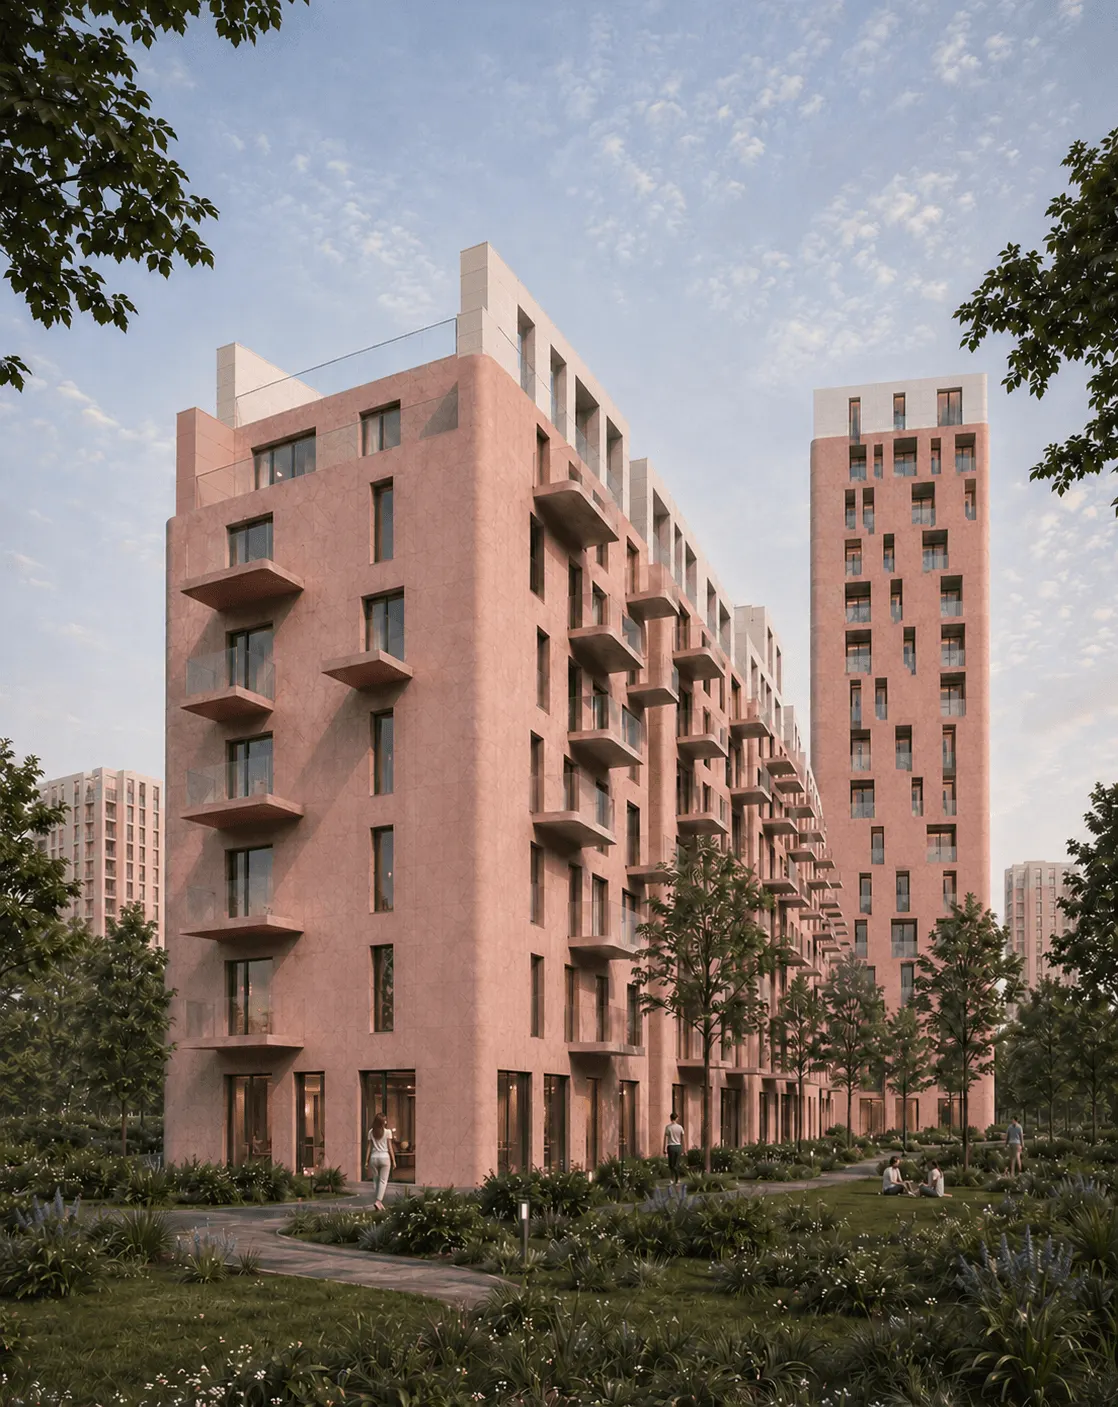
eightoeight Studio’s published design for TREA Housing Complex in Prishtina combines perimeter apartment blocks with a residential tower, giving the development two distinct scales.
The studio identifies Blini Group as its client and dates the project page 15 July 2026. That date does not establish when construction began or when the buildings will be completed; the available documentation does not confirm their delivery status.
Rounded corners and repeated vertical openings give the blocks a consistent architectural language. Recessed white upper volumes contrast with warmer mineral-toned façades, reducing the apparent mass at the top and creating space for terraces.
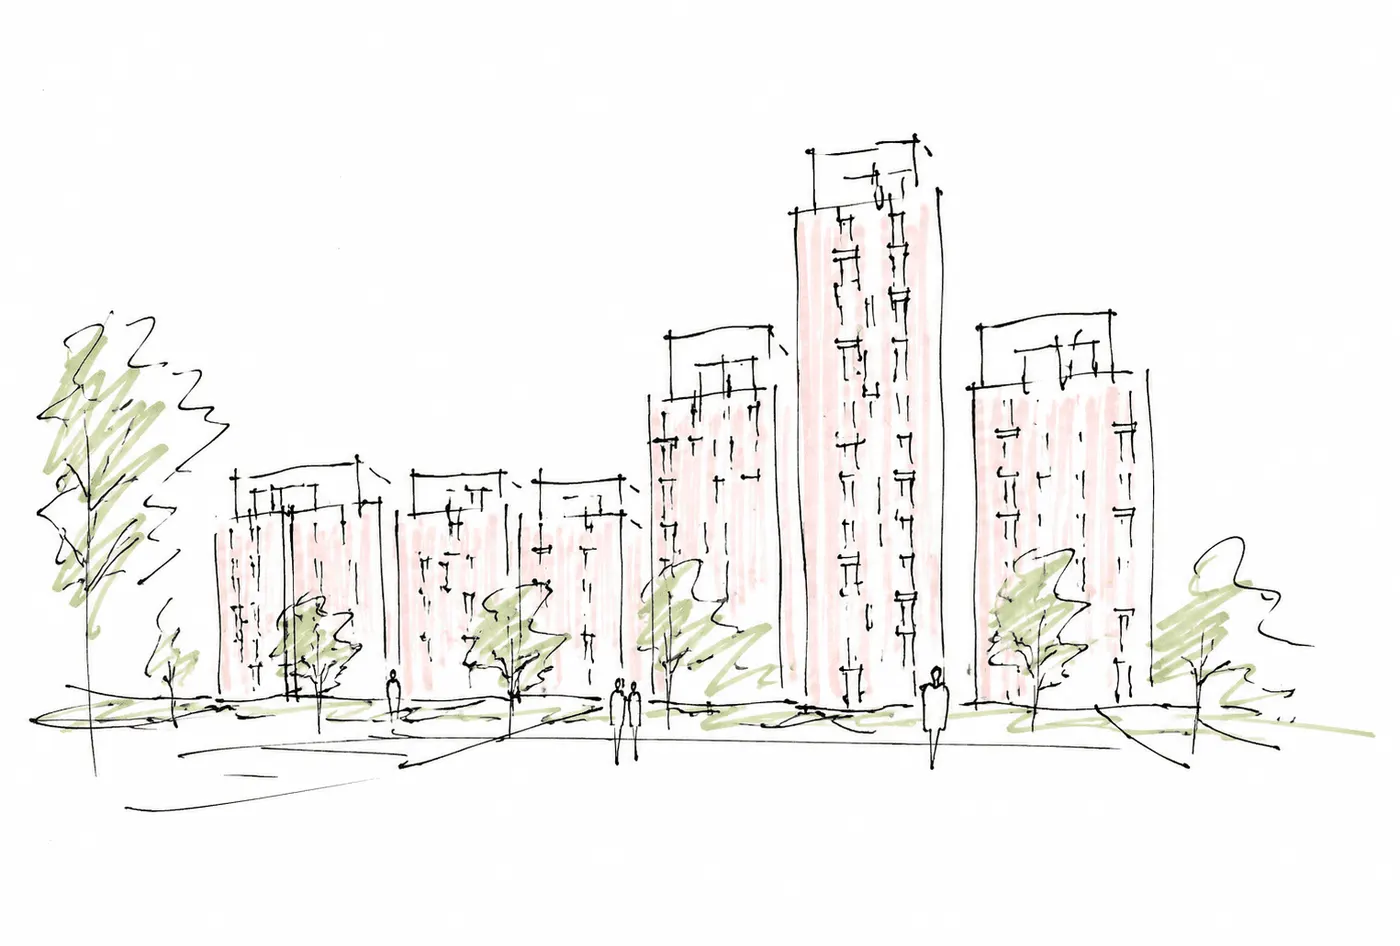
Gardens, pedestrian paths and shared green spaces occupy the ground between the buildings. The studio describes these areas as central to the development’s organisation, connecting housing with spaces for everyday use.
The scheme offers an architectural question worth following: how perimeter blocks and a taller element can accommodate density while retaining useful outdoor space. Plans and sections would help assess that relationship more closely, including access, courtyard proportions and the connection to surrounding streets.
Source and image origin: eightoeight Studio. Images are design visualisations.