Arberia Park proposal
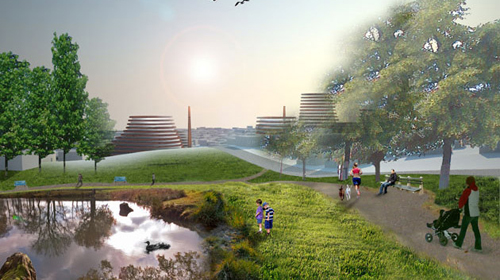
Arberia Park is a master plan proposal for the redevelopment of a former brick factory and garbage dump into a park and community center near the center of Prishtina.

Arberia Park is a master plan proposal for the redevelopment of a former brick factory and garbage dump into a park and community center near the center of Prishtina.
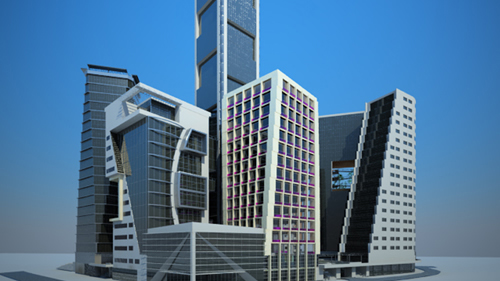
After ENK Complex, and WTC Complex another skyscraper complex project for a new Business and Trade Center in Prishtina came up.
The announcement of a competition for a new...
The announcement of ...
BAD-INN (University for Business and Technology in Prishtina, Kosova) invited BAD-MIL/Lorenzo Bini (Politecnico di Milano) with Prof. Gennaro Postiglione to lead a joint-workshop in Pristina, during November 2008. 5 students from Milan, Italy and 10 students from Pristina, participated in this urban design workshop.
After NATO-led KFOR troops ended civil war in Kosovo (1999), an instant building boom changed the capital Prishtina dramatically. Within a few years its population doubled, partly as a consequence of an influx of returning refugees. Local investors profited, creating quick returns on ‘hit and run’ projects. On the fringes of the city ‘maverick urbanism’ had a different face: family clans invested family capital in large houses, built on farmland. The result was a random spread and development of the city, causing serious functional and structural problems for the future.
A new skyscraper planned to be build in the quarter of Hemshir/Prishtina, just a few blocks away from the ENK Complex. The World Trade Center of Prishtina, developed by a local architectural studio PUKA Design, will be financed by Dukagjini Group.
International Village, is one of the first housing development of its kind in Kosova in collaboration with the Municipality of Prishtina. It contains 108 residential units, and a large recreational area. The design of this housing units has been developed by architectural studios from US and Kosova, respectively Yamasaki Associates and Anarch.
This project designed by a local studio ADesign/Bujar Demjaha, was awarded with the First Price in open Competition for the “Museum of Contemporary Arts” in Prishtina. It has an area of 15.000m2 in 5 levels and it is planned to be constructed in the city center of Prishtina, nearby National Library.
Prishtina is growing, and to hell with the consequences, even though urban planning and enforcement of building regulations have a very low priority. In order to accommodate the fast-growing population, vacant spots in the capital are being filled with apartment block in do-it-yourself architecture (concrete frames and big, red perforated masonry blocks), with space into a construction pit overnight, as happened with a bathhouse in the old Turkish area.
The ‘International Spatial Design Competition for the Mobility Center Project’ sought ideas for a new transport interchange and city spatial plan for the city of Ferizaj, situated in southern Kosova. The objective was to produce a catalyst for the regeneration of the urban centre by integrating all modes of transport into a Mobility Centre – linking this regional city to neighboring capitals.
Initiated in August 2006 the ENK Complex is a landmark urban development for the city center of Prishtina, the capital of the newly formed state of Kosova. The ENK Complex will be an intregrated multi-use development, providing the city centre with high-end office facilities, luxury residential accomodation, lavish reatil arcades and a five star hotel. These services of internation standard will be integrated with an extensive fully pedesrianized public area of multi-leveled parks that are easily accessible via ramps, scenis passageways and elevators. Discreet, but extensive parking facilities will be located below ground level.